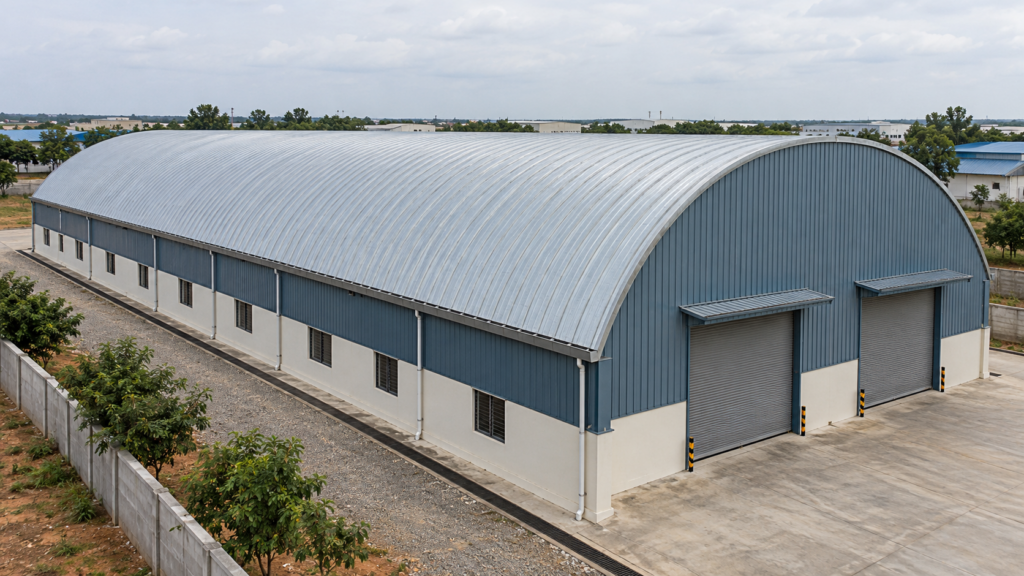
Trussless Roofing
Trussless Roofing: A Practical Choice for Modern Buildings
A roof does more than protect a building from the weather. It influences how efficiently the space works, how comfortable it feels and how much the project costs to build and maintain.
For homeowners planning a covered activity area and contractors developing warehouses or workshops, trussless roofing offers an interesting option. Its distinctive curved profile combines a clean appearance with an open interior, making it worth considering alongside conventional roofing systems.
But what makes it different, and when is it the right choice? Let’s explore the benefits of trussless roofs and the practical details that matter before construction begins.
What Is Trussless Roofing?
Trussless roofing is a system in which specially formed roof panels span between engineered supports without conventional roof trusses. In commonly used steel arch systems, the shape and profile of the panels help them carry loads across the roof.
Traditional metal roofing usually relies on a supporting framework of trusses or rafters and purlins. A trussless system uses a different structural approach, allowing the roof to cover an open space without that conventional overhead framework.
“Trussless” does not mean support-free. Foundations, anchorage and supporting structures still need careful engineering. The suitable span, panel thickness and roof geometry depend on the building’s dimensions, location and design loads.
The Main Benefits of Trussless Roofs
1. Cost-Effective Construction
One of the strongest reasons to consider trussless roofing is its potential to simplify the roof structure.
Eliminating conventional roof trusses can reduce supporting steelwork and the fabrication, painting and erection associated with it. Where panels are formed on site, the approach may also simplify the transport of finished roofing components.
However, savings are project-specific. Foundations, support structures, steel specifications, machinery access, insulation and installation requirements all affect the final price.
The useful comparison is the complete installed cost, rather than the roofing sheet rate alone. Ask for quotations covering the same scope so that apparent savings do not hide missing items.
2. Open Space and Flexible Planning
An unobstructed interior gives building owners more freedom to arrange equipment, storage and circulation routes.
In a warehouse, that flexibility can help when planning racks and material movement. In a workshop, it can make equipment positioning easier. For a sports shelter or community space, an open floor area supports different activities.
The practical benefit extends beyond the first layout: a space with fewer internal obstructions can be easier to reorganise as requirements change.
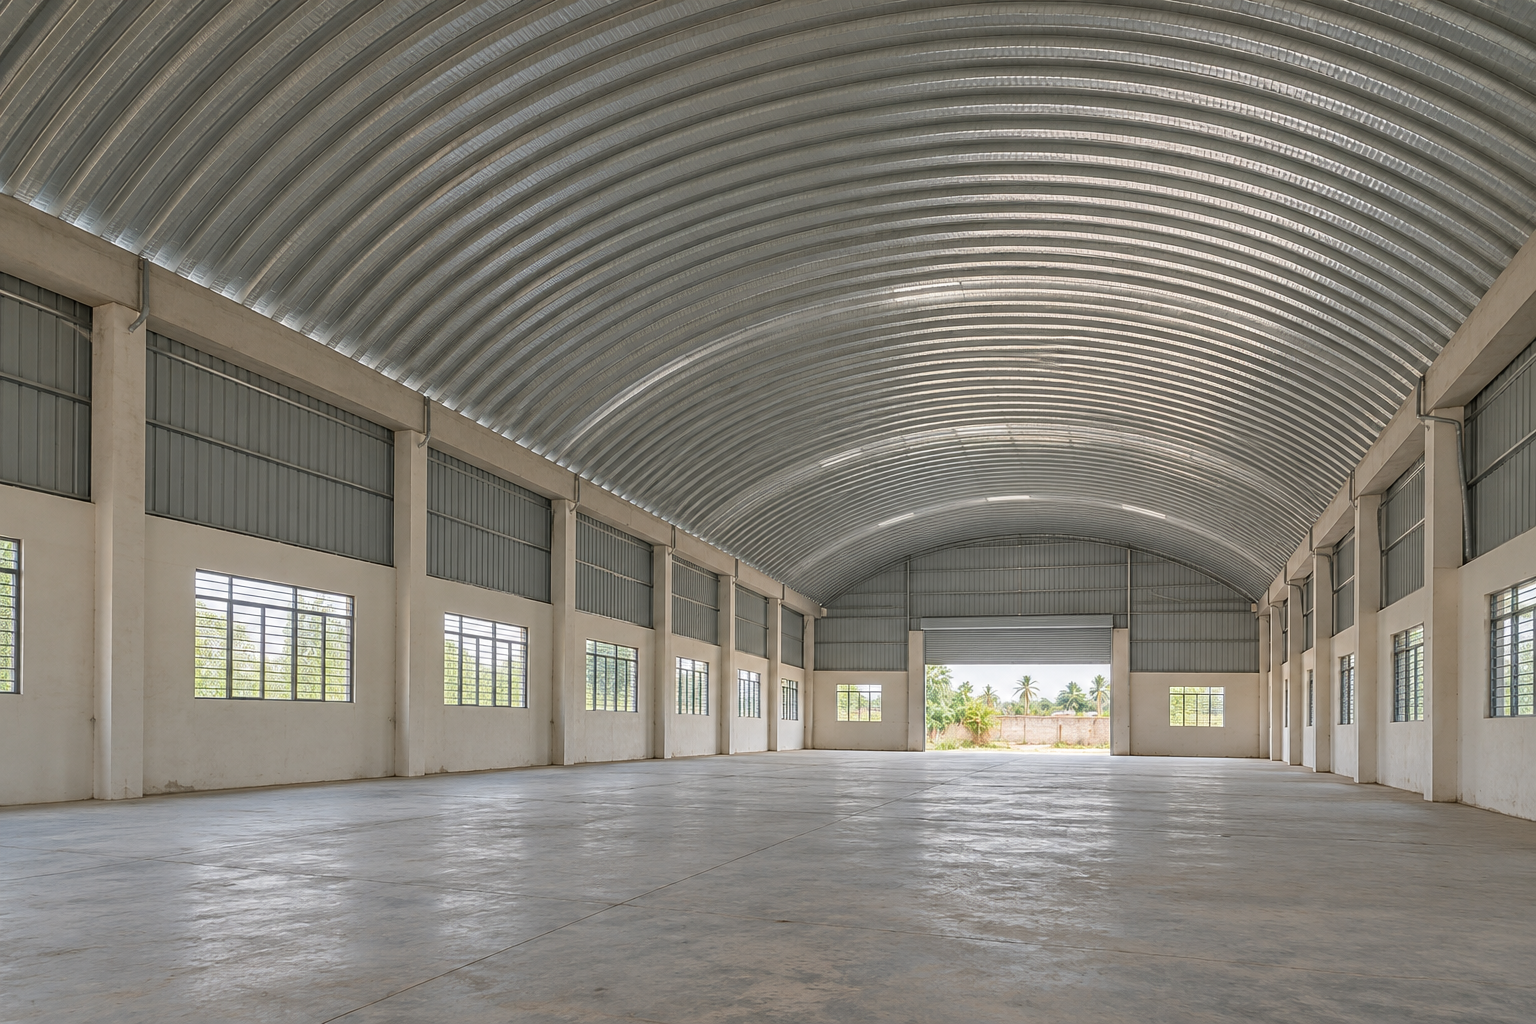
3. A Distinctive Architectural Appearance
The curved roofline gives trussless buildings a recognisable appearance. It can suit industrial facilities, agricultural shelters and recreational spaces where the roof is a prominent architectural feature.
Design flexibility still works within engineering limits. Roof height, curvature, openings and connections must suit the selected system. Early coordination between the designer, structural engineer and roofing contractor helps balance appearance with usable space.
4. Potential for Efficient Installation
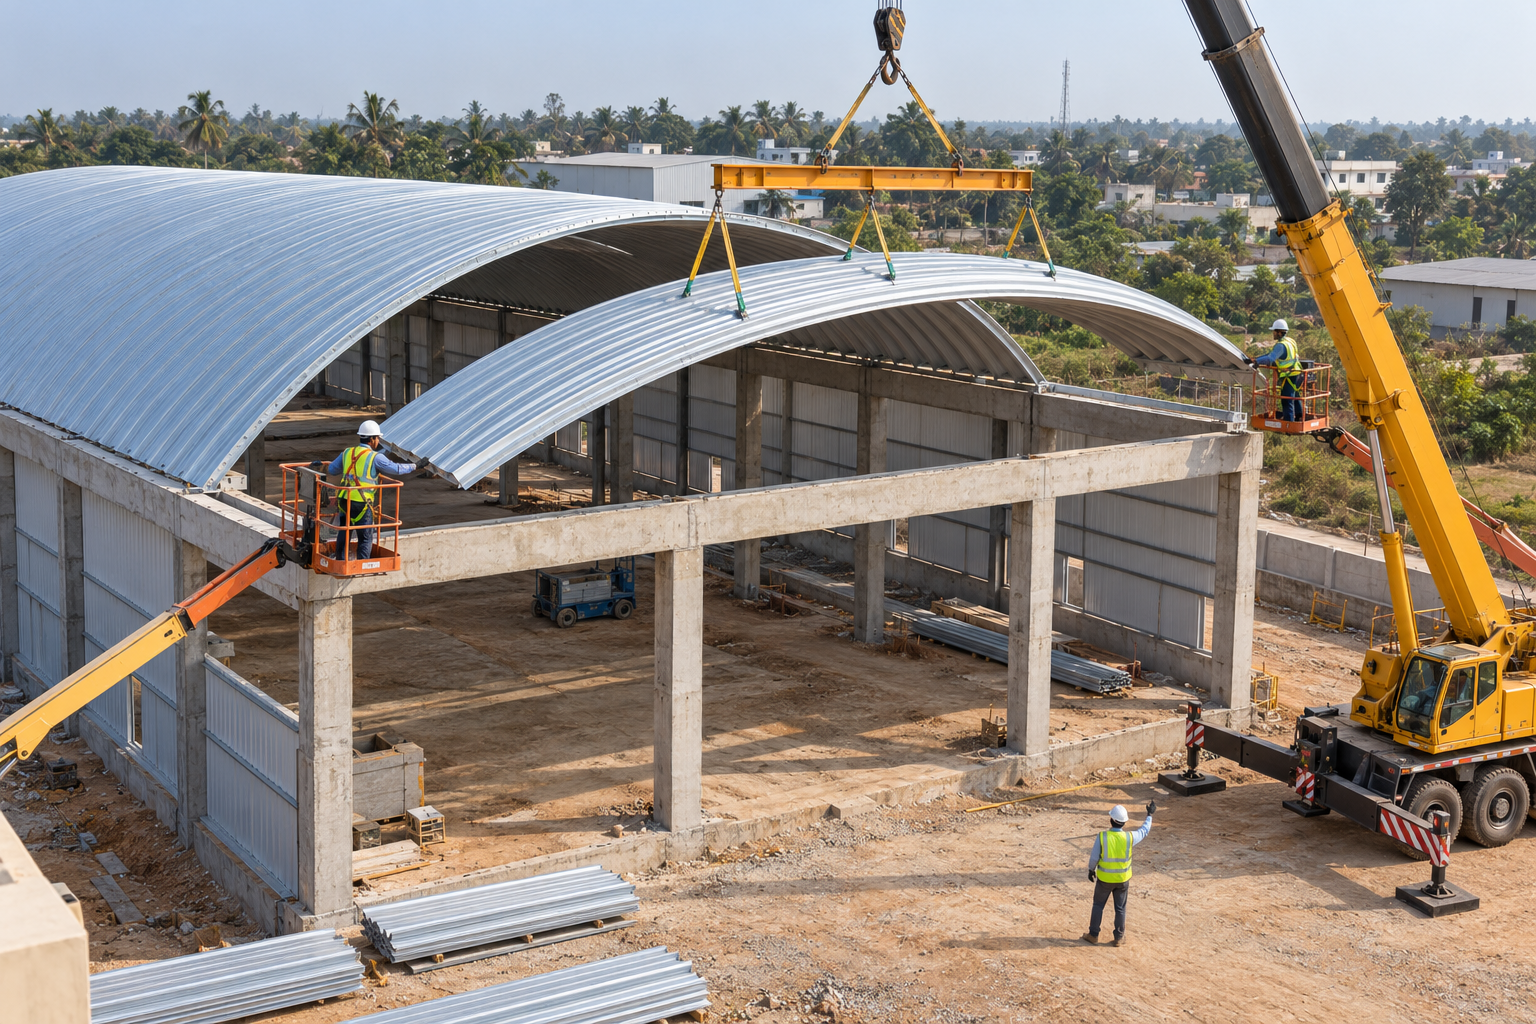
Some trussless roofing systems use mobile equipment to form panels at the construction site, followed by assembly and lifting. This can support efficient roof construction when site preparation, access and installation planning are well organised.
Project schedules should nevertheless include foundations, supporting works, weather conditions and safe lifting arrangements. A realistic programme is more valuable than an unsupported promise of completion within a fixed number of days.
Energy Efficiency and Sustainability
Environmental performance is an important consideration when comparing modern roofing solutions. Trussless roofing can contribute to a thoughtful building design, but the roof shape alone does not make a building energy-efficient.
Plan Thermal Comfort from the Start
A bare steel roof should not be treated as insulation. Indoor comfort depends on the complete roof assembly and building design.
Suitable insulation, ventilation, solar-reflective finishes and carefully planned daylighting can help manage heat gain and lighting demand. Their effectiveness depends on the climate, building use and installation quality.
For occupied spaces, also consider rain noise, condensation and moisture control before finalising the specification.
Consider Materials Across Their Life Cycle
Steel can be recovered and recycled, supporting material recovery at the end of a building’s service life.
However, recyclability is only one part of sustainability. Material quantities, manufacturing impacts, transport, coatings, maintenance and eventual recovery all matter. Compare the complete building solution rather than assuming that any roofing category is automatically the greener choice.
Where Can Trussless Roofing Work Well?
The following examples illustrate potential applications. Suitability depends on the project’s engineering and operational requirements.
- Warehouses and storage buildings: Open interiors can support adaptable storage layouts.
- Workshops and industrial shelters: Clear working areas can simplify equipment and movement planning.
- Agricultural buildings: Covered spaces may accommodate machinery, produce or other storage needs, subject to suitable ventilation and environmental protection.
- Sports and community shelters: Open floor areas can support recreation and gatherings.
For homeowners, a covered courtyard or activity space may be worth assessing. Residential suitability requires particular attention to appearance, insulation, acoustics and local approval requirements.
How to Choose the Right Roofing Solution
Start with what the building must do. Define its dimensions, required clear height, occupancy and future expansion plans.
Next, request an engineering assessment covering wind loads, rainfall, corrosion exposure and support requirements. Identify rooftop equipment, solar panels, suspended services or other additional loads early; these need specific design consideration.
Depending on your building’s layout and operational needs, it may also be useful to compare trussless roofing with pre-engineered building solutions. Compare the complete structure, usable height, insulation requirements and future expansion options before deciding.
Then compare complete quotations, including insulation, drainage, flashings, lifting, access and maintenance provisions.
Finally, ask prospective contractors for relevant project photographs, specifications and references. Explore the Arch Roof project portfolio and discuss examples relevant to your building type. Evidence from comparable buildings is more useful than broad claims about savings or performance.
Discuss Your Trussless Roofing Project with Arch Roof
Trussless roofing combines usable space, a distinctive roofline and the potential for efficient construction. The best result starts with matching the system to the project, supported by sound engineering and clear specifications.
Planning a warehouse, workshop, shelter or covered activity area? Contact Arch Roof for a roofing consultation to discuss your dimensions, intended use and roofing requirements. Explore whether trussless roofing is the right fit for your project.