ROOF & WALL CLADDING

Roof & Wall Cladding Portfolio

Explore Arch Roof's project experience across industrial roof and wall cladding applications where weather protection, building-envelope continuity, detailing and installation quality come together within the completed structure.

07 Roof & Wall Cladding
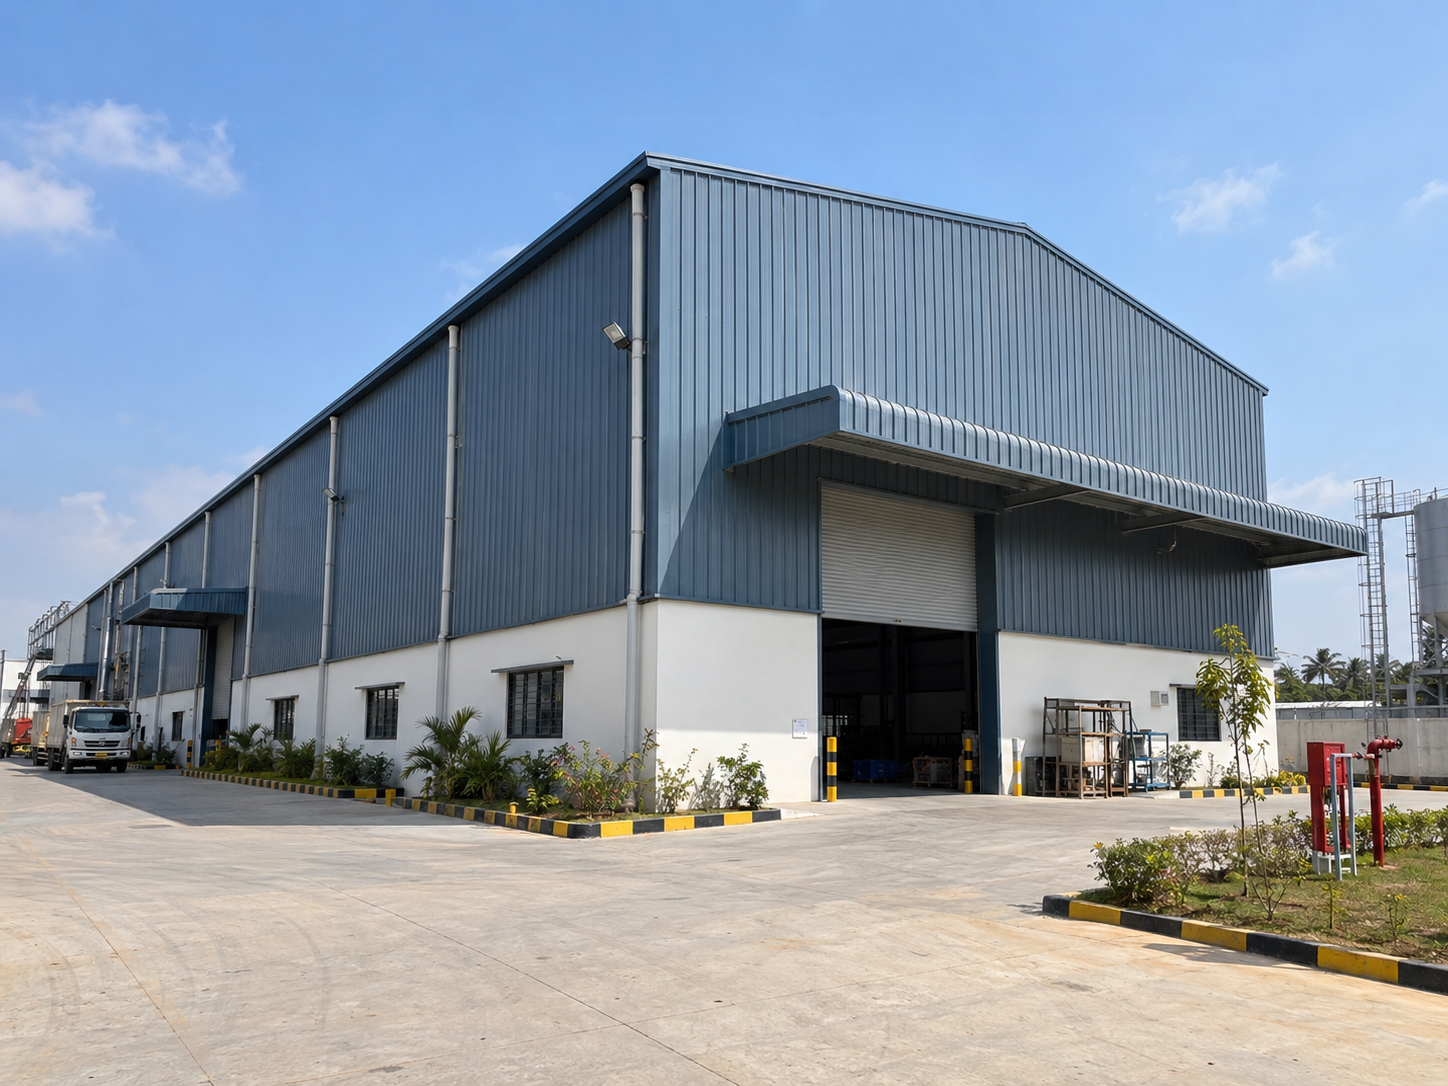
BUILDING ENVELOPE CONTEXT

Coordinated Cladding for Roofs, Walls & Building Edges

Roof and wall cladding systems form a critical part of the industrial building envelope, providing weather protection while giving the completed structure a consistent and practical external finish.

The projects represented in this portfolio reflect Arch Roof's experience with cladding applications where panel alignment, roof edges, wall junctions, flashings, trims, openings and installation detailing need to work together across the completed building.

  • Building Envelope
  • Weather Protection
  • Cladding Detailing
PROJECT VIEWS

A Closer Look at Cladding & Building Envelope Details

Selected project views show the relationship between wall panels, roof edges, flashings, corners and finishing details across completed industrial cladding applications.
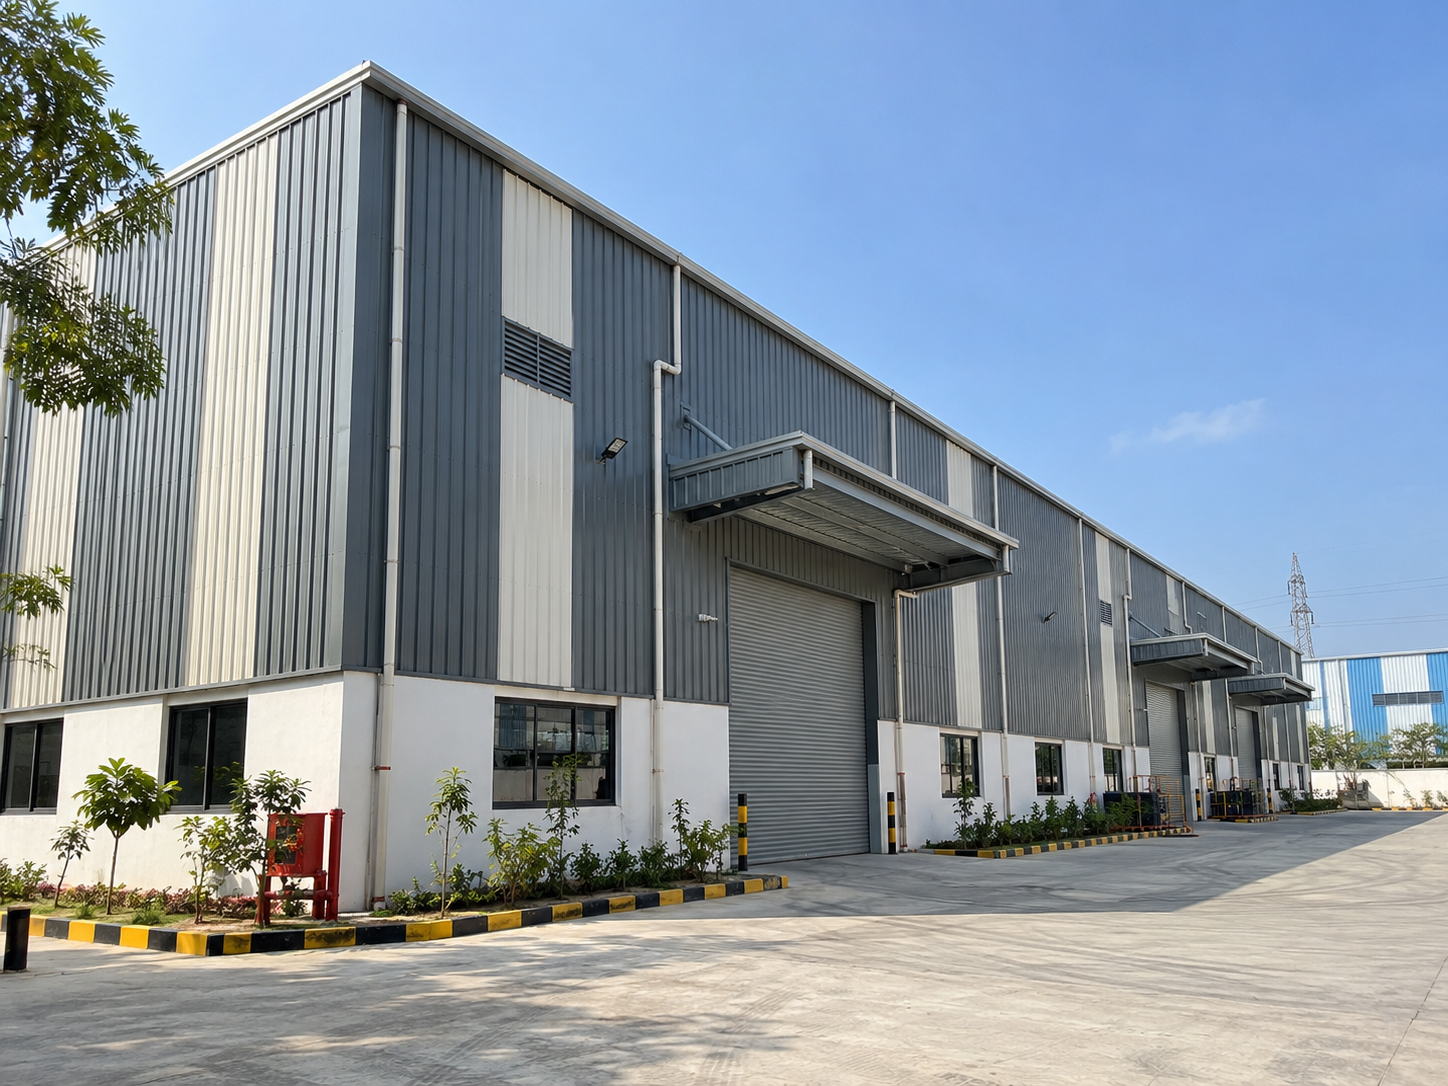
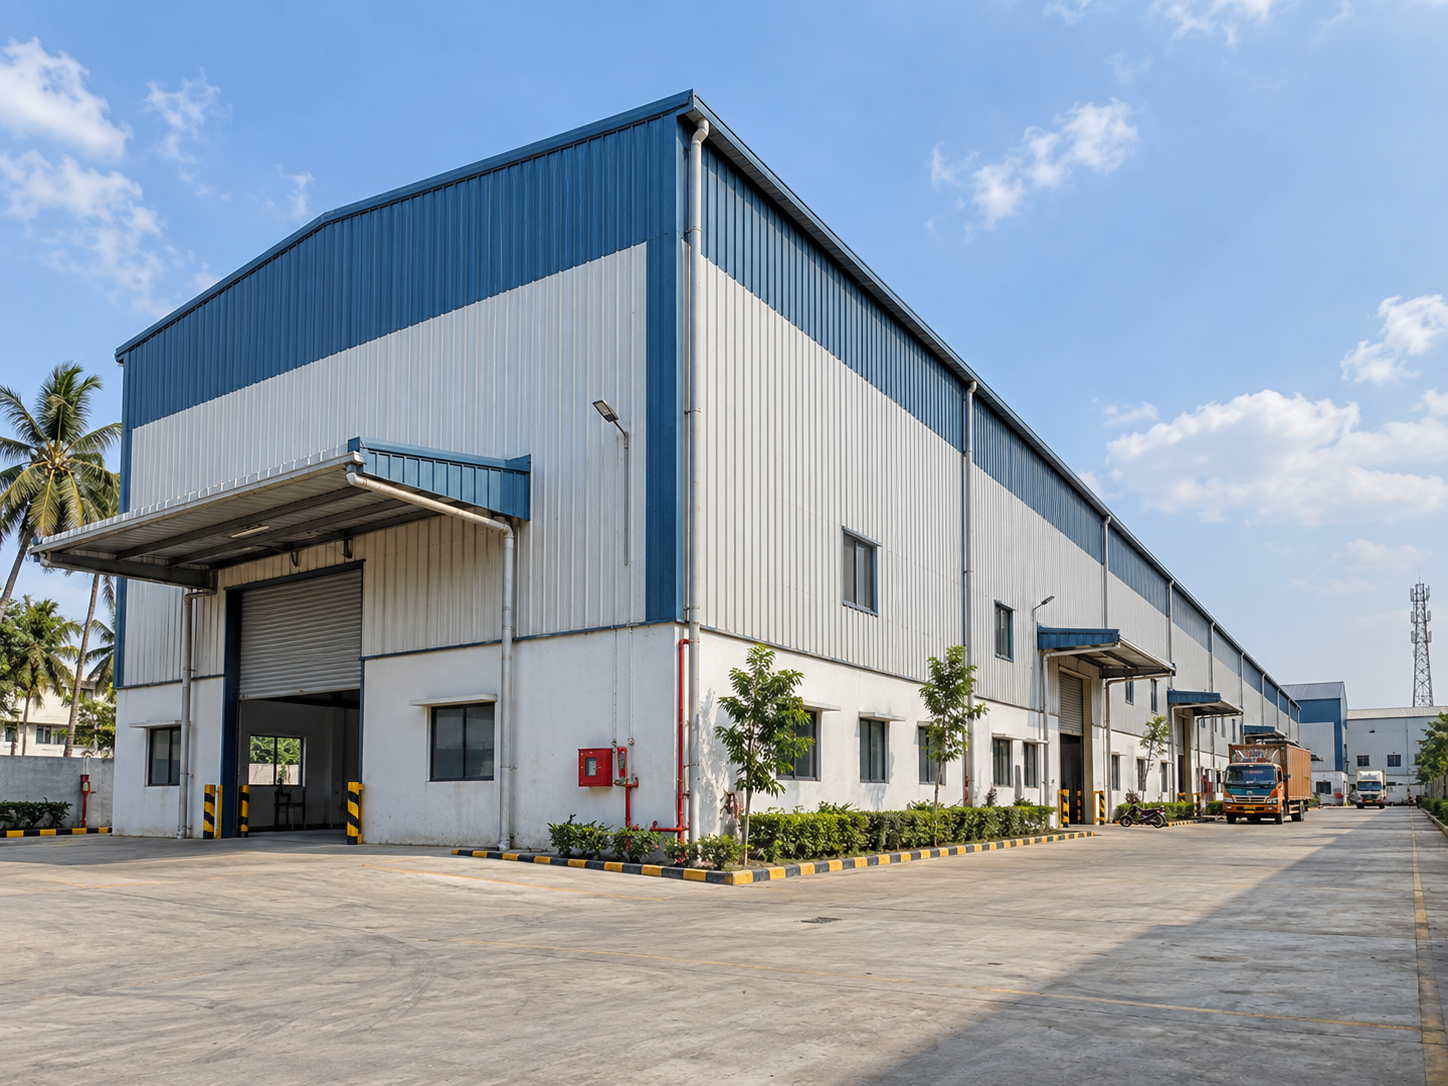
Industrial building elevation showing vertical wall cladding, openings, trims and panel alignment.
01 Wall Cladding Elevation
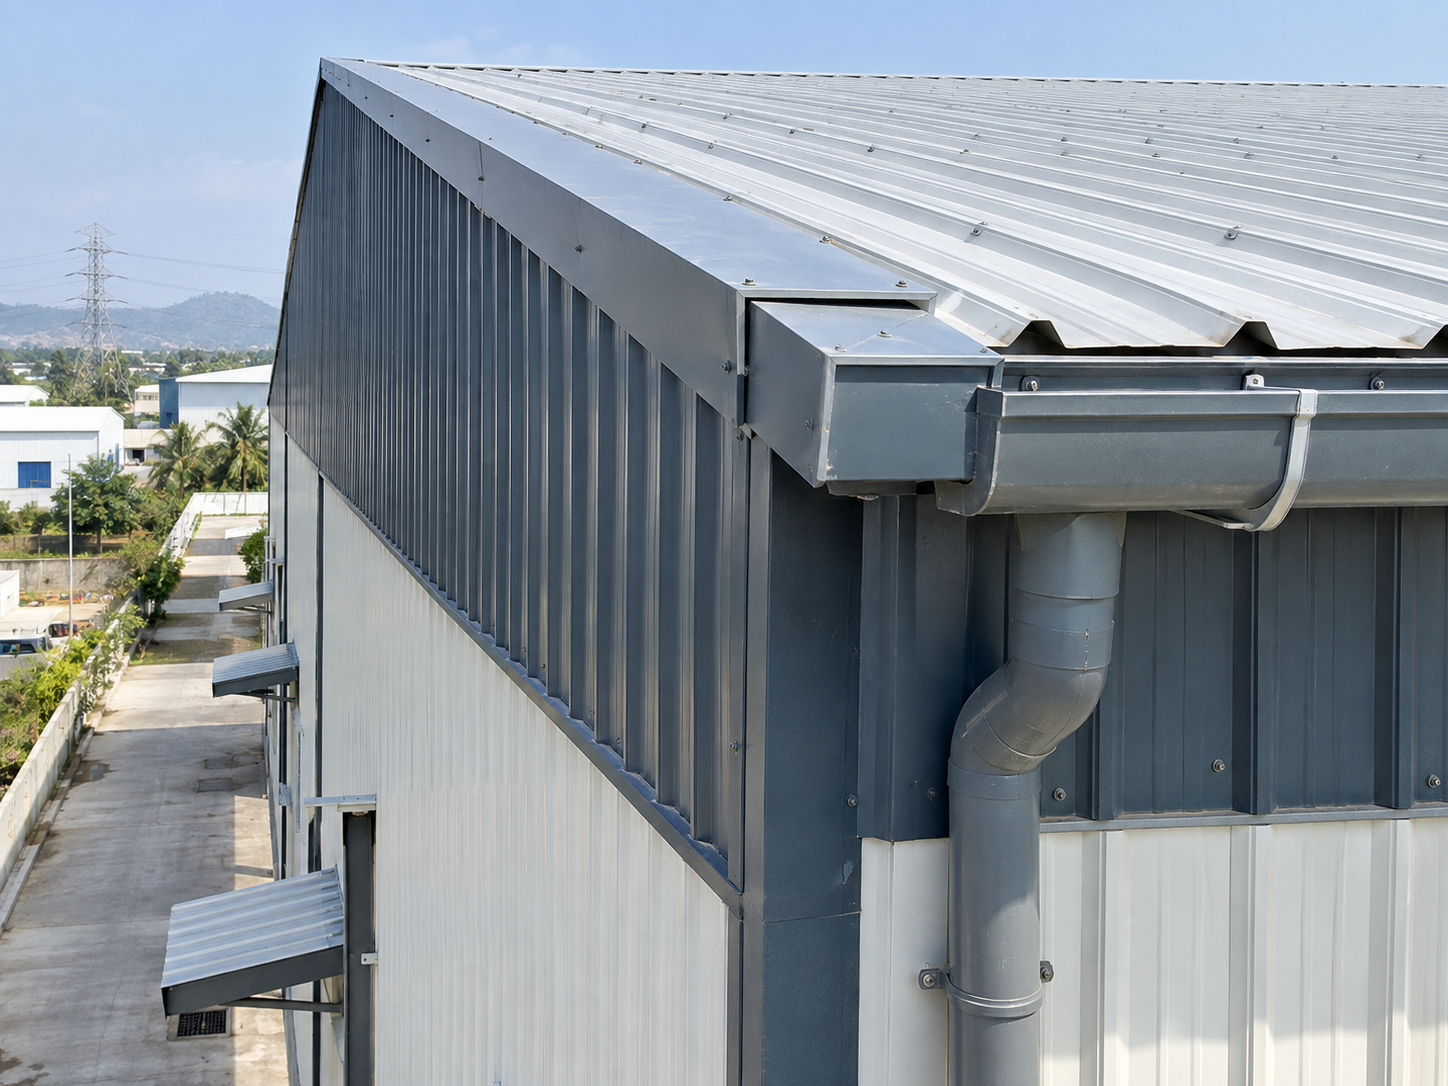
Close architectural view showing the roof edge, eaves, gutter, flashing and wall cladding interface.
02 Roof-to-Wall Interface
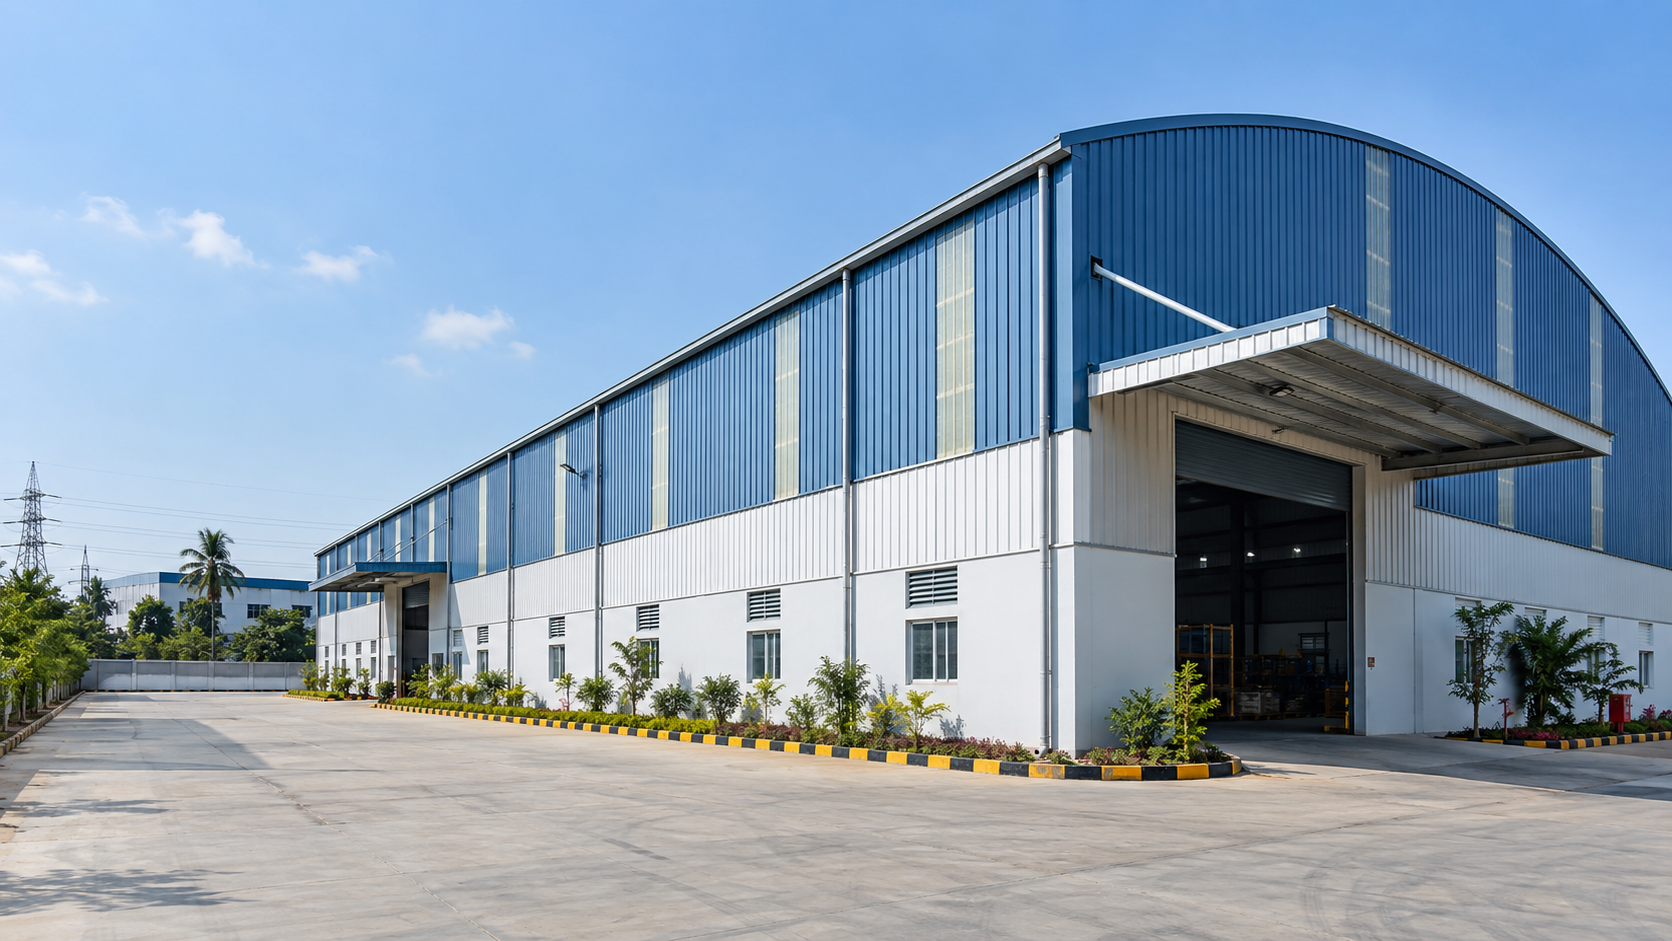
Industrial building corner showing coordinated roof and wall cladding across the complete building envelope.
03 Industrial Building Envelope
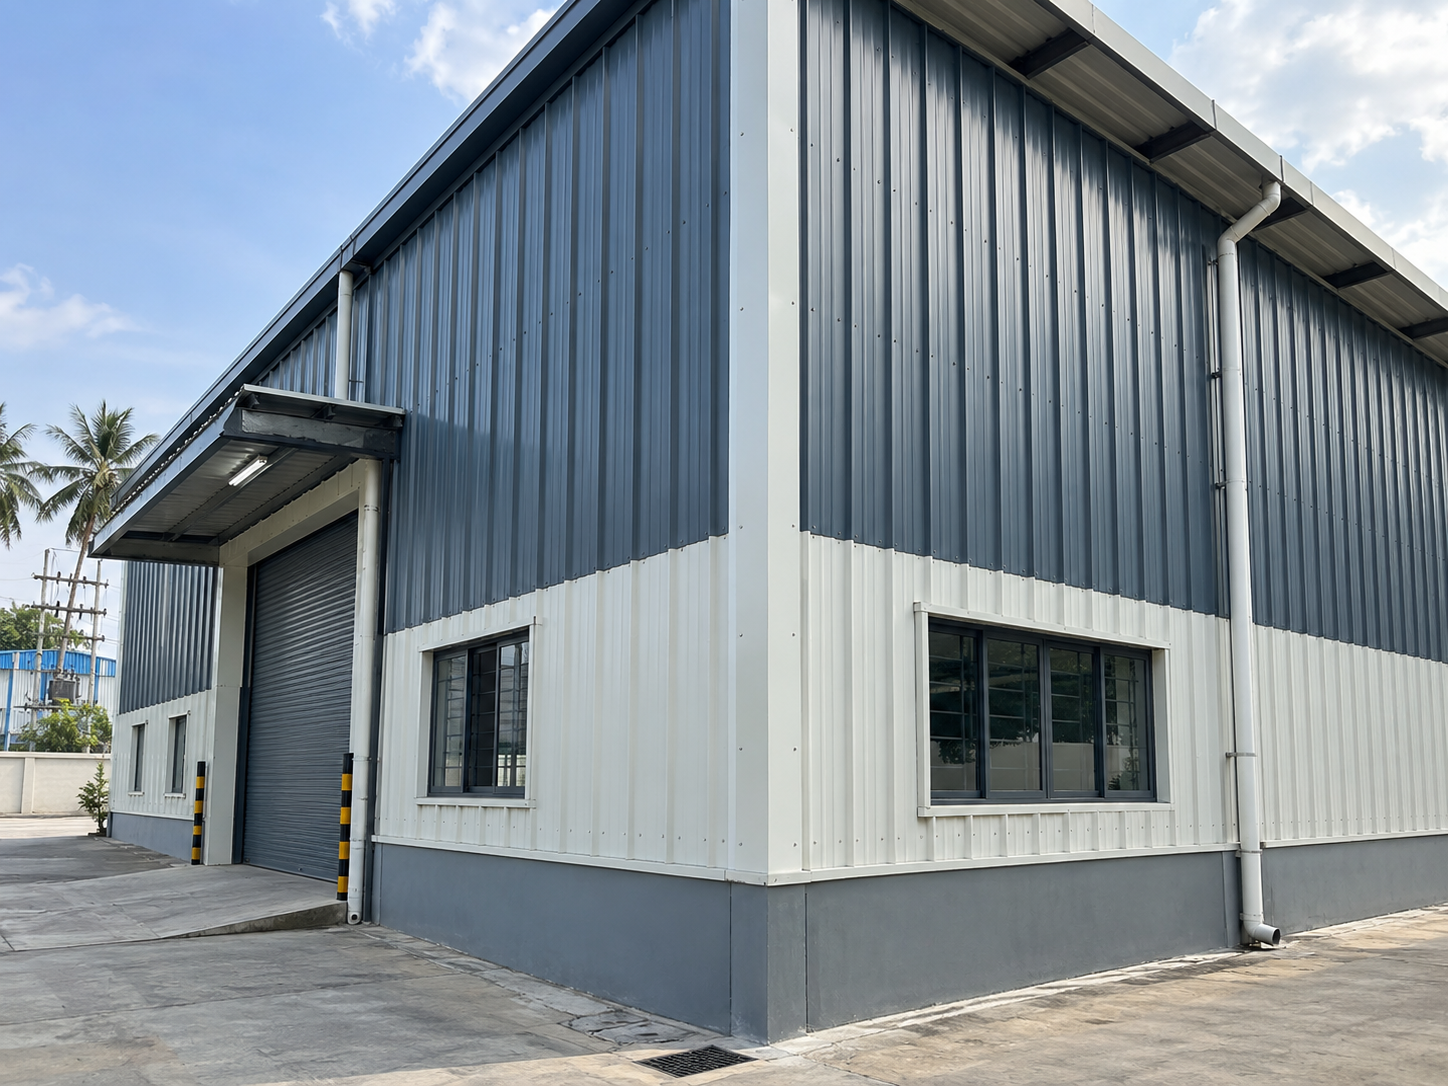
Industrial building corner showing cladding joints, corner flashing, trims, panel alignment and finishing details.
04 Cladding Detail & Corner Treatment
RELATED CAPABILITIES

Related Arch Roof Capabilities

Roof and wall cladding forms part of a wider industrial building system. The final solution depends on the roof type, structural framing, building-envelope requirements and approved project scope.

  1. 01

    Standing Seam Roofing System

    Concealed-fixing metal roofing capability for industrial buildings where roof performance, weather protection and coordinated roof-edge detailing are important project considerations.

  2. 02

    PEB – Pre-Engineered Buildings

    Integrated industrial building systems where structural framing, roofing and wall cladding are coordinated as part of the complete building envelope.

  3. 03

    Structural Steel Works

    Project-specific steel fabrication supporting industrial buildings where cladding systems interface with primary and secondary structural steelwork.

PROJECT ENQUIRY

Planning a Roof & Wall Cladding Project?

Share your building dimensions, drawings, roof and wall cladding requirements, openings and site information with Arch Roof for an initial review. Our team can assess the building-envelope, detailing and execution considerations relevant to the proposed project.