Explore Arch Roof's project experience across industrial steel buildings where structural framing, clear-span space, roofing, cladding and practical building use come together within a coordinated project solution.
Steel buildings provide a flexible structural solution for industrial, manufacturing, warehouse and commercial applications where clear internal space, structural efficiency and coordinated building systems are important project requirements.
The projects represented in this portfolio reflect applications where structural steel framing, roof systems, wall cladding, openings and operational requirements need to work together as one complete industrial building solution.
Industrial Steel Building Application
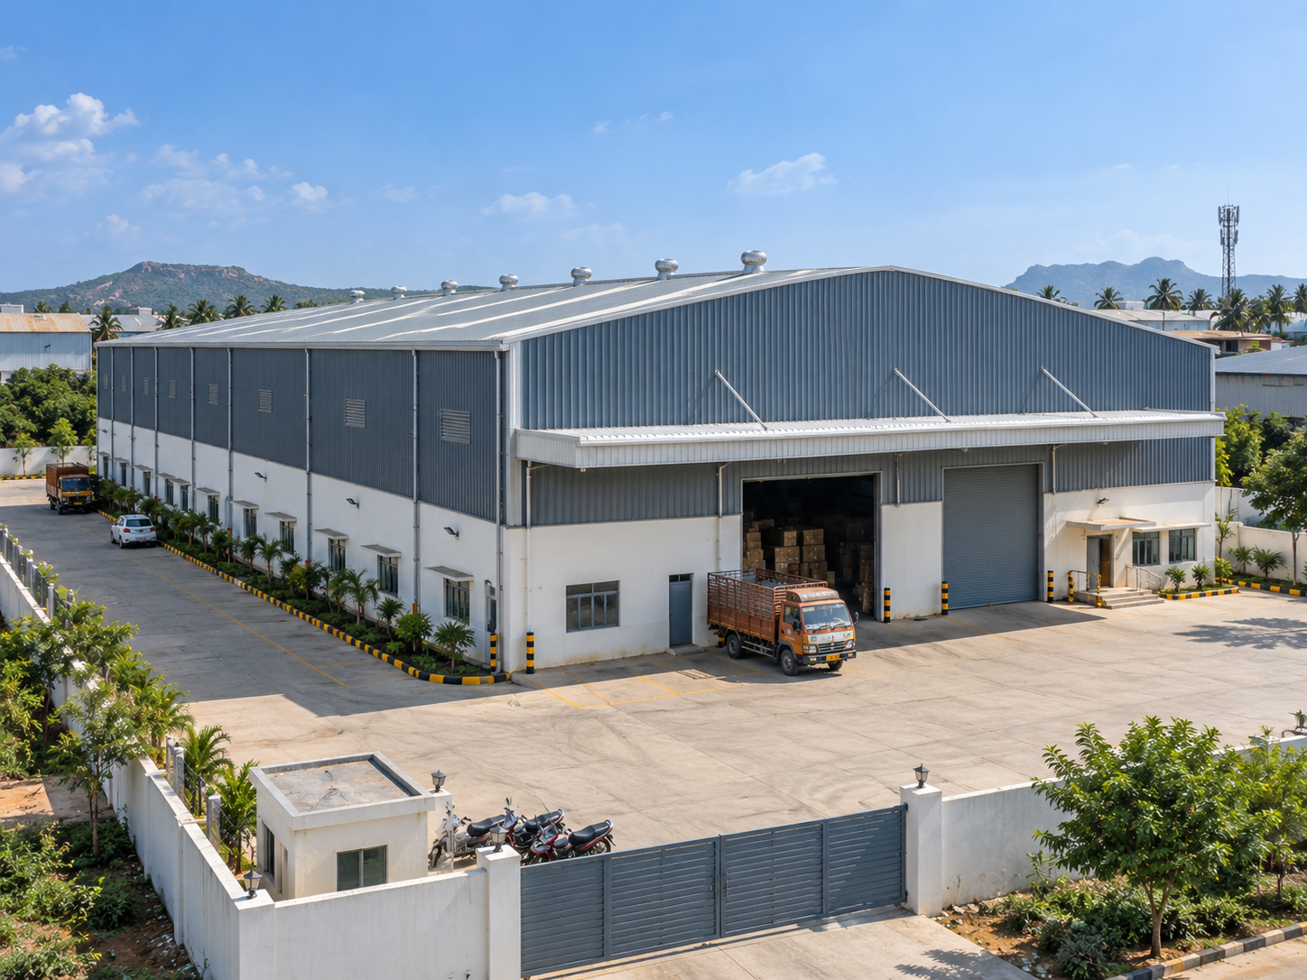
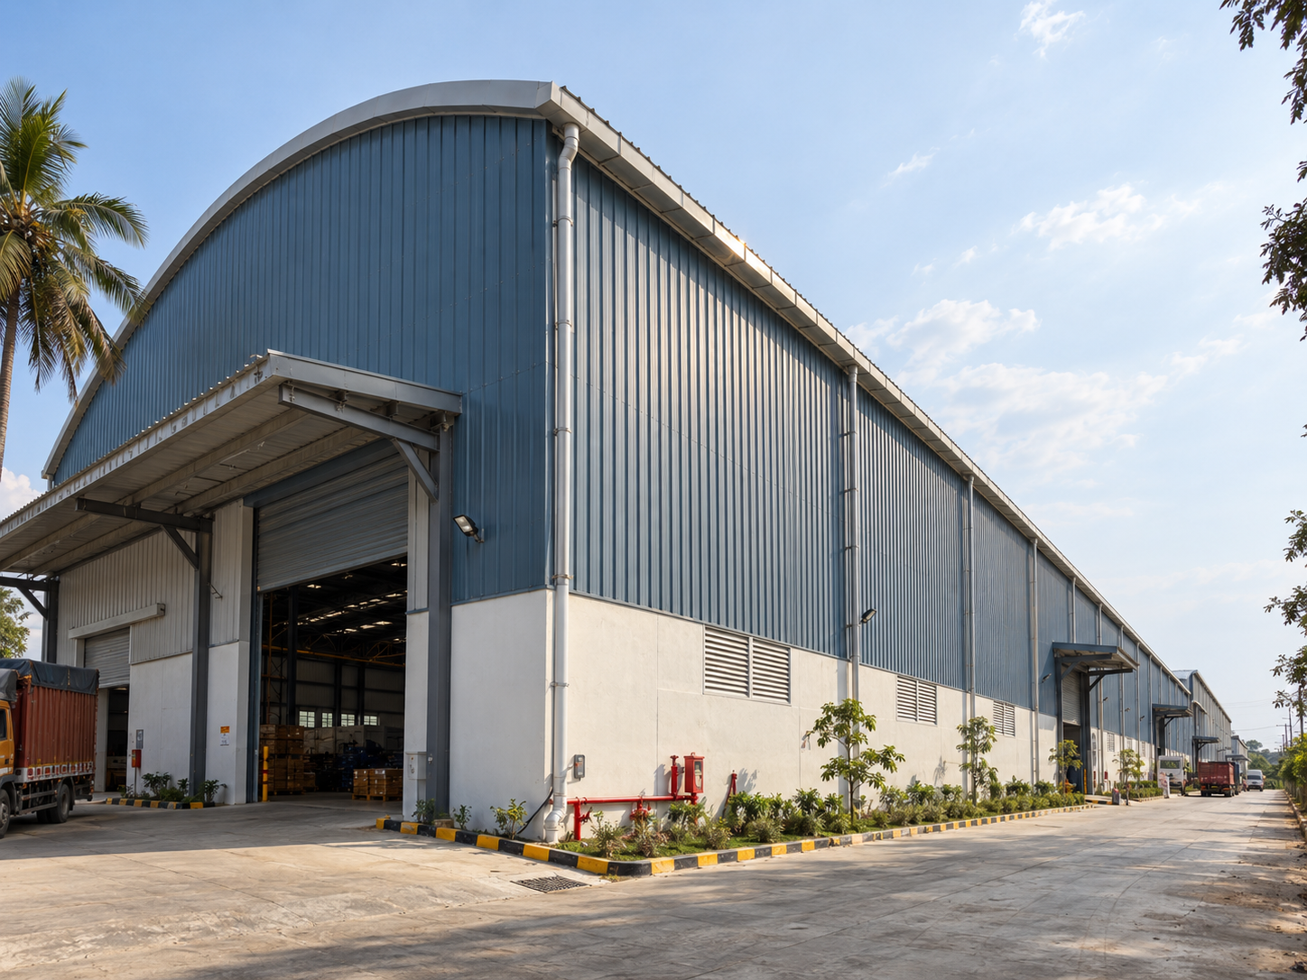
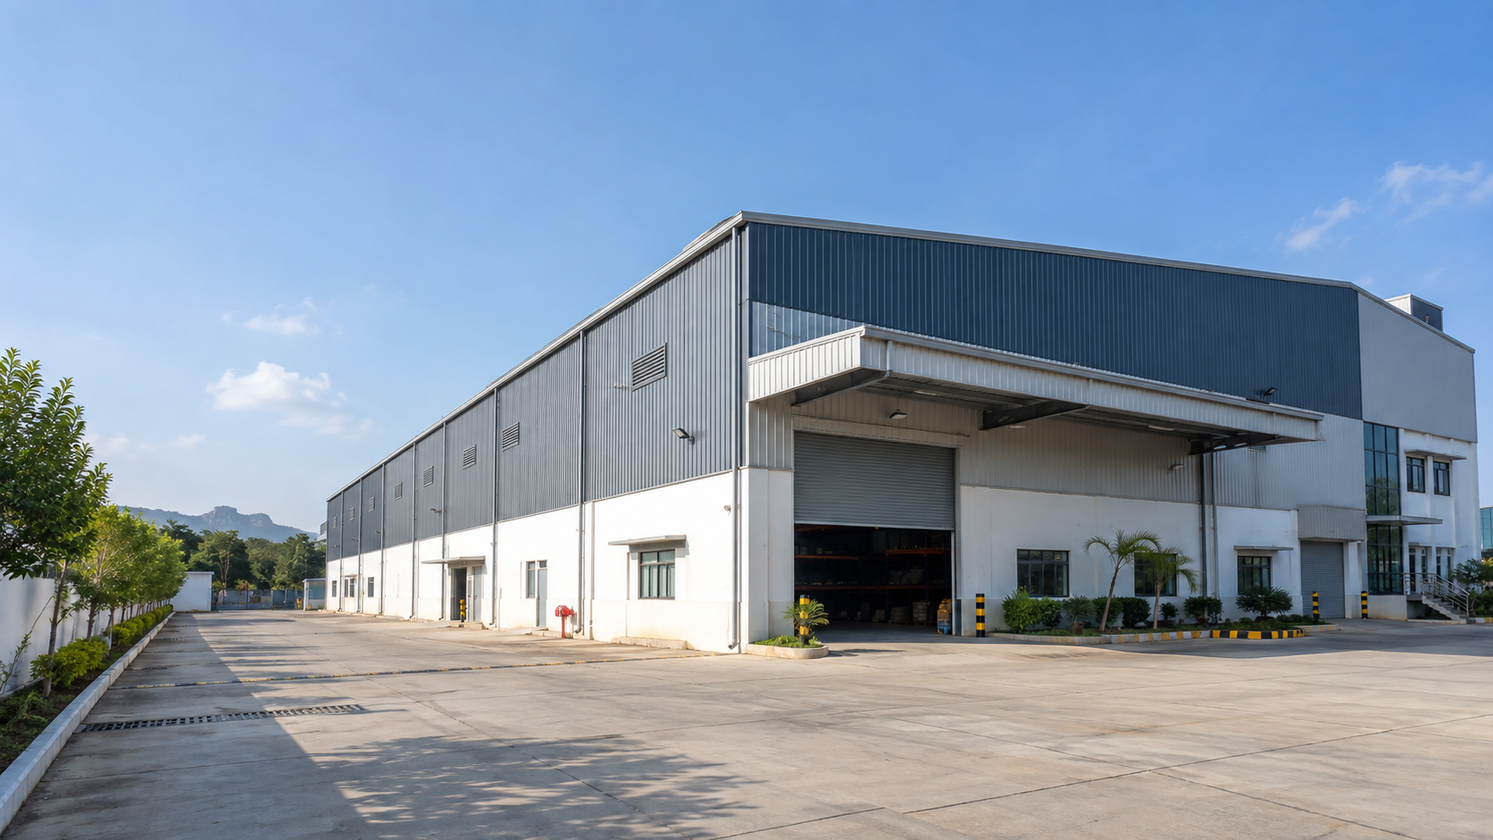
This project view represents a completed industrial steel building where the primary structural frame, roof system and external envelope work together to create a practical large-scale building solution.
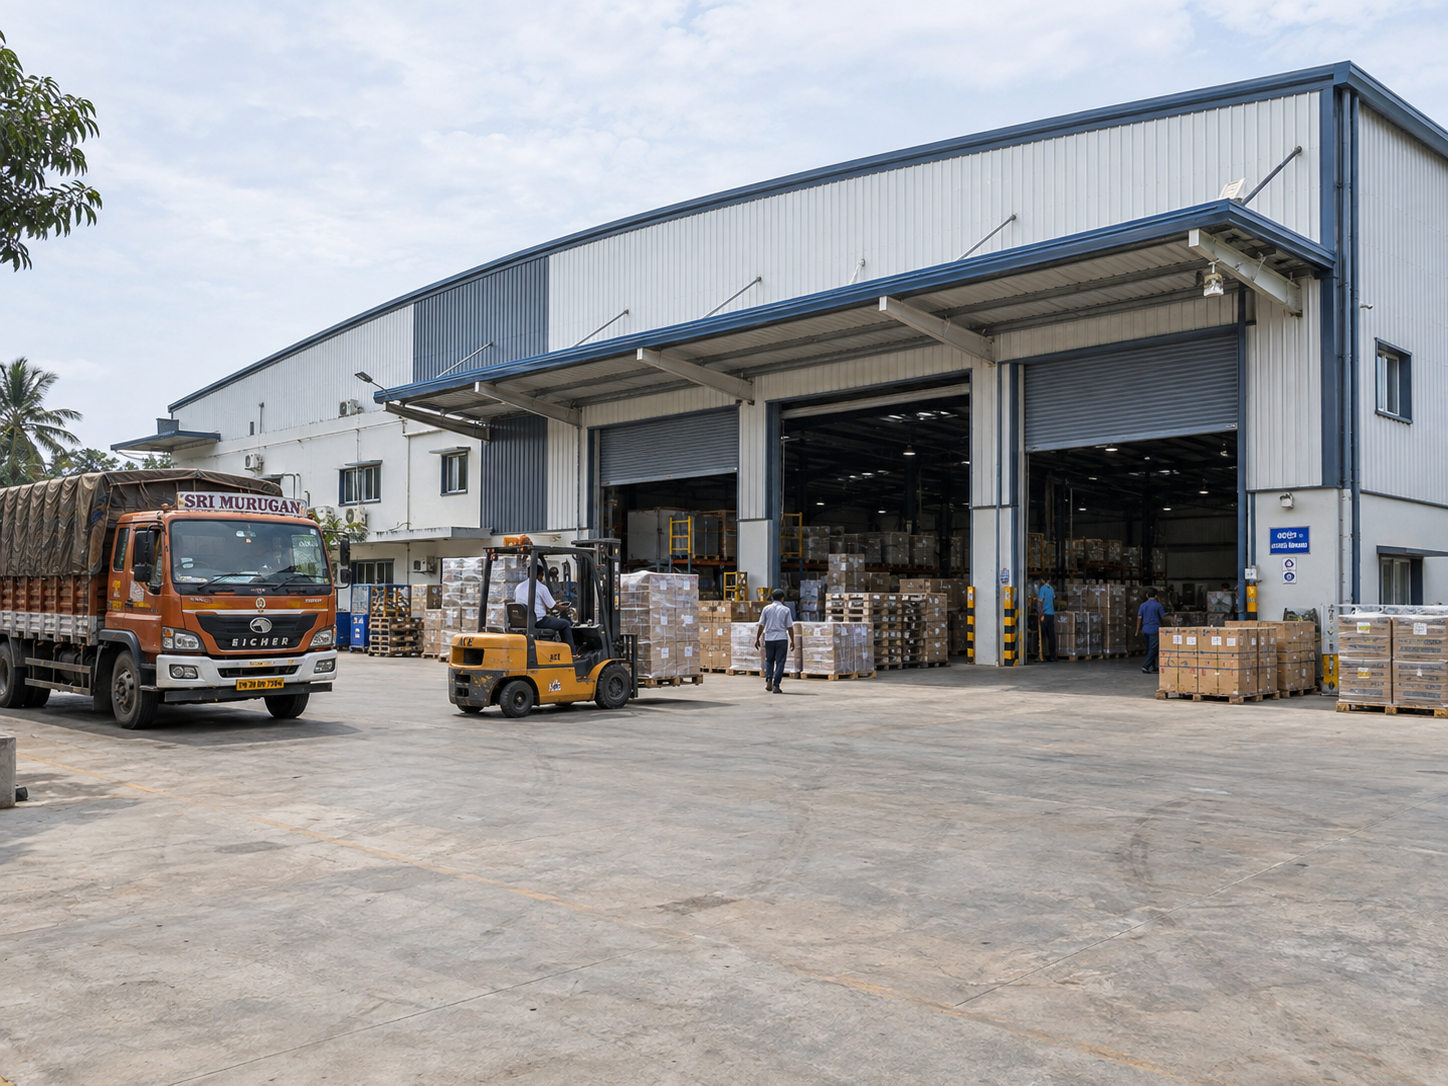
Buildings of this type require coordination between structural geometry, clear internal space, roof and wall systems, large openings and operational access so that the finished structure can support its intended industrial use effectively.
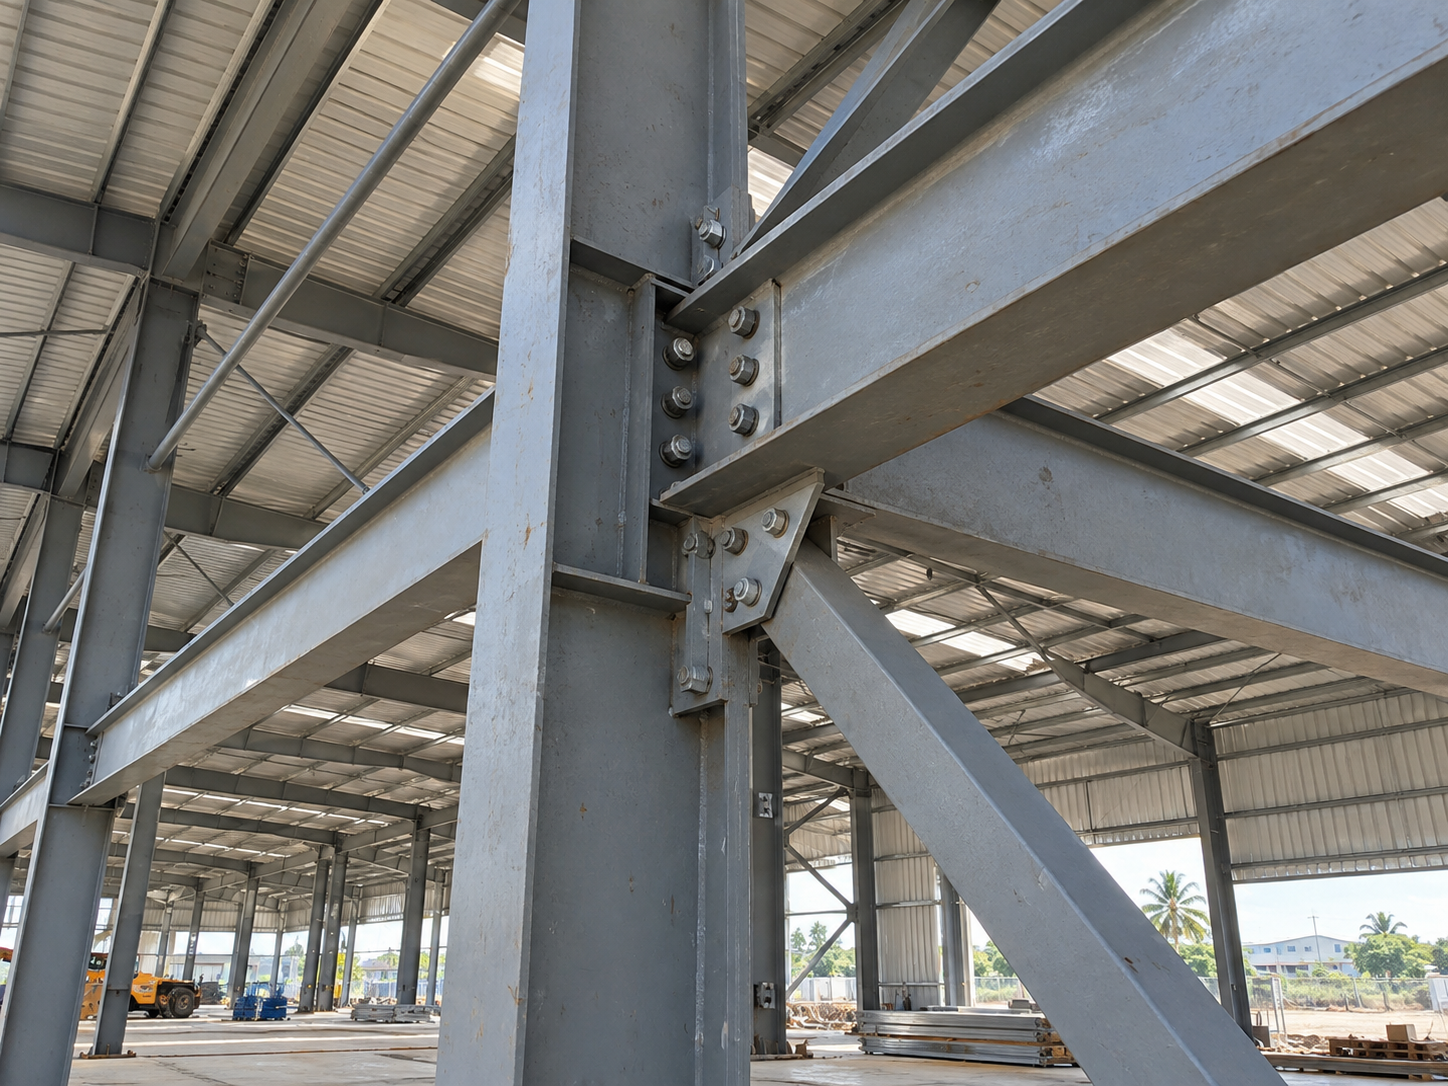
Selected project views highlight the structural framework, building envelope, connection detailing and practical industrial application of completed steel buildings.
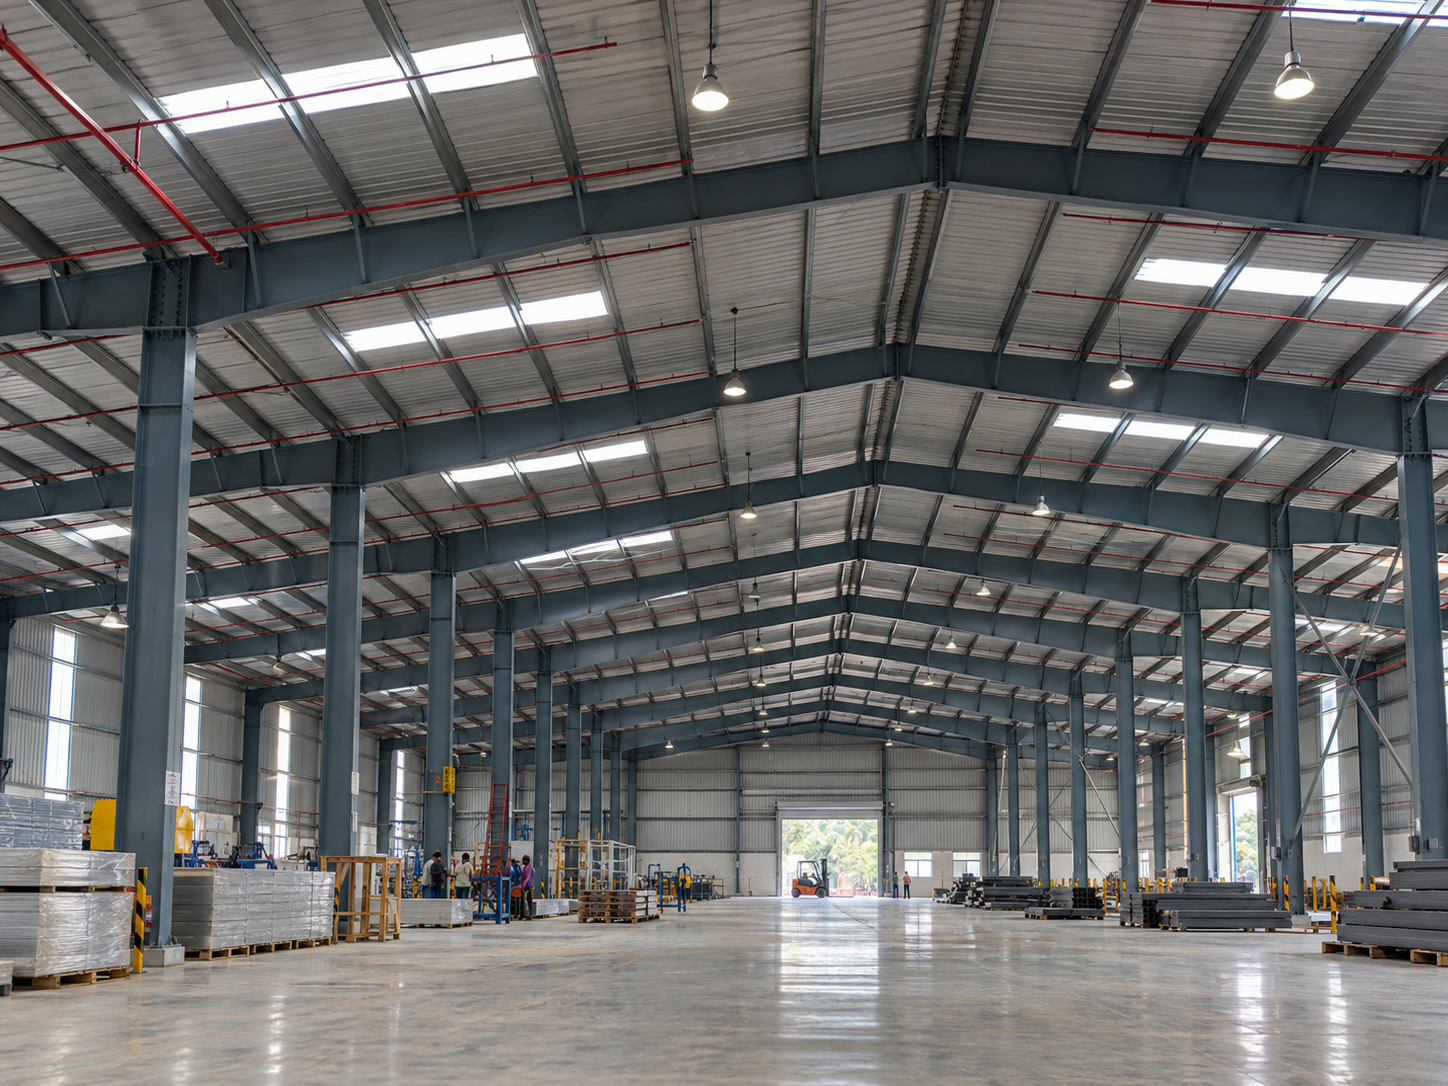
Steel buildings often bring together structural framing, engineered building systems and roofing solutions. The exact combination depends on the building geometry, operational requirements and approved project scope.
Engineered steel-building solutions for industrial, warehouse and factory applications where structural framing, roof systems and building-envelope requirements are coordinated as one system.
Project-specific steel fabrication for primary and secondary structural members, supporting industrial building applications that require coordinated fabrication and site execution.
Concealed-fixing metal roofing for industrial buildings where roof performance, weather protection and coordinated roof-edge detailing are important project considerations.
Share your building dimensions, drawings, intended use, structural requirements, roof and wall requirements, openings and site details with Arch Roof for an initial project review. Our team can assess the structural, building-envelope and execution considerations relevant to the proposed steel building.