Industrial Building Requirements
Factory buildings and warehouses can require different roof spans, building layouts and structural arrangements. The intended use of the building helps define the roofing and structural work required.

ABOUT ARCH ROOF
Arch Roof delivers engineered roofing and structural solutions for industrial and commercial projects, from planning and fabrication to installation and execution.
ABOUT ARCH ROOF
Arch Roof brings together engineering, fabrication and on-site execution for industrial and commercial roofing and structural projects. Our work includes industrial roofing and structural solutions developed around the requirements of each building.
From technical planning and factory fabrication to installation at the project site, these activities form a connected approach to delivering roofing and structural works.
From the factory floor to the project site, each stage is planned around the requirements of the building.
OUR EXPERTISE
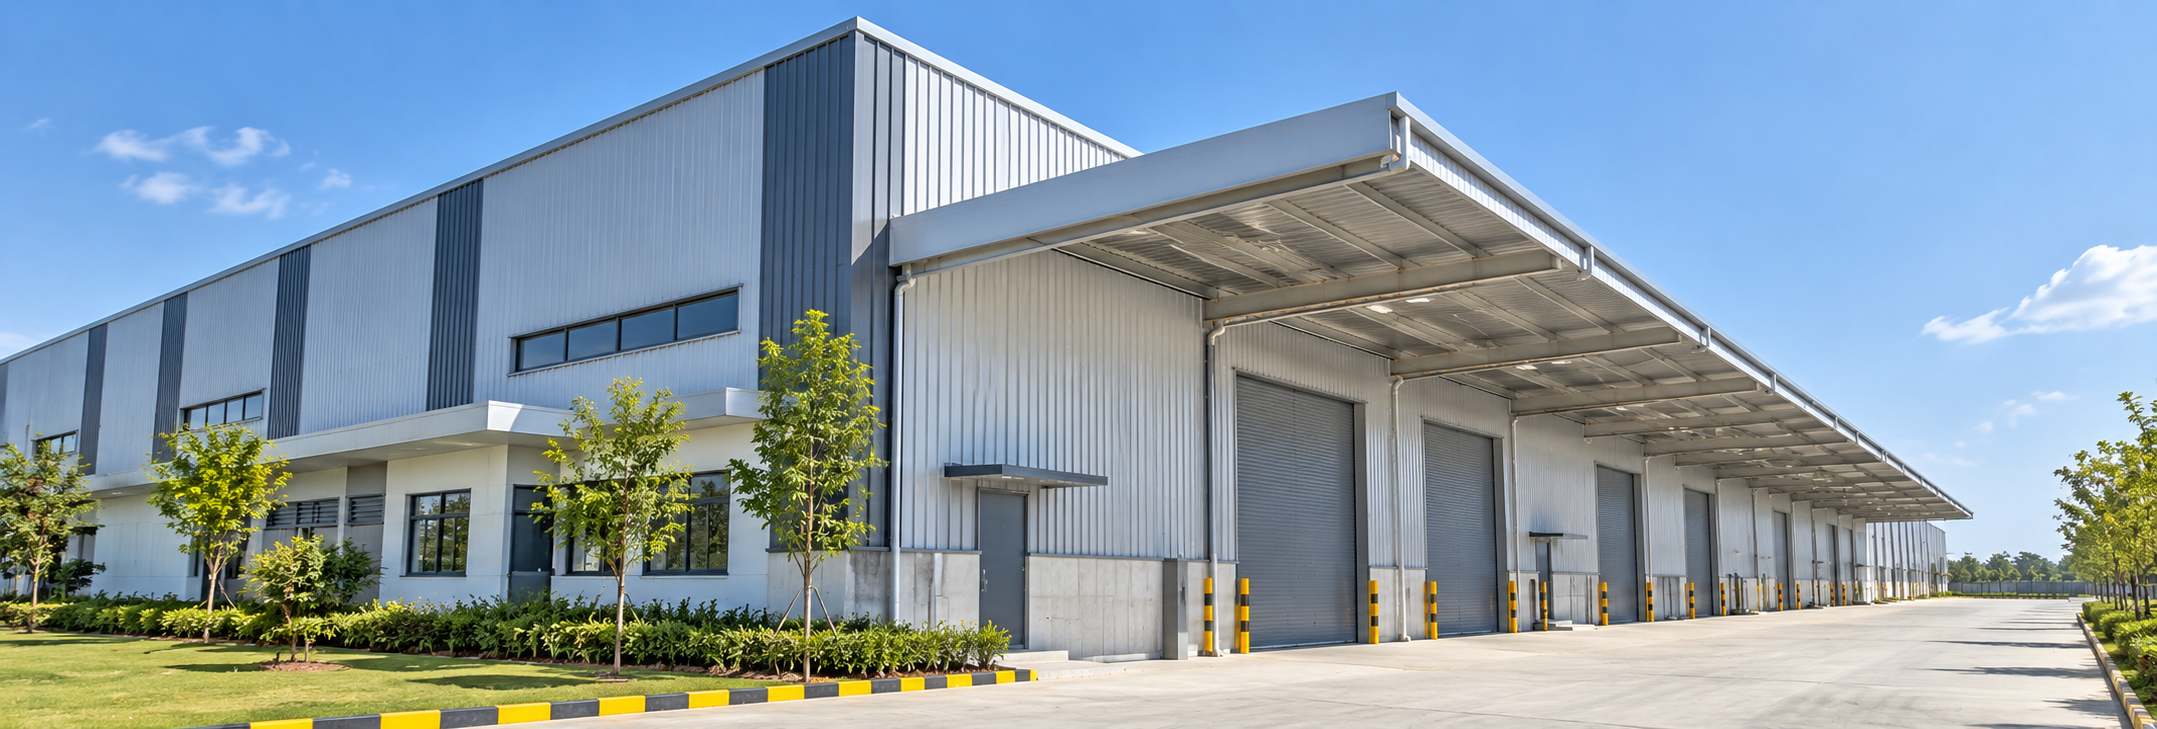
Factories, warehouses and other industrial buildings have different roofing and structural requirements depending on their intended use, dimensions and project scope. Arch Roof works with these building-specific requirements when developing roofing and structural solutions.

Factory buildings and warehouses can require different roof spans, building layouts and structural arrangements. The intended use of the building helps define the roofing and structural work required.
Roof geometry, span and supporting steel structures influence how an industrial building is planned. These considerations help establish the appropriate scope for its roofing and structural components.
Each project brings its own building dimensions, functional requirements and site conditions. Arch Roof considers the defined project scope when developing a suitable roofing or structural approach.
WHAT WE DO
Arch Roof undertakes roofing and structural works for industrial buildings, with the scope of each solution determined by the building's requirements and the needs of the project.
Arch Roof provides trussless roofing systems for industrial applications, including single-radius and multi-radius roof configurations. The roofing approach is developed around the required span, roof geometry and defined project scope.
Explore Trussless Roofing →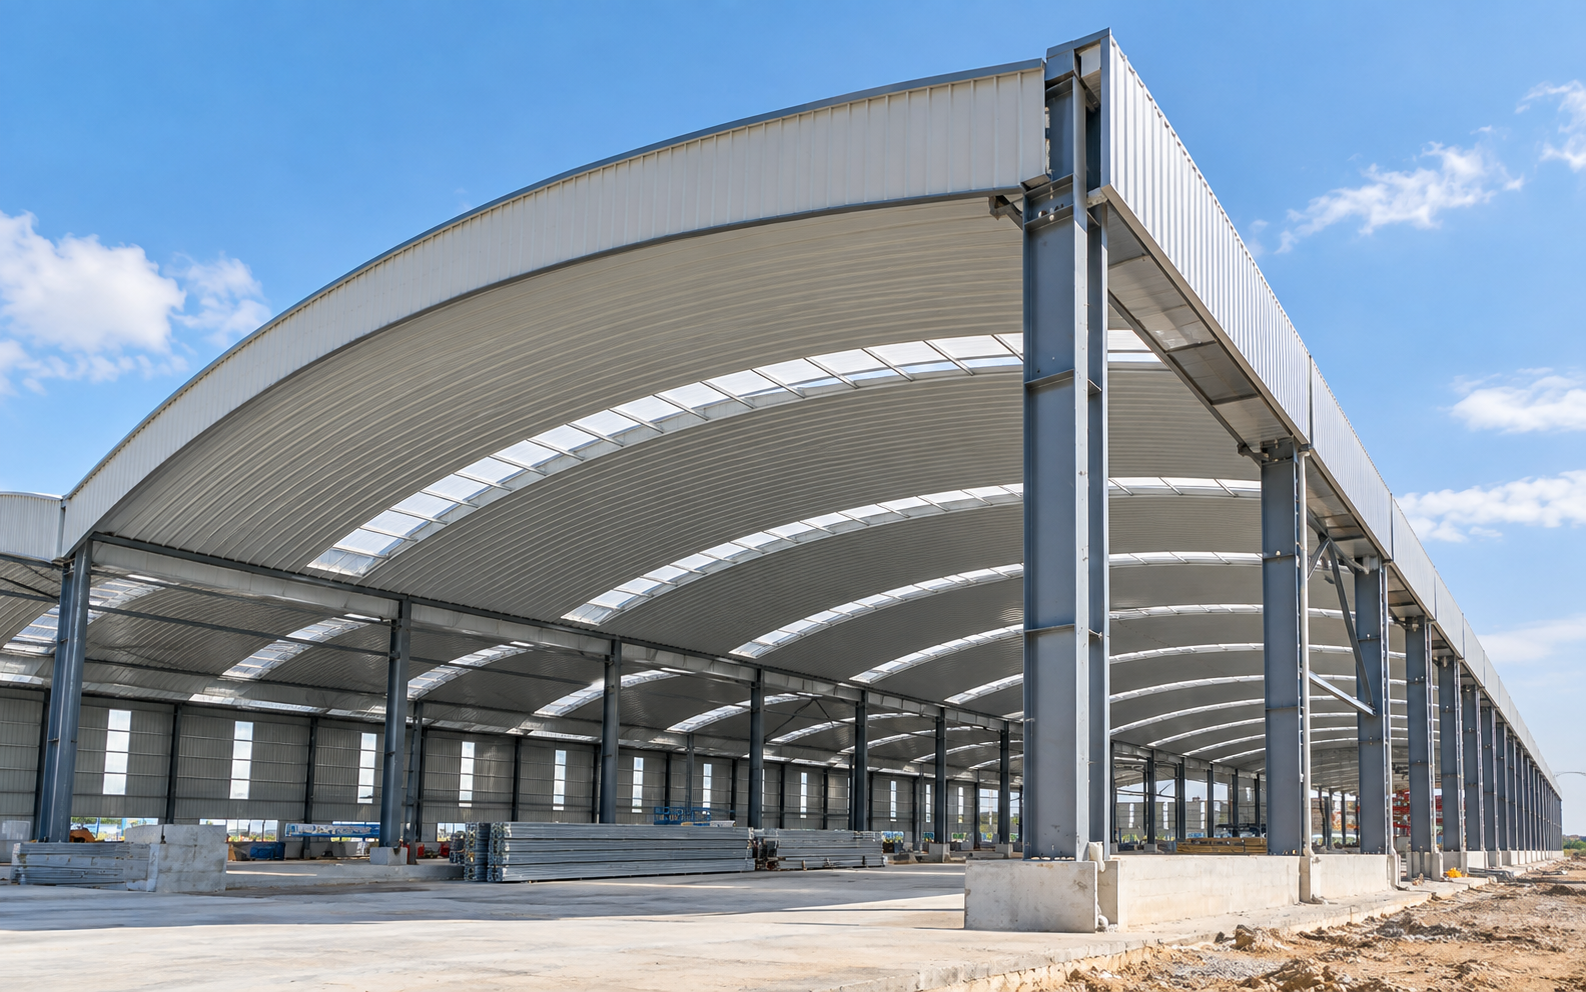
Arch Roof undertakes pre-engineered building and structural steel works for industrial facilities, factories and warehouses. The scope can include steel framing and associated building components according to the project's structural requirements.
Explore PEB Solutions →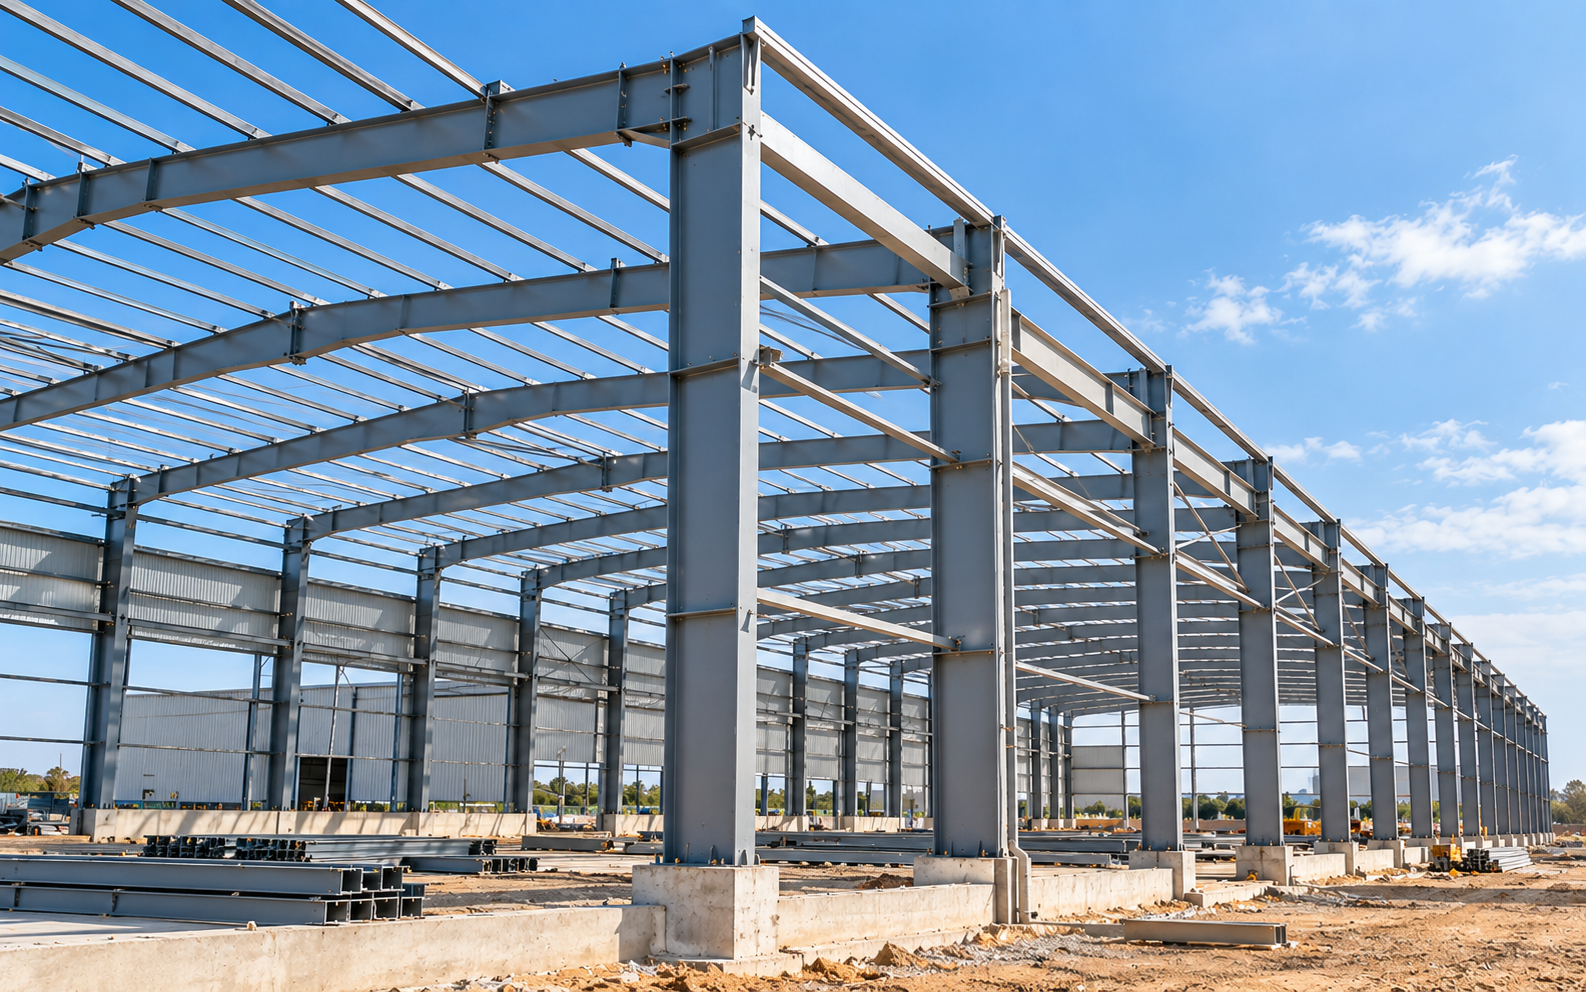
Arch Roof undertakes turnkey industrial building projects involving coordinated roofing, structural and related works within an agreed scope. Planning, fabrication and site execution are aligned with the requirements of each project.
Explore Turnkey Projects →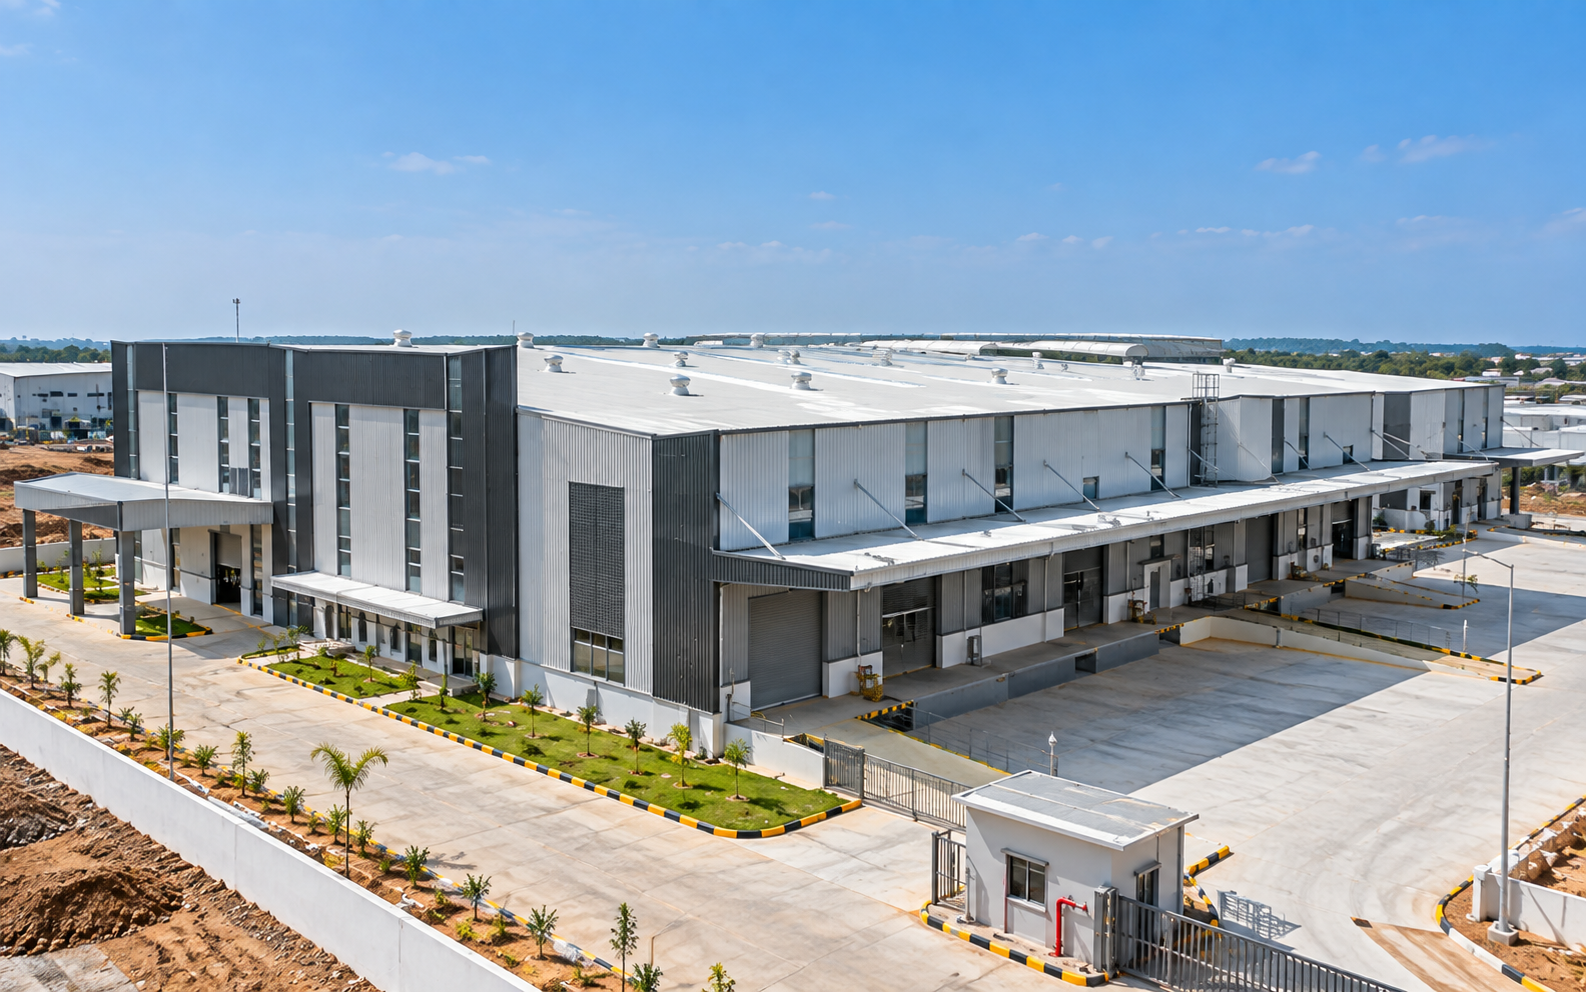
Arch Roof provides standing seam metal roofing systems for industrial building applications. The roofing system and installation scope are considered in relation to the building's roof configuration and project requirements.
Explore Standing Seam Roofing →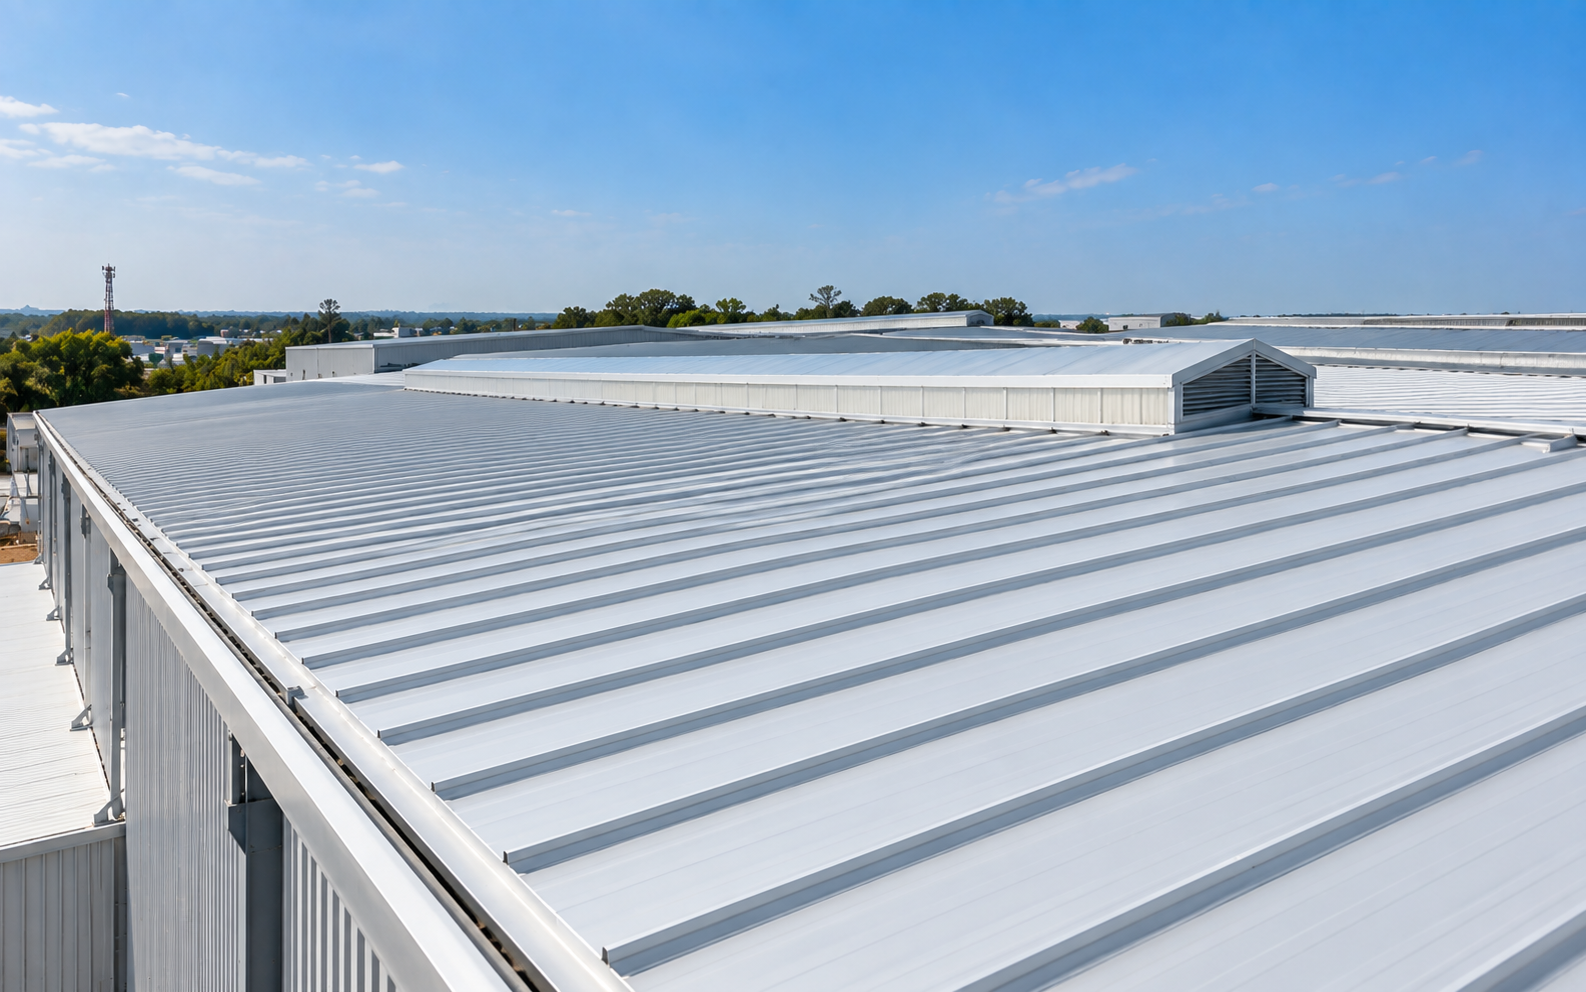
OUR COMMITMENT
We are committed to delivering quality, reliability and value on every project, building lasting partnerships with our clients across industries.
Consistent standards across every project.
On-time delivery and dependable execution.
Long-term relationships built on trust.
WHY ARCH ROOF
Arch Roof brings engineering, fabrication and site execution together to deliver roofing and structural solutions aligned with the requirements of each project.
Engineering, fabrication
and site execution are
considered as connected
stages of the project.
Solutions are developed
around the building
requirements, project scope
and site conditions.
Arch Roof works across
industrial roofing, PEB
and related structural
requirements.
Planning, coordination
and installation are
considered together to
support efficient project execution.
EXECUTION IN DETAIL
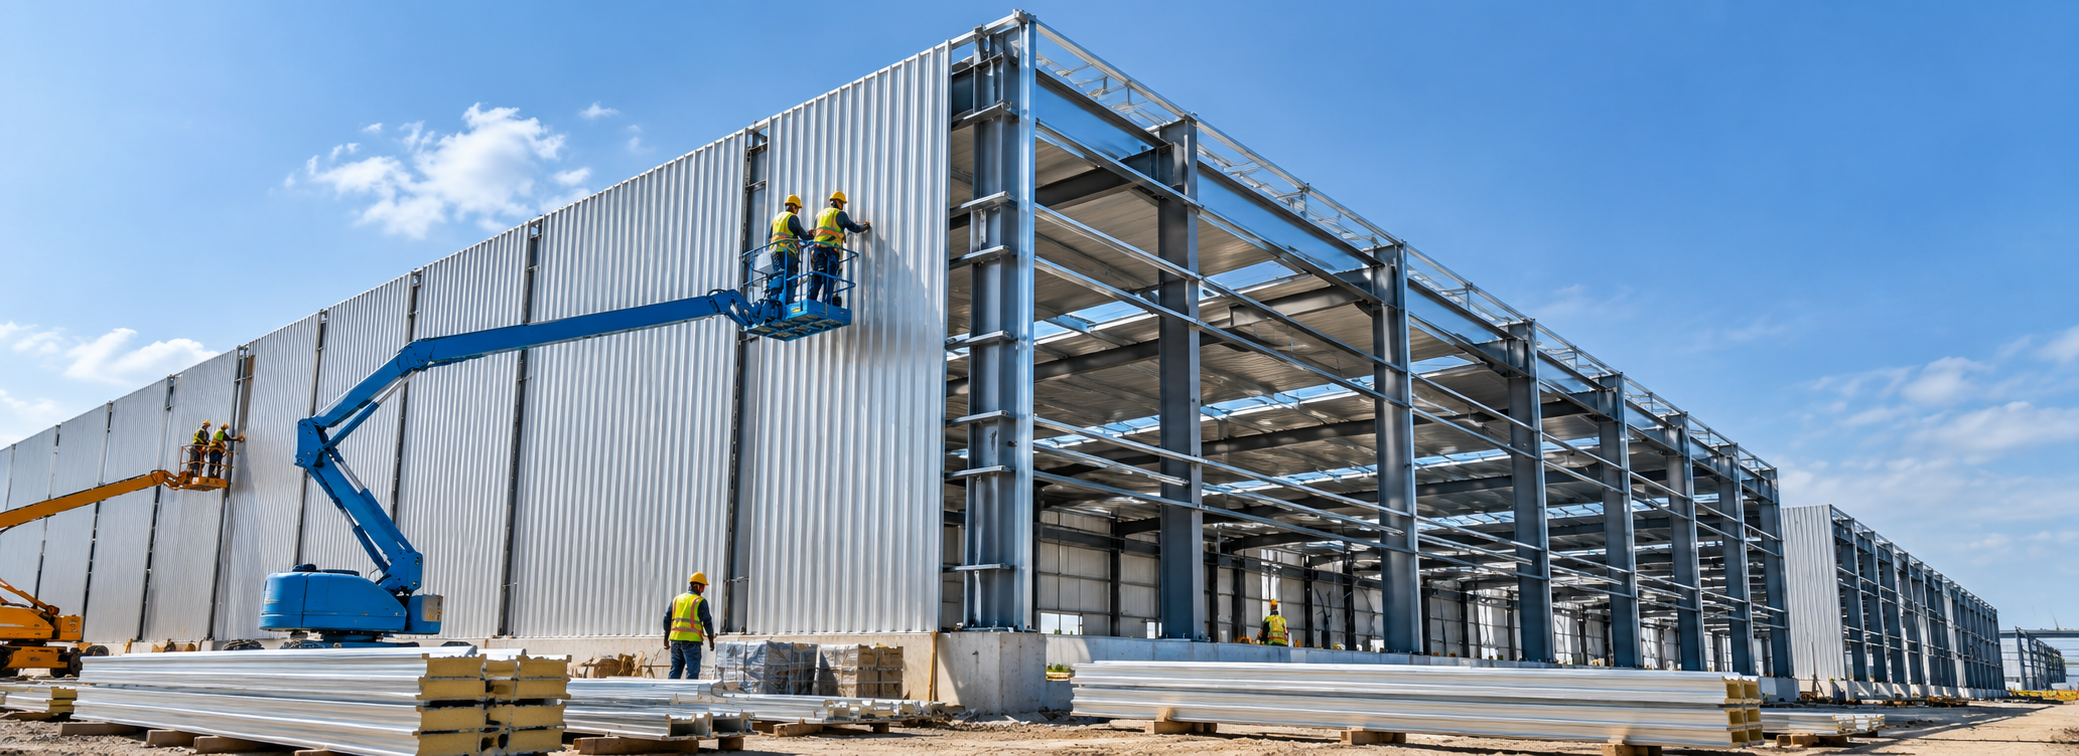
Industrial building performance depends on how structural steel, secondary framing, roofing and wall cladding come together on site. Arch Roof coordinates these elements as part of an integrated execution process, with attention to alignment, installation sequence and project requirements.
Roofing and wall cladding are coordinated with the supporting steel framework to achieve a practical and consistent building envelope.
Installation activities are planned around site conditions, material movement and construction sequencing for efficient project execution.
WHY ARCH ROOF
Arch Roof brings engineering, fabrication and site execution together to deliver roofing and structural solutions aligned with the requirements of each project.
Engineering, fabrication and site execution are considered as connected stages of the project.
Solutions are developed around the building requirements, project scope and site conditions.
Arch Roof works across industrial roofing, PEB and related structural requirements.
Planning, coordination and installation are considered together to support efficient project execution.