Primary Steel Members
Columns, beams and structural members fabricated to approved dimensions and connection details.
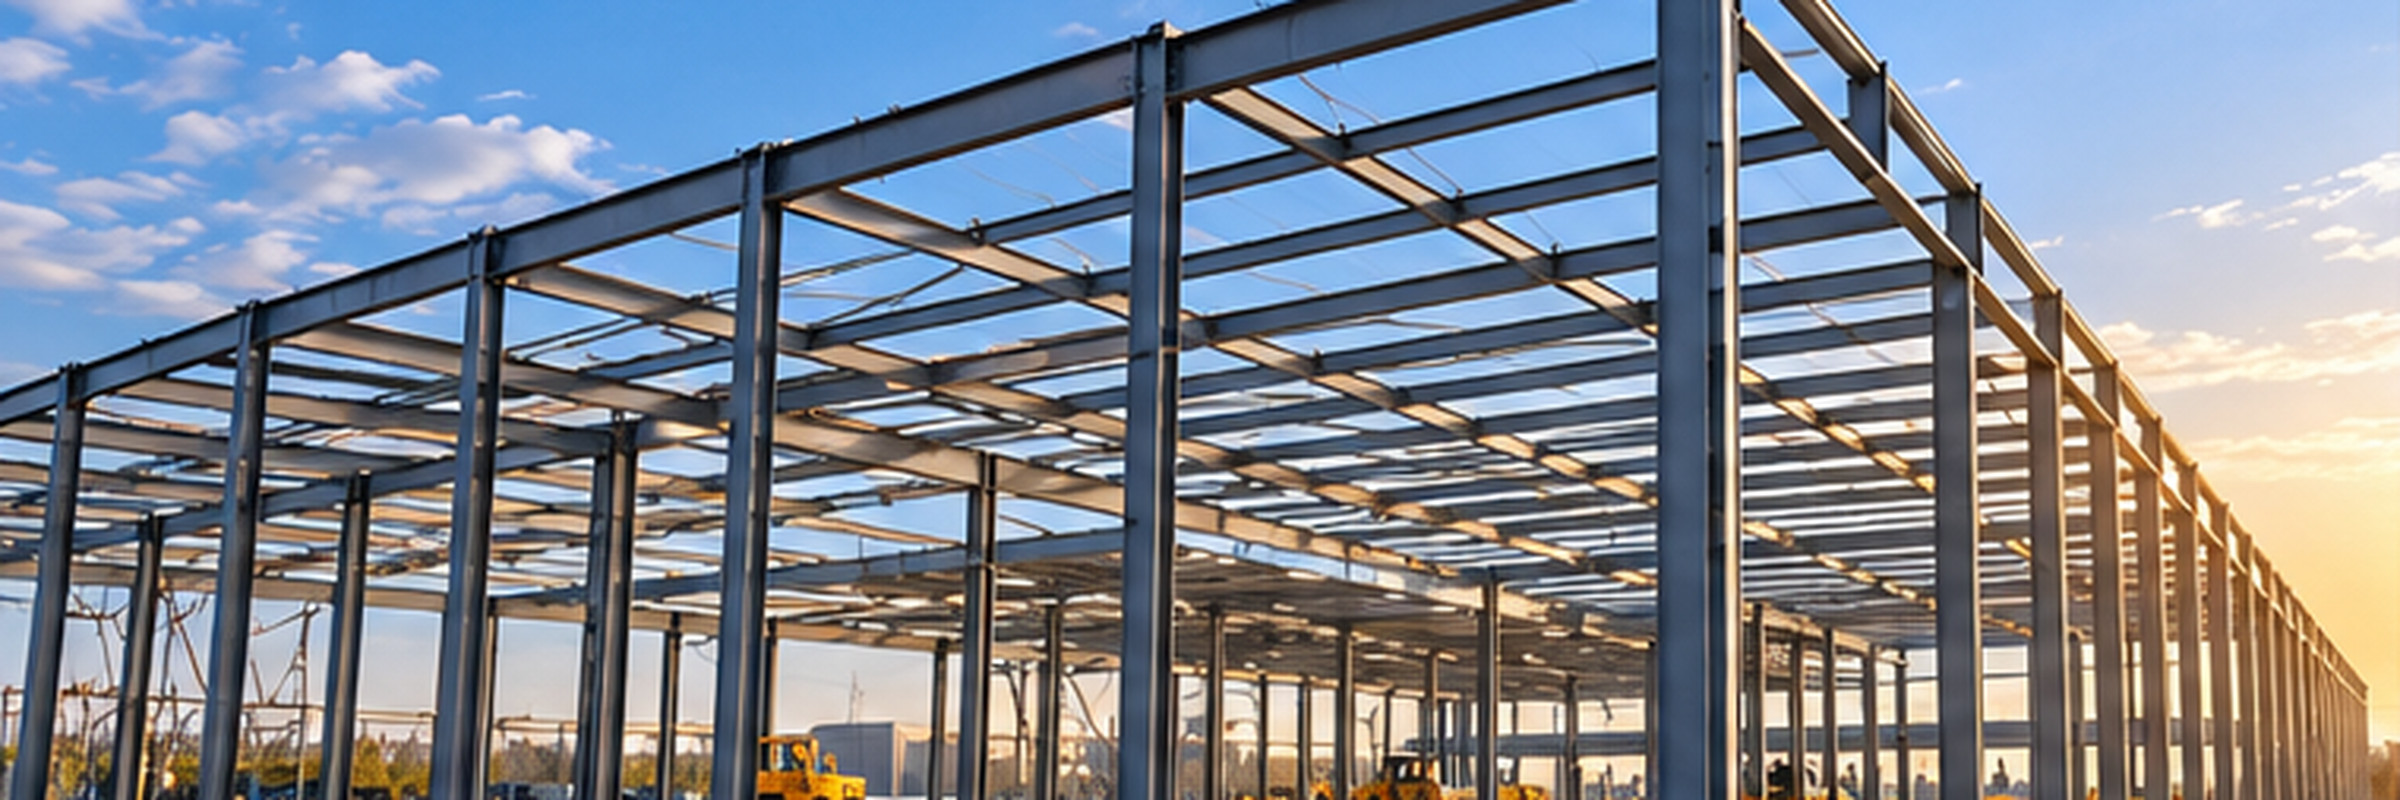
STRUCTURAL STEEL FABRICATION & WORKS
Steel fabrication services for industrial projects, coordinated around approved drawings, fabrication requirements, inspection stages and agreed scope boundaries.
STRUCTURAL STEEL WORKS
Arch Roof undertakes scope-defined fabrication of structural-steel components for industrial buildings and related projects. Work is planned using approved drawings, revisions, material details, shop-floor processes and inspection requirements. Engineering design, raw-material procurement, transport and site erection are included only when agreed in the quotation or work order.
Provide the latest approved drawing revision, member schedule or estimated tonnage, steel grade, cutting and welding requirements, surface-finish specification, delivery location and required timeline. The quotation will identify what is included and excluded.
Not automatically. Design responsibility, drawing preparation, raw-material supply and testing responsibilities must be expressly defined in the purchase order or contract.
Transport, unloading, lifting, erection equipment, manpower, temporary works and site facilities are project-specific interfaces and are included only where stated in the accepted scope.
Inspection points, acceptance criteria, documentation, surface preparation and paint or coating systems are agreed before fabrication. Drawing changes are managed through documented revisions.
FABRICATION APPLICATIONS
Structural steel components are fabricated to project drawings and specification, with each activity and deliverable defined by the agreed work order.
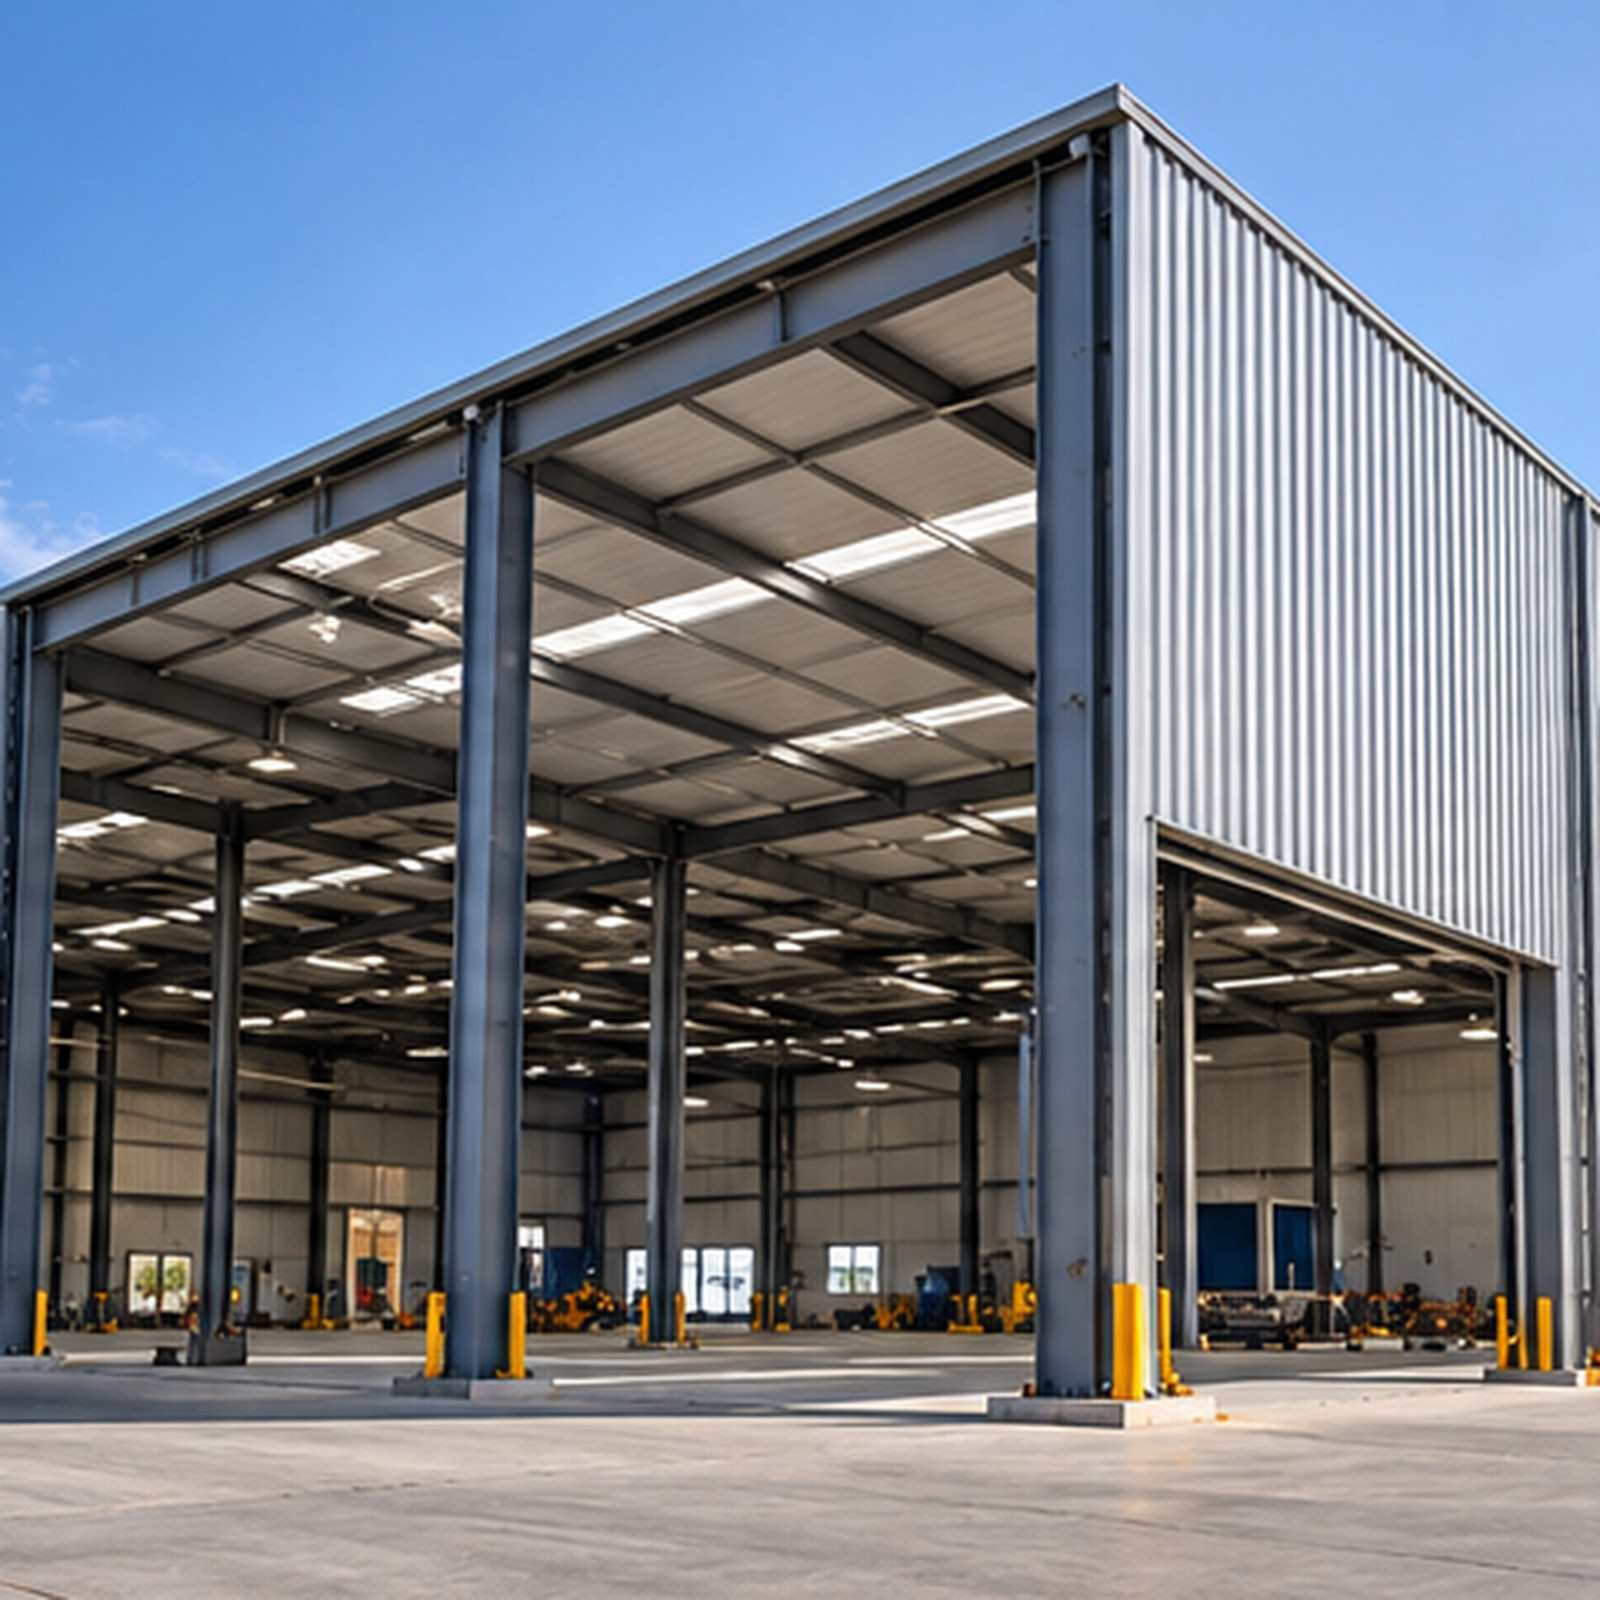
Columns, beams and structural members fabricated to approved dimensions and connection details.
Fabrication of frames and components for pre-engineered building projects, within the agreed scope.
Fabricated support members and connection assemblies for engineered intermediate floors.
Fabrication of agreed bracket or support components for crane-support provisions; design and girders only if specified.
Fabrication of steel components for industrial access, work and equipment platforms.
Drawing-based structural assemblies, plates and connection details for industrial installations.
FABRICATION PROJECT PLANNING
Fabrication starts with a clear revision-controlled drawing package, material specification, component quantities, welding requirements, inspection hold points, delivery interfaces and responsibility boundaries.
Approved drawings, revision status and dimensions are confirmed before production.
Grades, thickness, item identification and supply responsibilities are defined.
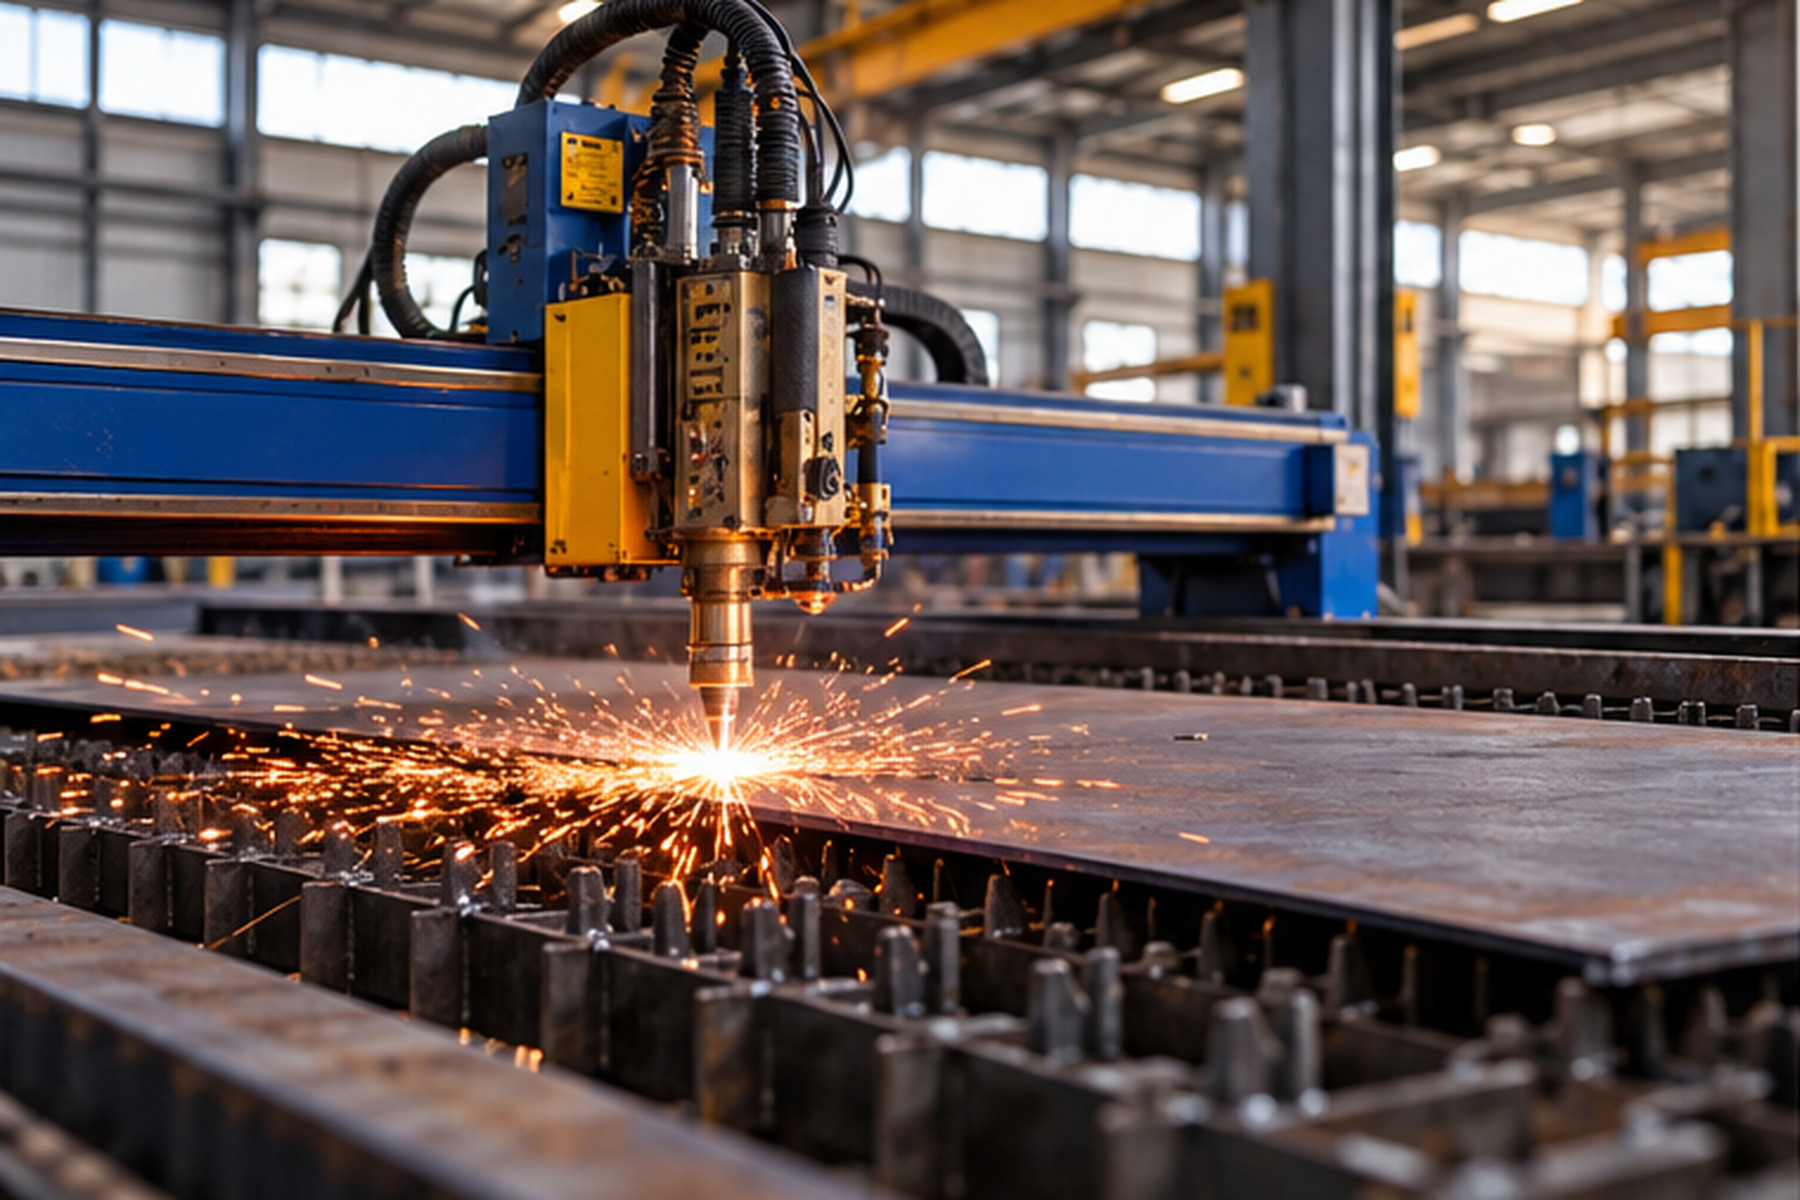
Plate profiles and cut parts are prepared to the issued drawing requirements.
Components are marked, aligned and assembled with required dimensional checks.
Welding methods, work authorisations and inspection requirements are confirmed against approved project procedures.
Fit-up, welding, dimensional and other specified checks are scheduled.
Grinding, cleaning, painting or other protective finishes follow the agreed specification.
Identification, packing, delivery and erection handover responsibilities are clarified.
WORKMANSHIP & QUALITY
Production and acceptance requirements depend on the approved drawing package, documented fabrication criteria and work-order inclusions.
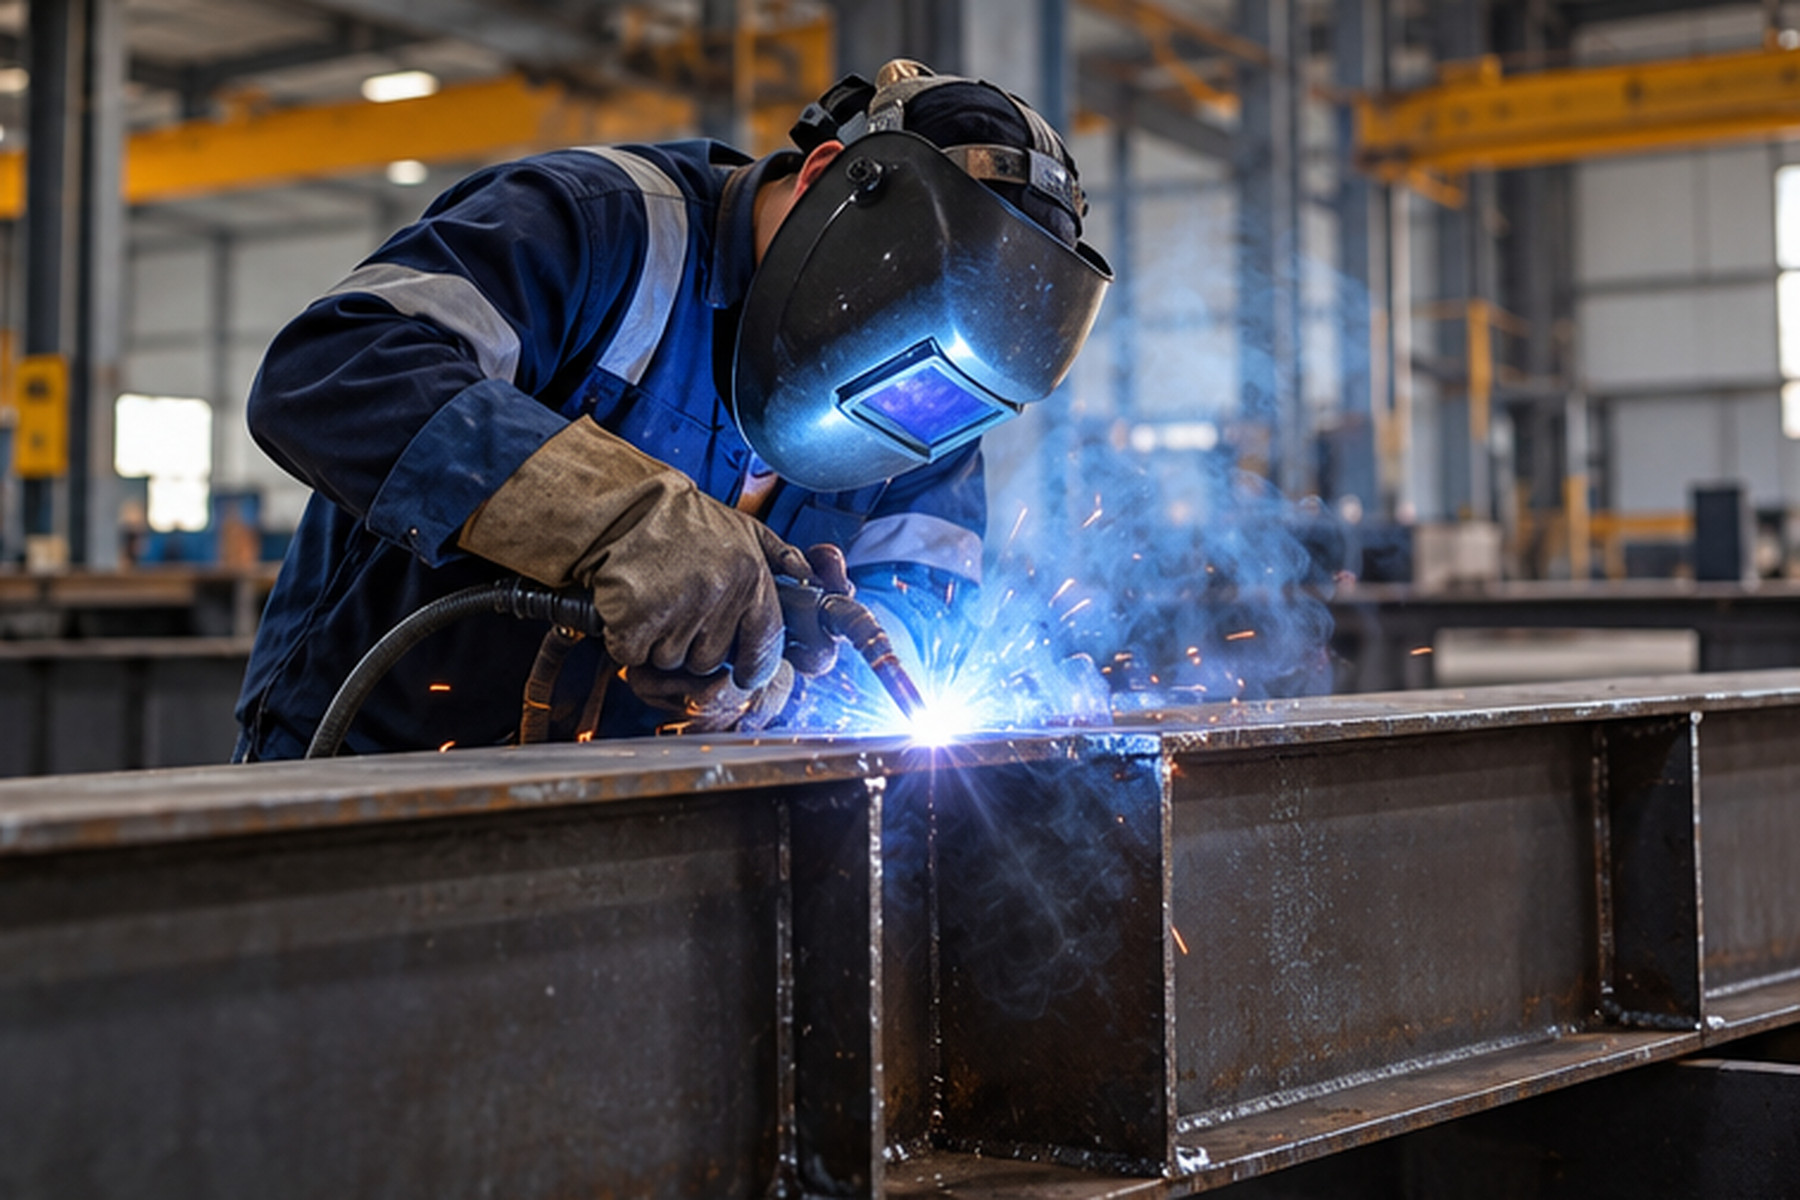
Arch Roof coordinates drawing-based cutting, fit-up, welding and finishing as required by the specified fabrication scope. Quality checks, coating requirements and dispatch are confirmed in the agreed inspection and execution plan.
CNC cutting, marking, fit-up and welding are coordinated with approved drawings and specified welding procedures.
Dimensional checks, weld inspections, records and any hold points follow the accepted inspection requirements.
Surface preparation, protective finish, member identification and dispatch preparation follow the agreed deliverables.
OUR CLIENTS
Arch Roof has worked with industrial groups, manufacturing companies and government institutions across India, delivering dependable industrial roofing and steel building solutions.








Arch Roof Insights
Explore articles on structural steel, fabrication planning, welding practices, inspection requirements and protective finishing.
Loading the latest articles…
HAVE A STRUCTURAL STEEL PROJECT?
Share approved drawings, approximate tonnage, material grade, fabrication specification, site location and required delivery schedule. We will review scope inclusions and exclusions before preparing a quotation.