Manufacturing Facilities
Industrial buildings planned around manufacturing activities, operational layouts and project-specific building requirements.
PRE-ENGINEERED INDUSTRIAL BUILDINGS
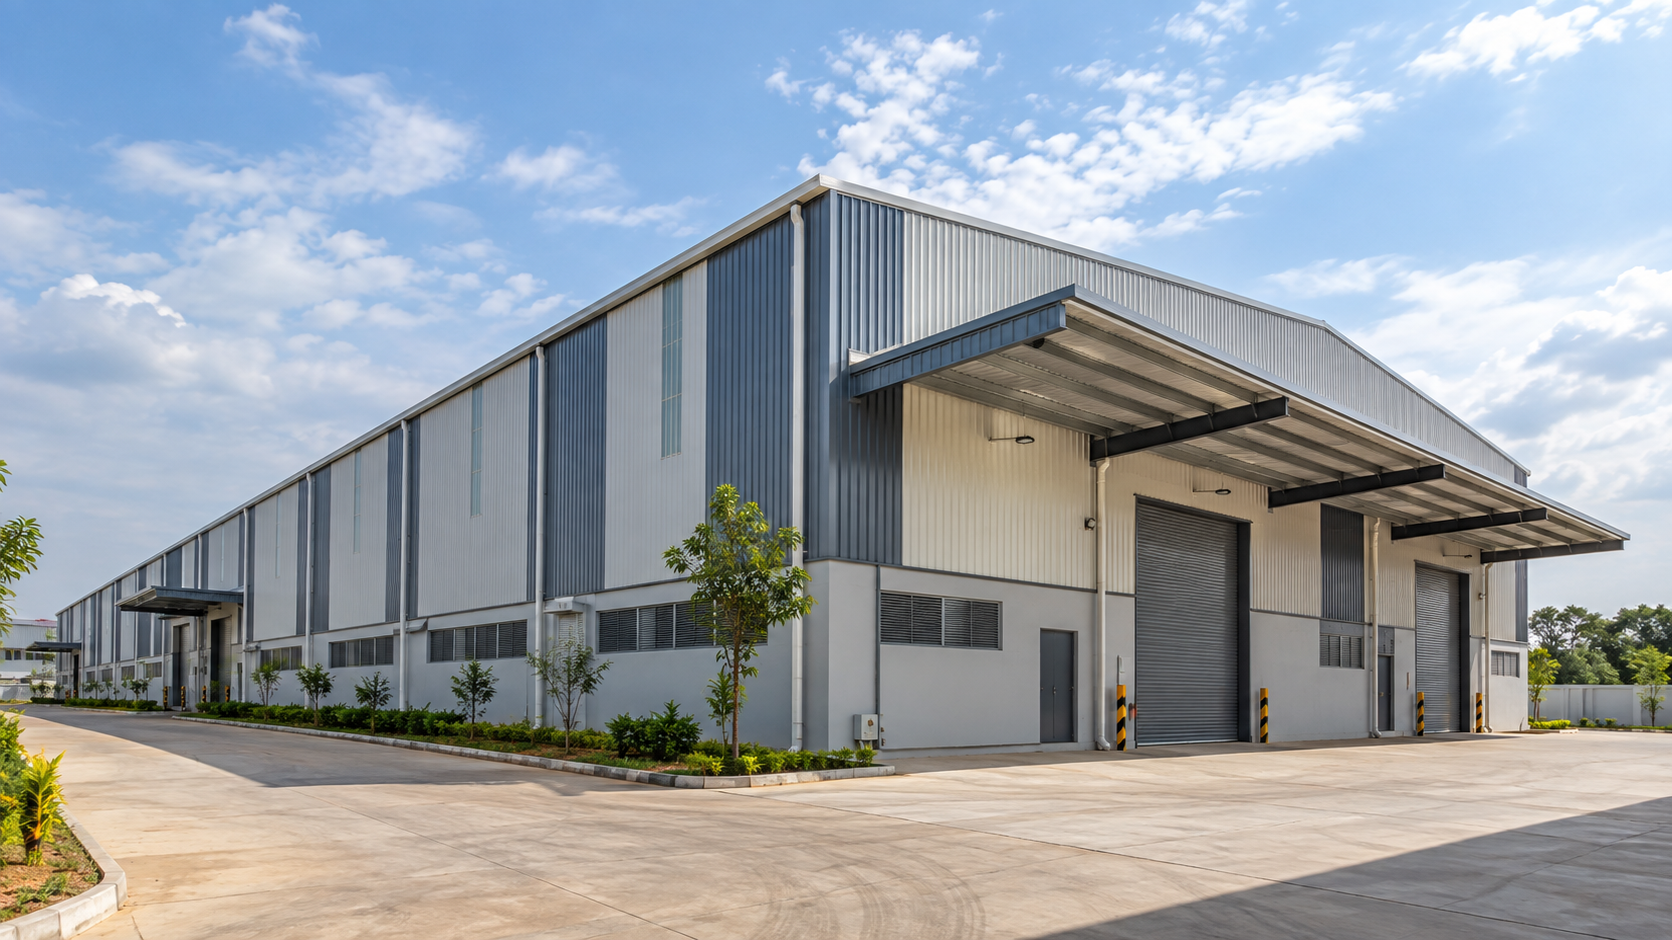
Arch Roof develops PEB industrial buildings around operational needs, coordinating structural systems, roofing, cladding and site execution.
PEB INDUSTRIAL BUILDINGS
Arch Roof develops pre-engineered industrial buildings for manufacturing, production, assembly and processing facilities. Building dimensions, operational layouts, structural configuration, roofing, cladding and site execution are coordinated around the intended use and agreed project scope.
INDUSTRIAL APPLICATIONS
Manufacturing processes, equipment, internal movement and access influence how an industrial building should be planned. The building configuration needs to support the facility’s intended operation.
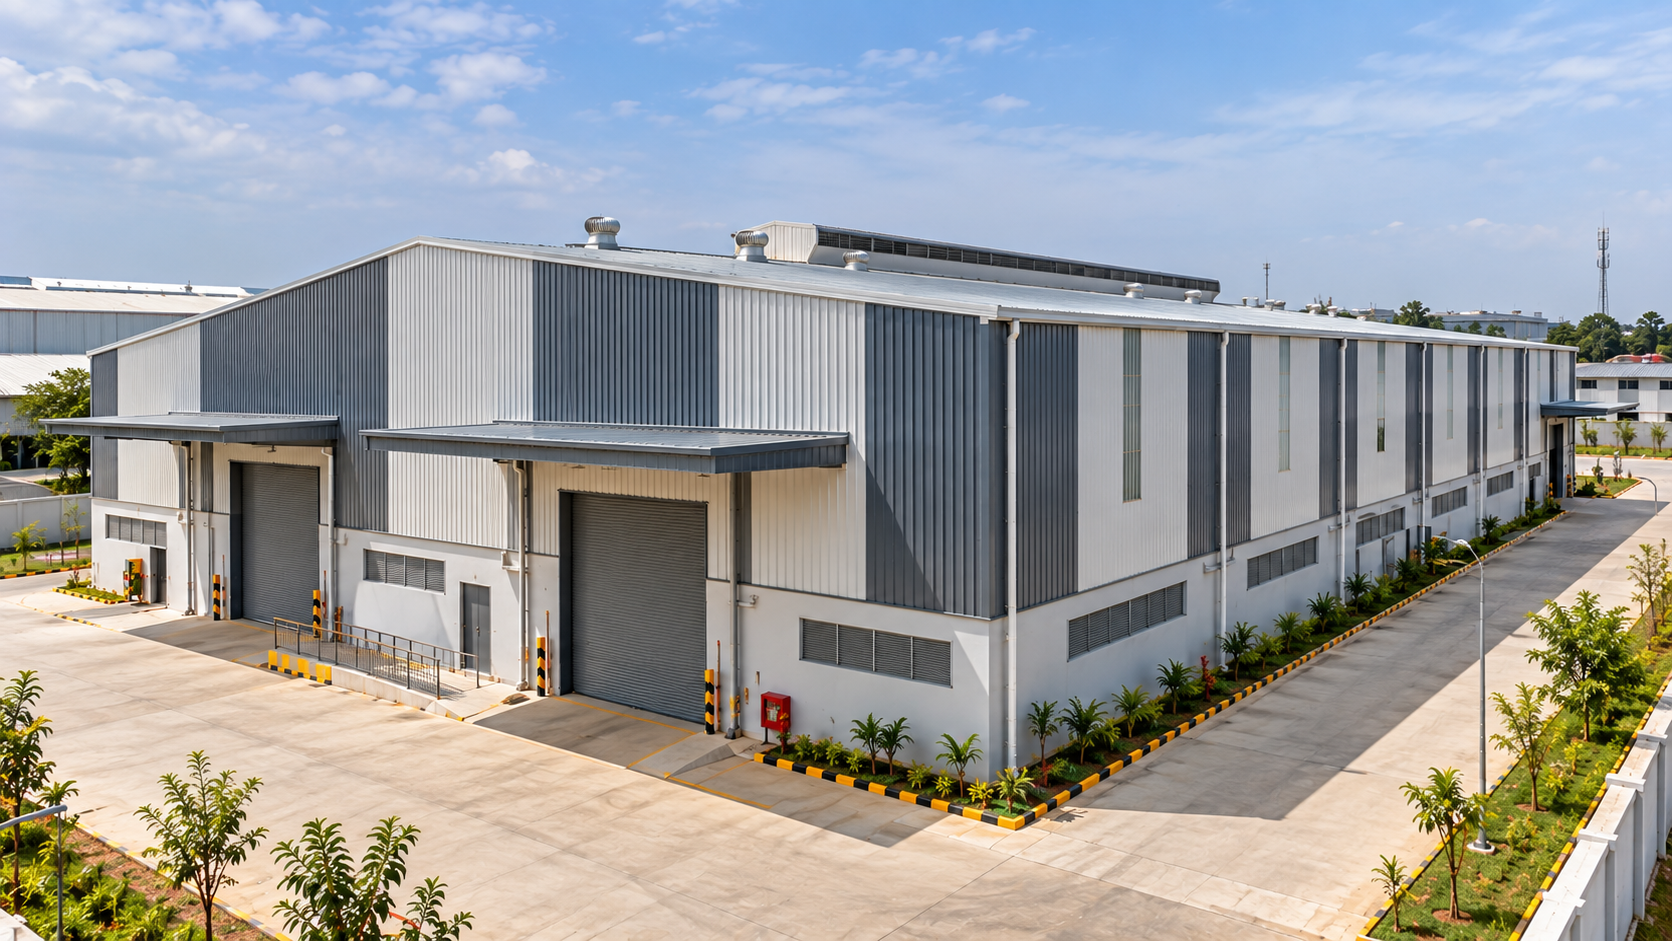
Industrial buildings planned around manufacturing activities, operational layouts and project-specific building requirements.
Building configurations developed around production requirements, internal movement, access and facility planning.
Industrial spaces planned around assembly activities, building layout, movement and operational requirements.
Building systems coordinated with the spatial, access and operational requirements of industrial processing activities.
Workshop buildings planned around working areas, equipment considerations, access and the required building envelope.
Industrial buildings configured around engineering operations and the functional requirements of the proposed facility.
INDUSTRIAL PROJECT PLANNING
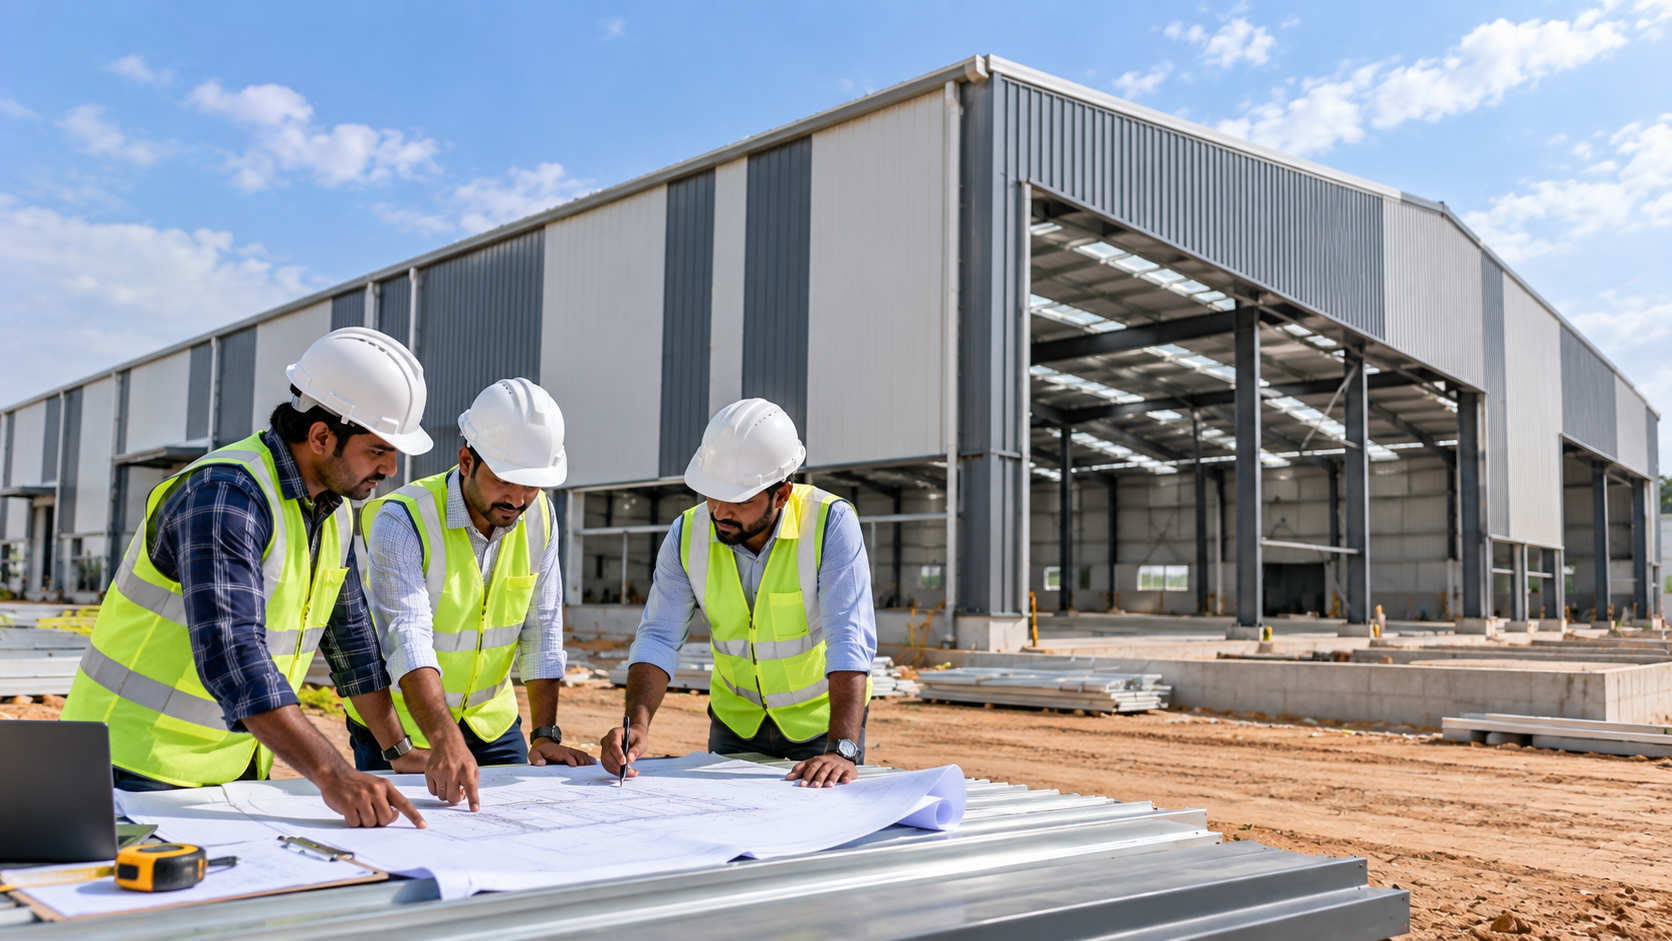
Start with the facility’s intended use, dimensions and operational layout. Equipment, access, site conditions and fabrication and erection interfaces help define the structural configuration and agreed execution scope.
Understand the intended industrial function and activities planned within the facility.
Establish the proposed building length, width, height and other relevant dimensional requirements.
Consider internal operations, movement and functional areas that influence the building arrangement.
Identify equipment-related requirements that need to be considered during project planning.
Plan required access points, doors and other openings around the operational needs of the facility.
Define the building-envelope requirements that need to coordinate with the structural system.
Review relevant project-site conditions that may influence planning and execution.
Identify known future operational or building requirements during the planning stage.
ROOFING & CLADDING
Roofing, wall cladding and openings need to work with the structural system and the intended industrial use.
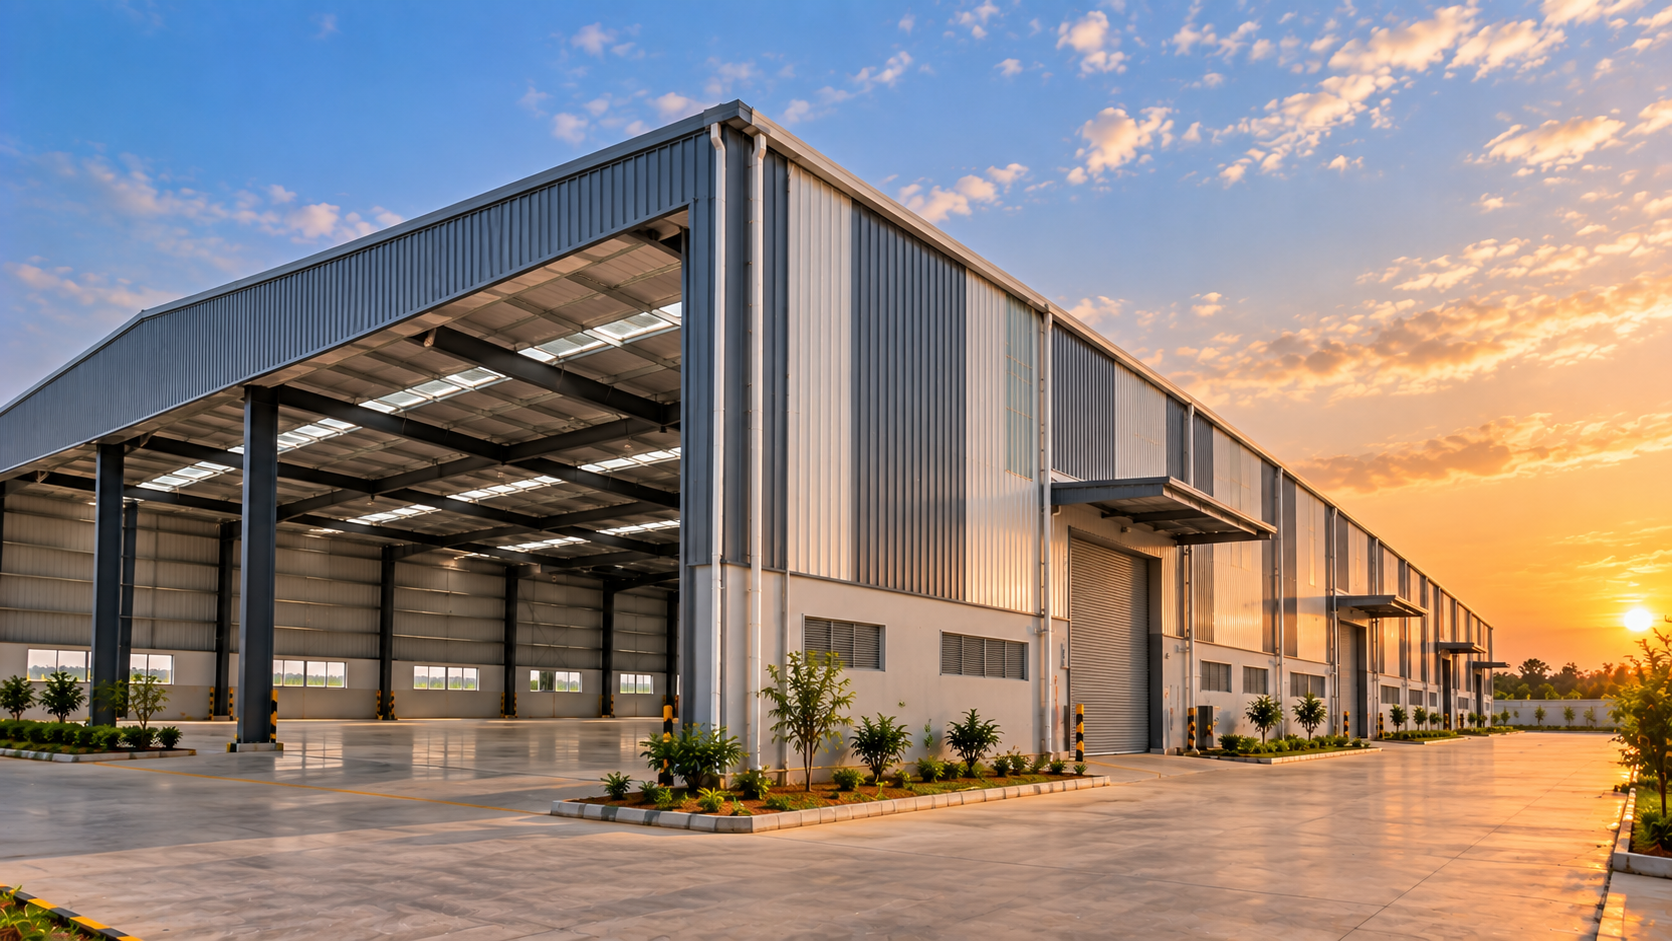
The building envelope should be considered alongside the processes and activities inside the facility. Roof drainage, access openings, ventilation and insulation requirements should be identified during project planning.
Roofing requirements are coordinated with the building geometry, structural system and intended use of the industrial facility.
External wall cladding and required openings are planned in coordination with the building structure and functional requirements.
Where required by the project, ventilation and insulation requirements can be considered as part of the overall building-envelope planning.
OUR CLIENTS
Arch Roof has worked with industrial groups, manufacturing companies and government institutions across India, delivering dependable industrial roofing and steel building solutions.







Arch Roof Insights
Explore practical insights on industrial roofing, pre-engineered buildings, construction planning and steel building solutions.
Loading the latest articles…
HAVE A PROJECT IN MIND?
Planning an industrial building? Share your location, approximate dimensions, operational requirements and target timeline with Arch Roof to discuss your project scope.