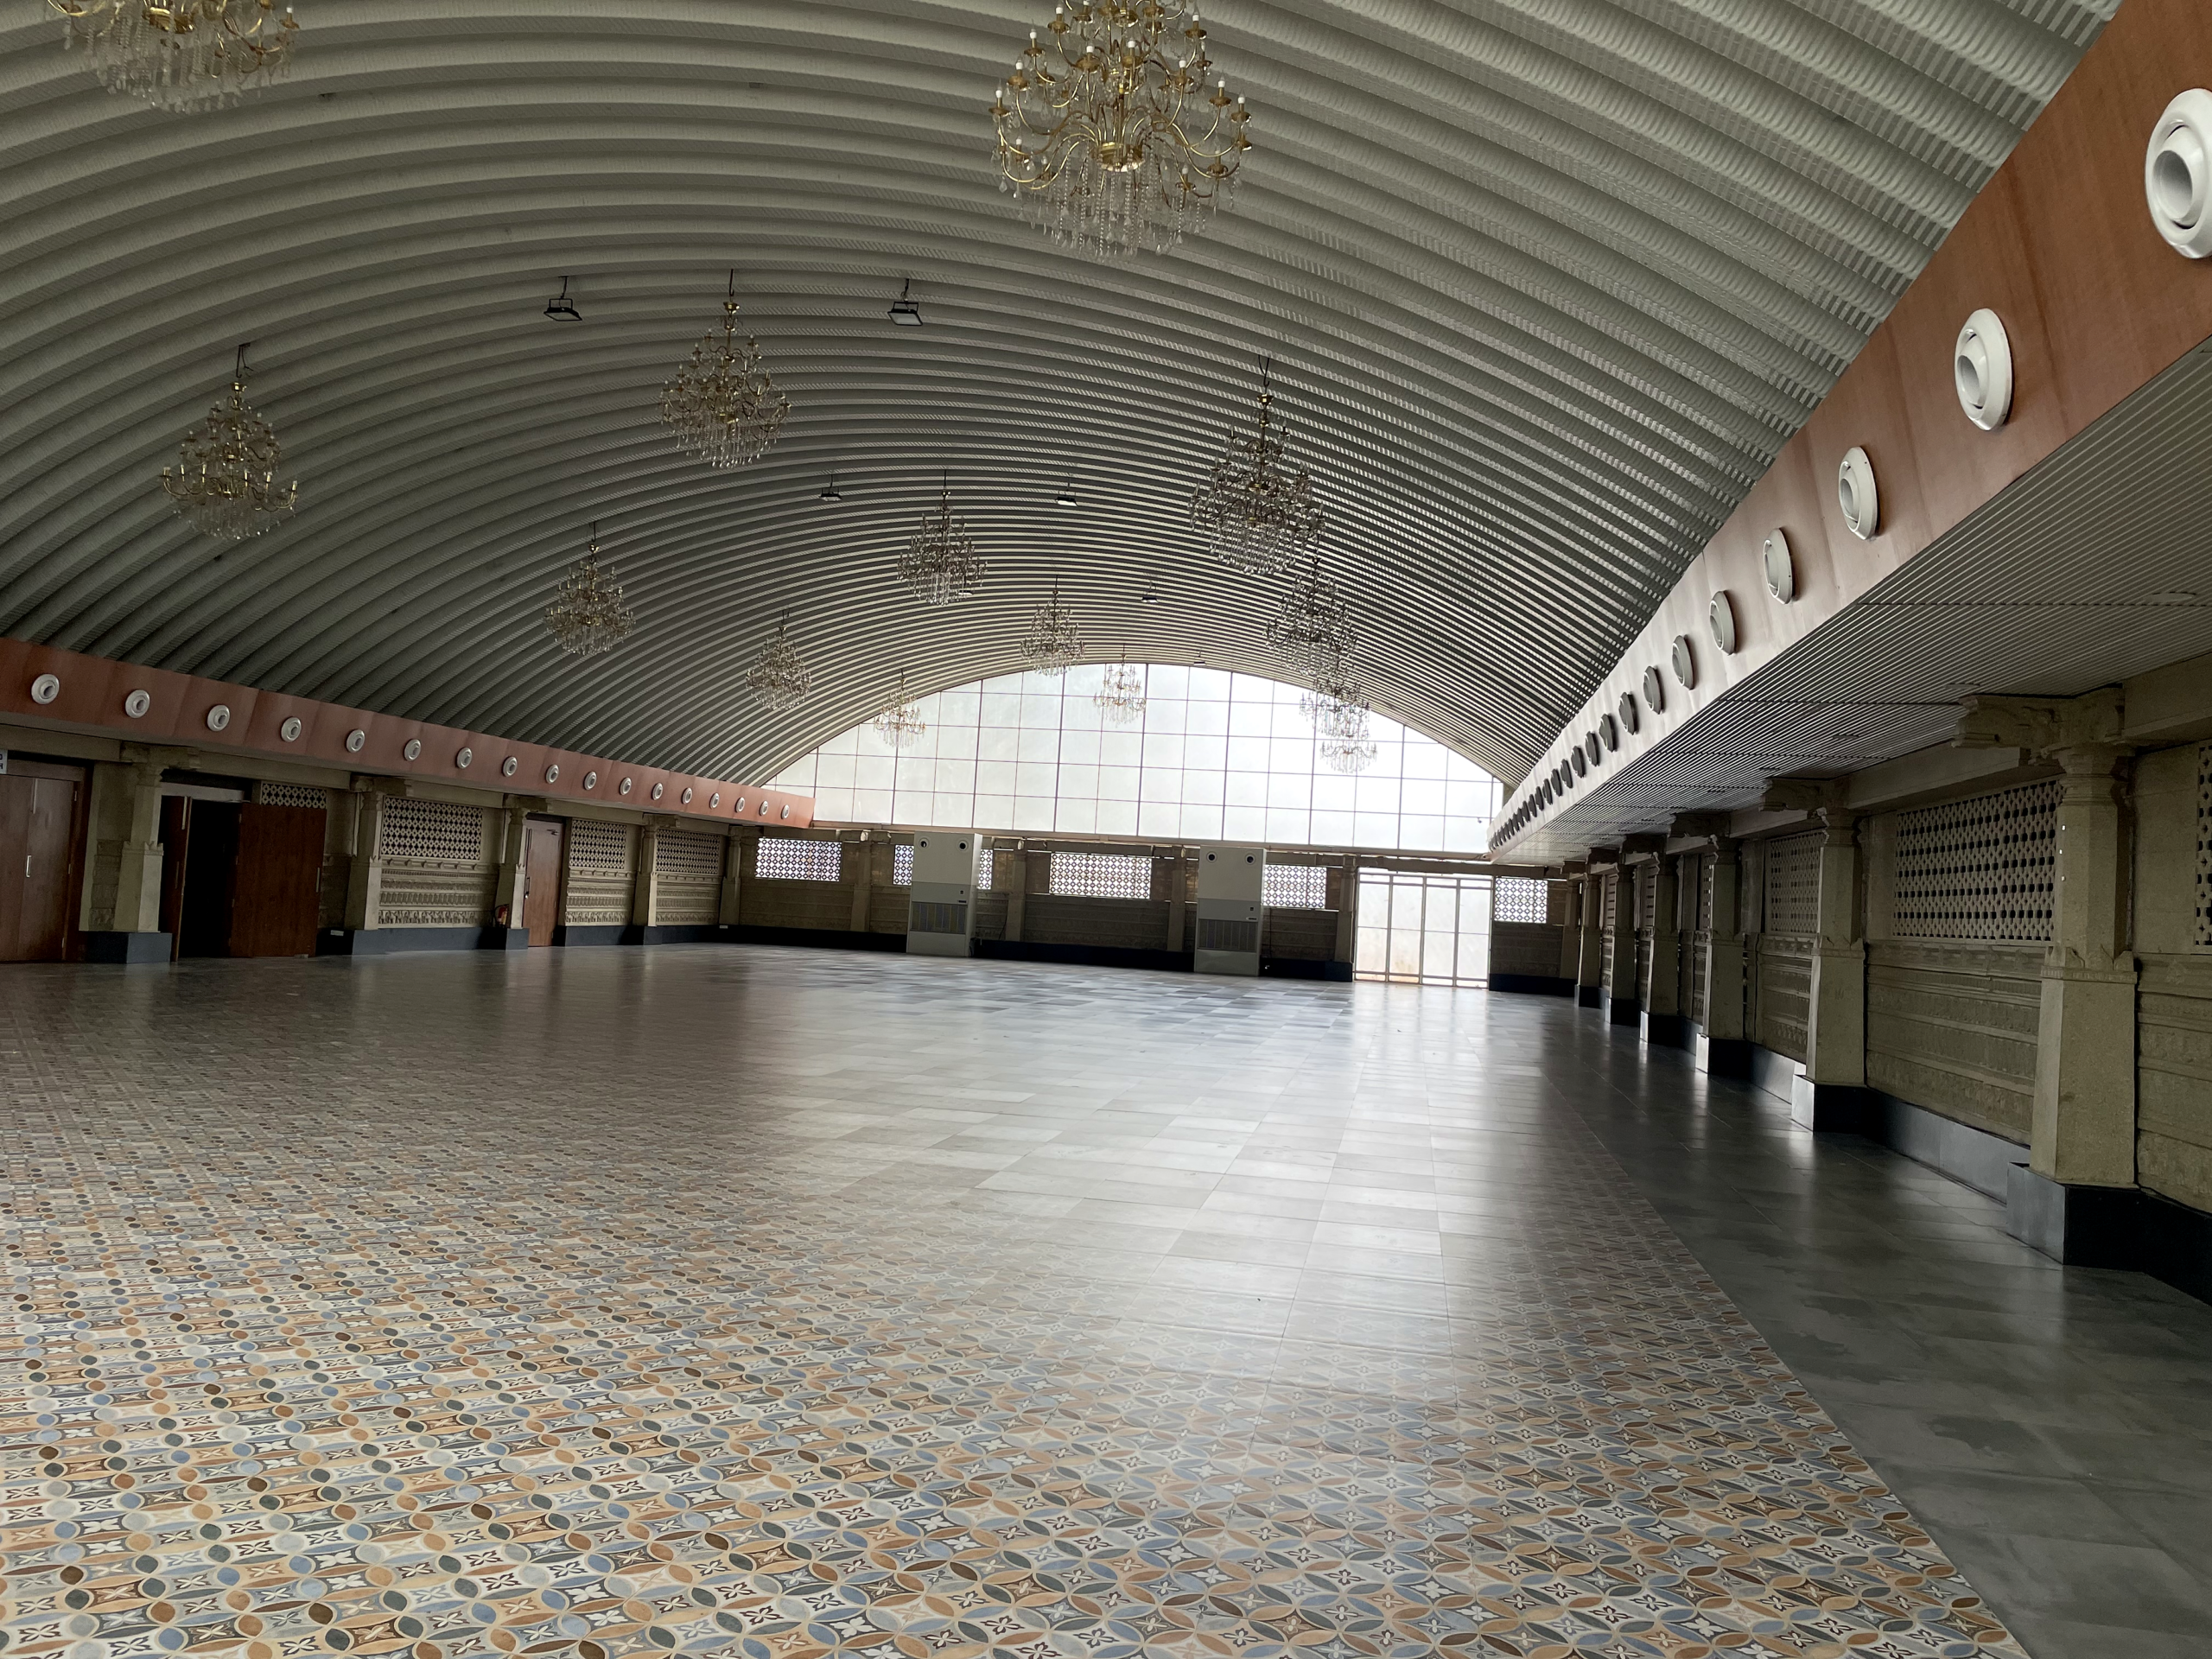
CONVENTIONAL HALLS

Conventional Halls Portfolio

Explore Arch Roof's project experience across long-span halls and large covered spaces where roof geometry, usable internal space and practical execution requirements shape the solution.

02 Conventional Halls
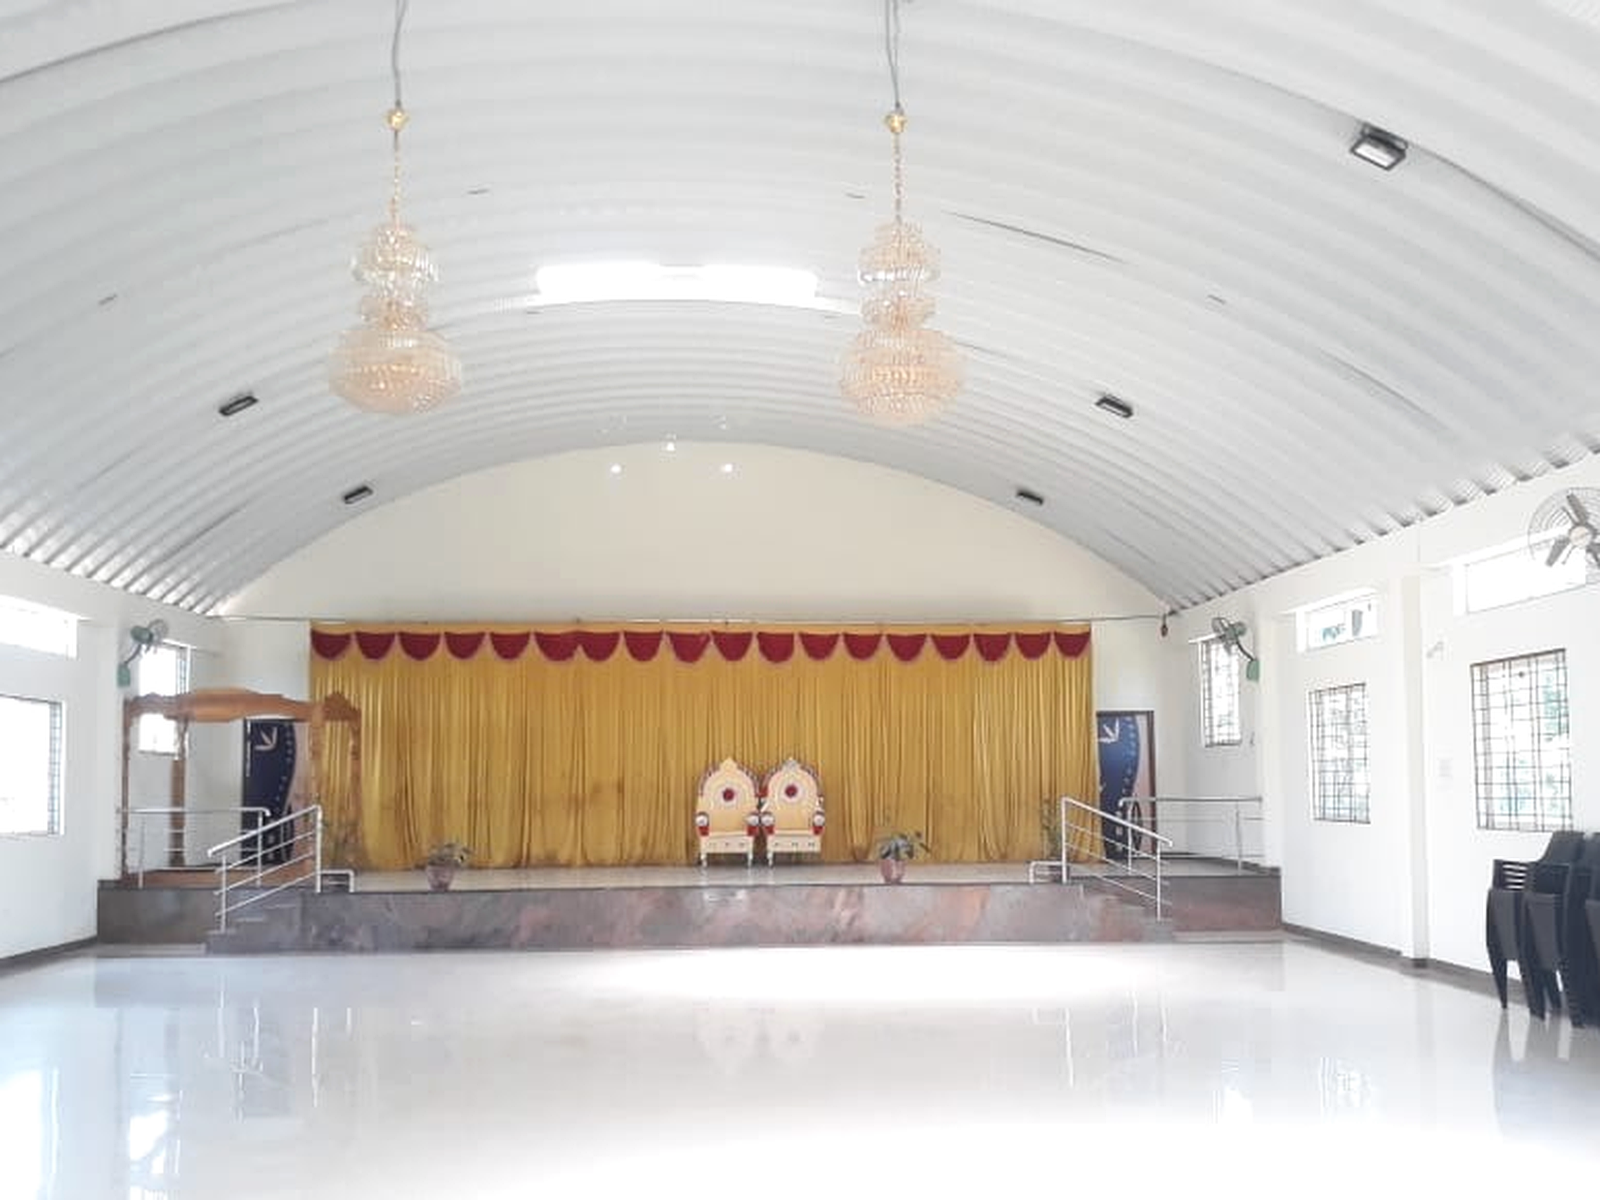
HALL APPLICATIONS

Large Covered Spaces with Clear Internal Volume

Conventional hall projects require the roofing and supporting structure to work together around span, internal usability, roof geometry and the practical requirements of the building.

The projects represented in this portfolio reflect Arch Roof's experience with large covered hall applications where structural coordination, roofing execution and uninterrupted interior space are important parts of the overall project requirement.

  • Long-Span Roofing
  • Clear Internal Space
  • Hall Structures
PROJECT VIEWS

A Closer Look at Hall Structures

Selected project views show different aspects of conventional hall applications, including roof form, internal span, structural execution and the relationship between the roof and supporting frame.
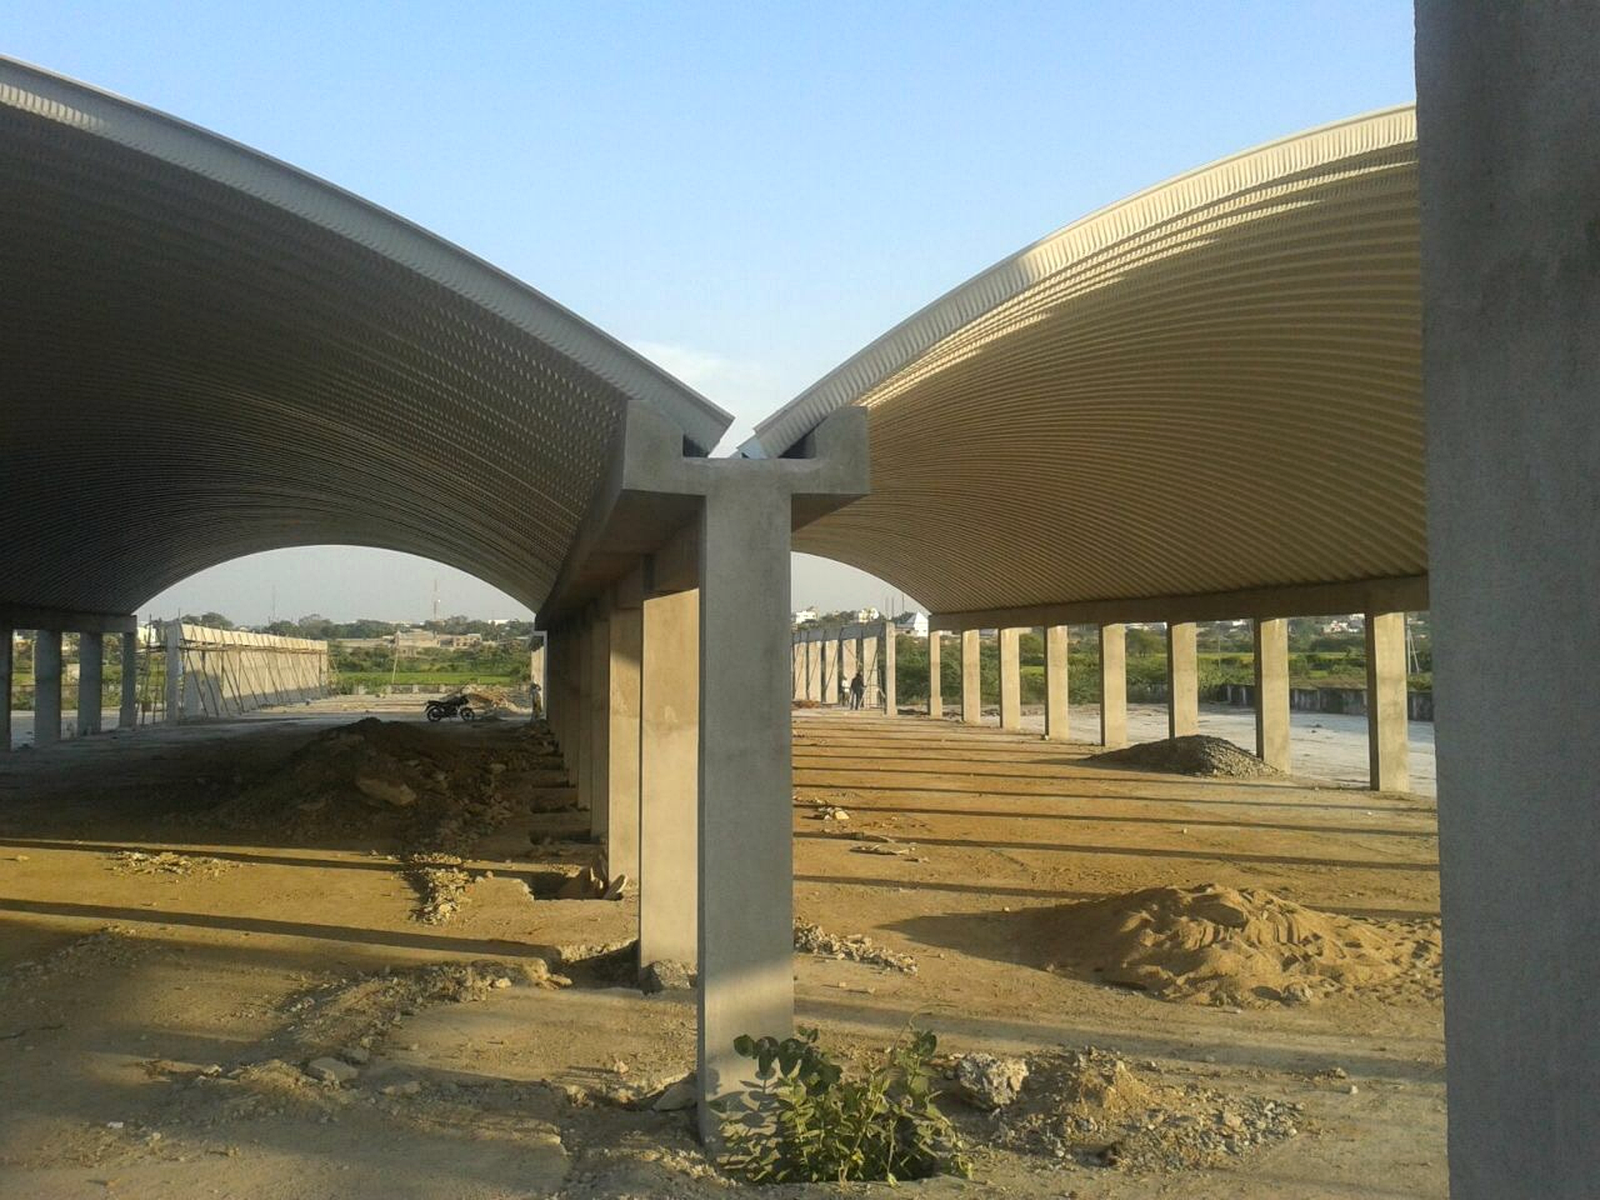
Conventional hall project showing two adjacent long-span curved roof structures.
01 Twin Roof View
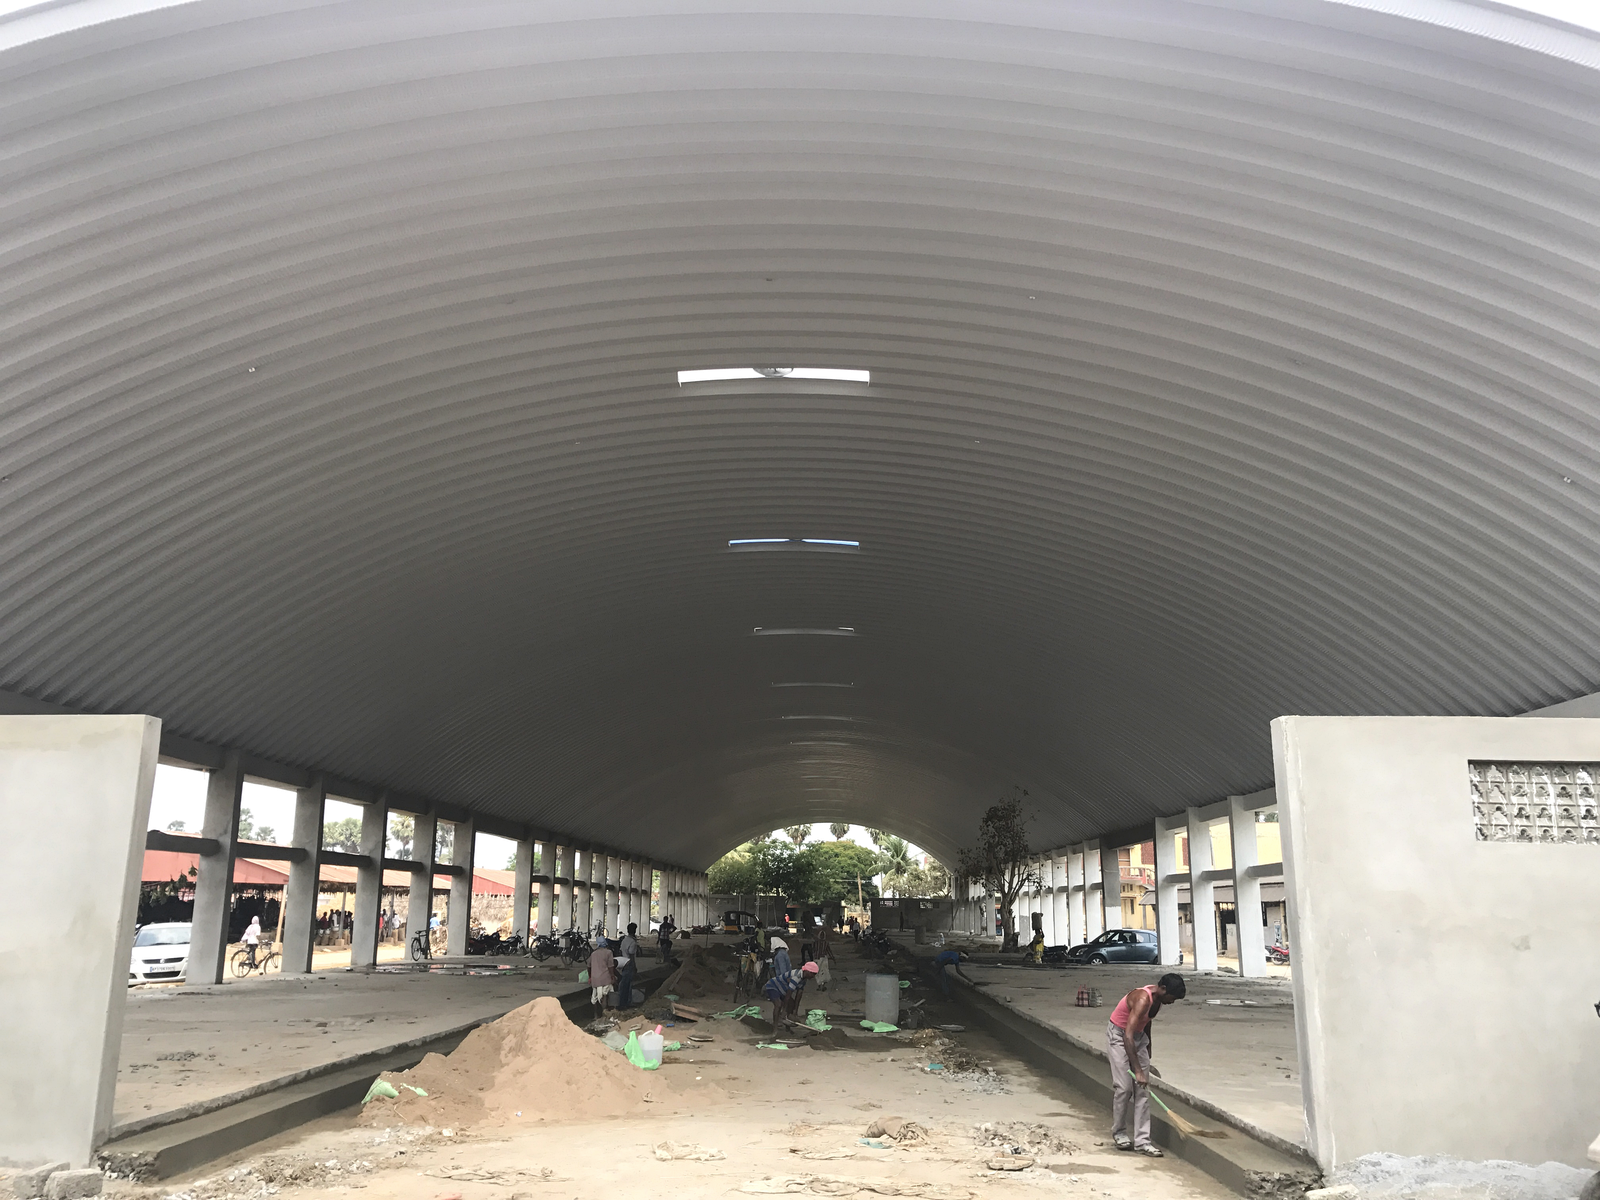
Interior construction view of a conventional hall showing the roof underside and supporting structure.
02 Interior Construction View
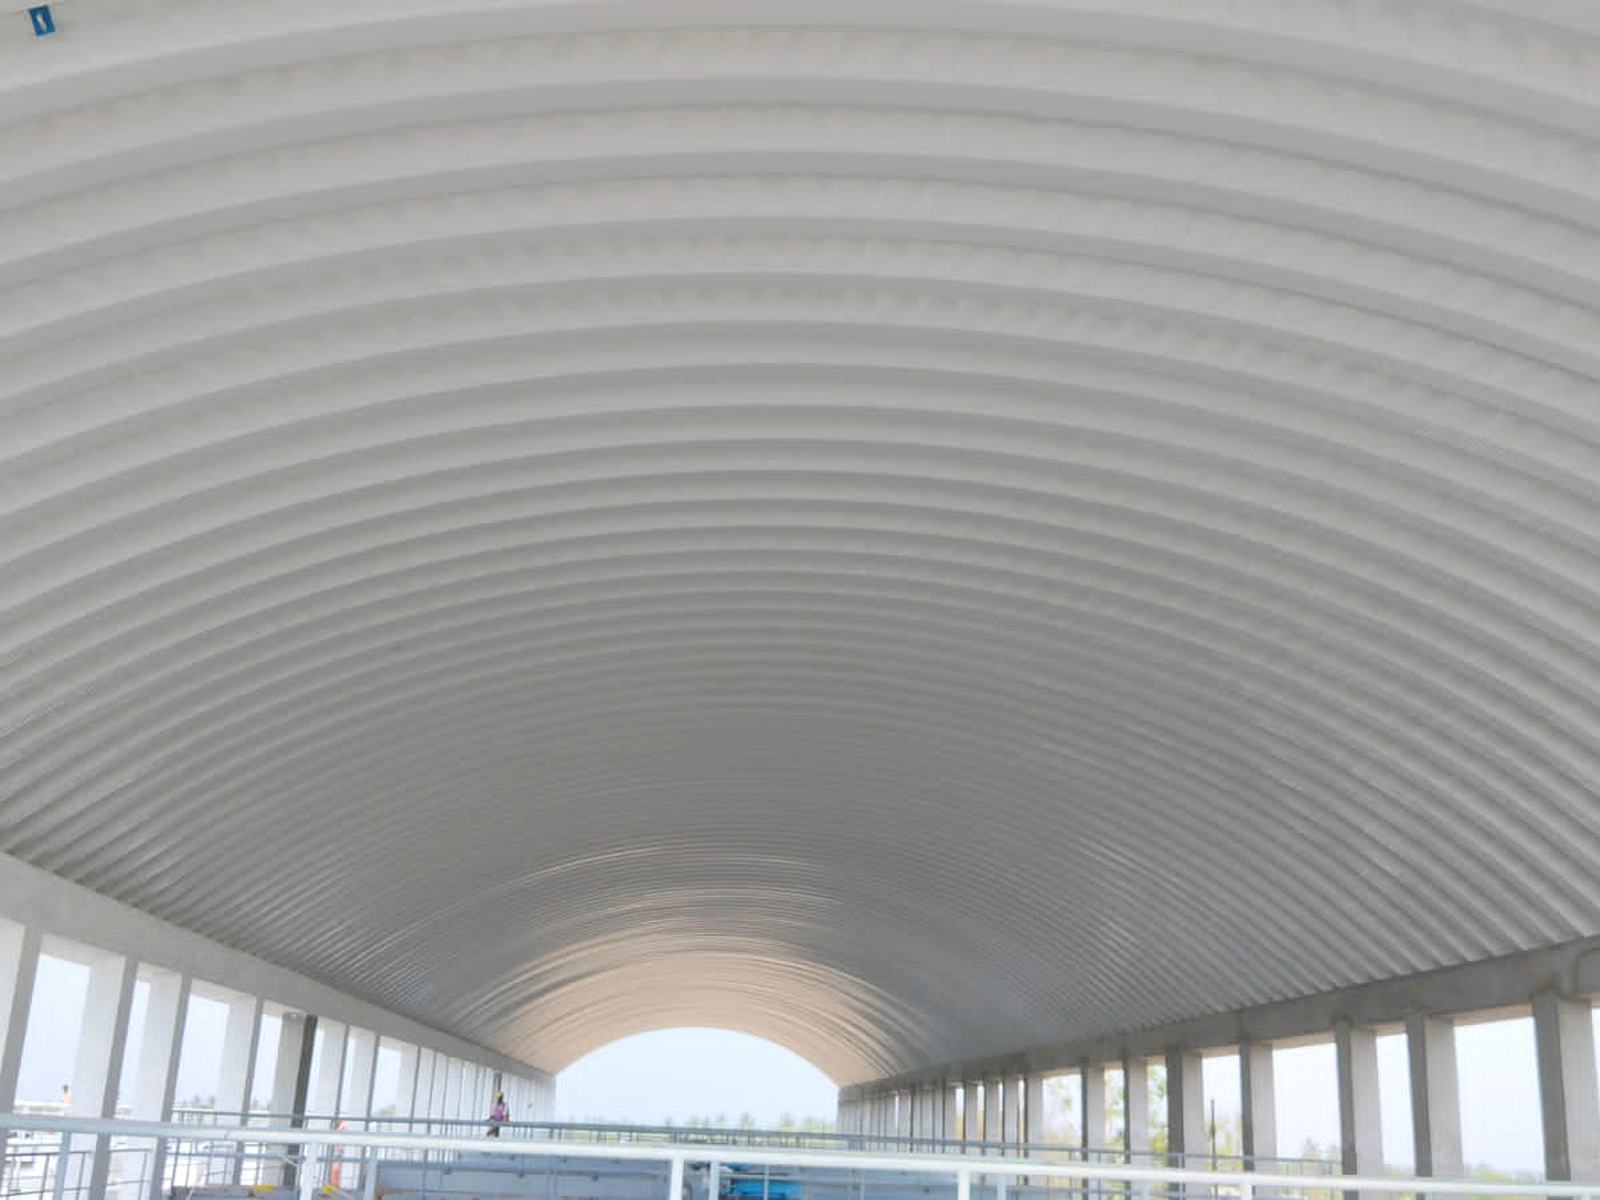
Interior view of a conventional hall showing the clear internal span beneath the curved roof.
03 Clear Span View
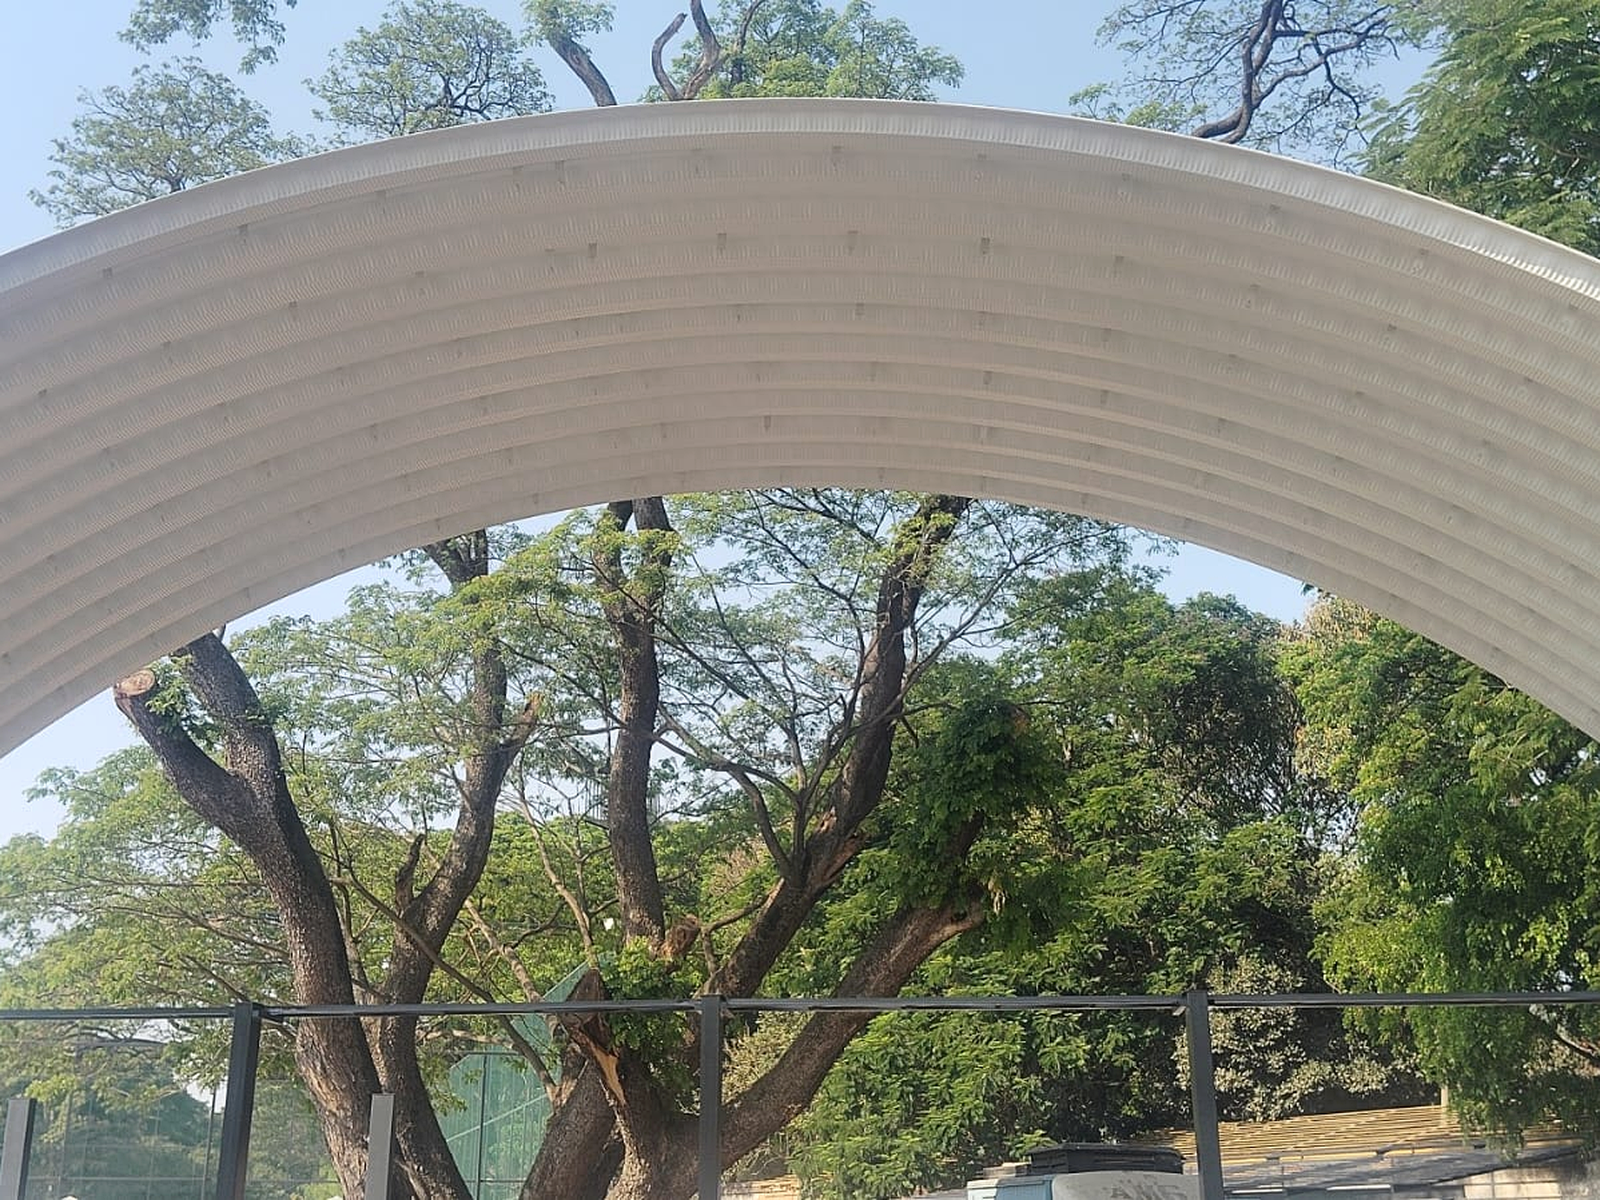
Closer view of the curved roof form and structural framing of a conventional hall.
04 Arched Roof Detail
RELATED CAPABILITIES

Related Arch Roof Capabilities

Conventional hall projects can involve a combination of long-span roofing, structural steel and building-envelope requirements. The final scope depends on the building design and project needs.

  1. Trussless Roofing

    Large-span roofing solutions developed for buildings that require broad covered areas and a clear internal environment.

  2. Structural Steel Works

    Project-specific steel fabrication and structural work for hall applications where the supporting frame forms part of the approved project scope.

  3. PEB – Pre-Engineered Buildings

    Pre-engineered building capability for projects requiring coordinated structural framing, roofing and building-envelope elements within one building system.

ARCH ROOF INSIGHTS

Roofing & Industrial Construction Insights

Explore practical insights on industrial roofing, pre-engineered buildings, construction planning and steel building solutions.

View All Articles

Loading the latest articles…

OUR CLIENTS

Trusted by Businesses
Across Industries

Arch Roof has worked with industrial groups, manufacturing companies and government institutions across India, delivering dependable industrial roofing and steel building solutions.
JK Cement
Hetero
Sagar Cement
DivyaSree
Kurl-on
Minera
HAFED
Texmaco
Jaypee Cement
Arvind Motors
Wonder Cement
Government of Andhra Pradesh
Telangana State Warehousing Corporation

HAVE A PROJECT IN MIND?

Let's Build Your Next Project Together.

Planning a factory, warehouse or industrial building? Share your requirements with Archroof to discuss suitable industrial roofing services, pre-engineered buildings, standing seam roofing or turnkey construction solutions for your project.