PARKING SHEDS

Parking Sheds Portfolio

Explore Arch Roof's project experience across covered parking structures and vehicle-shelter applications where roof coverage, clear movement, structural support and site execution need to work together effectively.

06 Parking Sheds
COVERED PARKING STRUCTURES

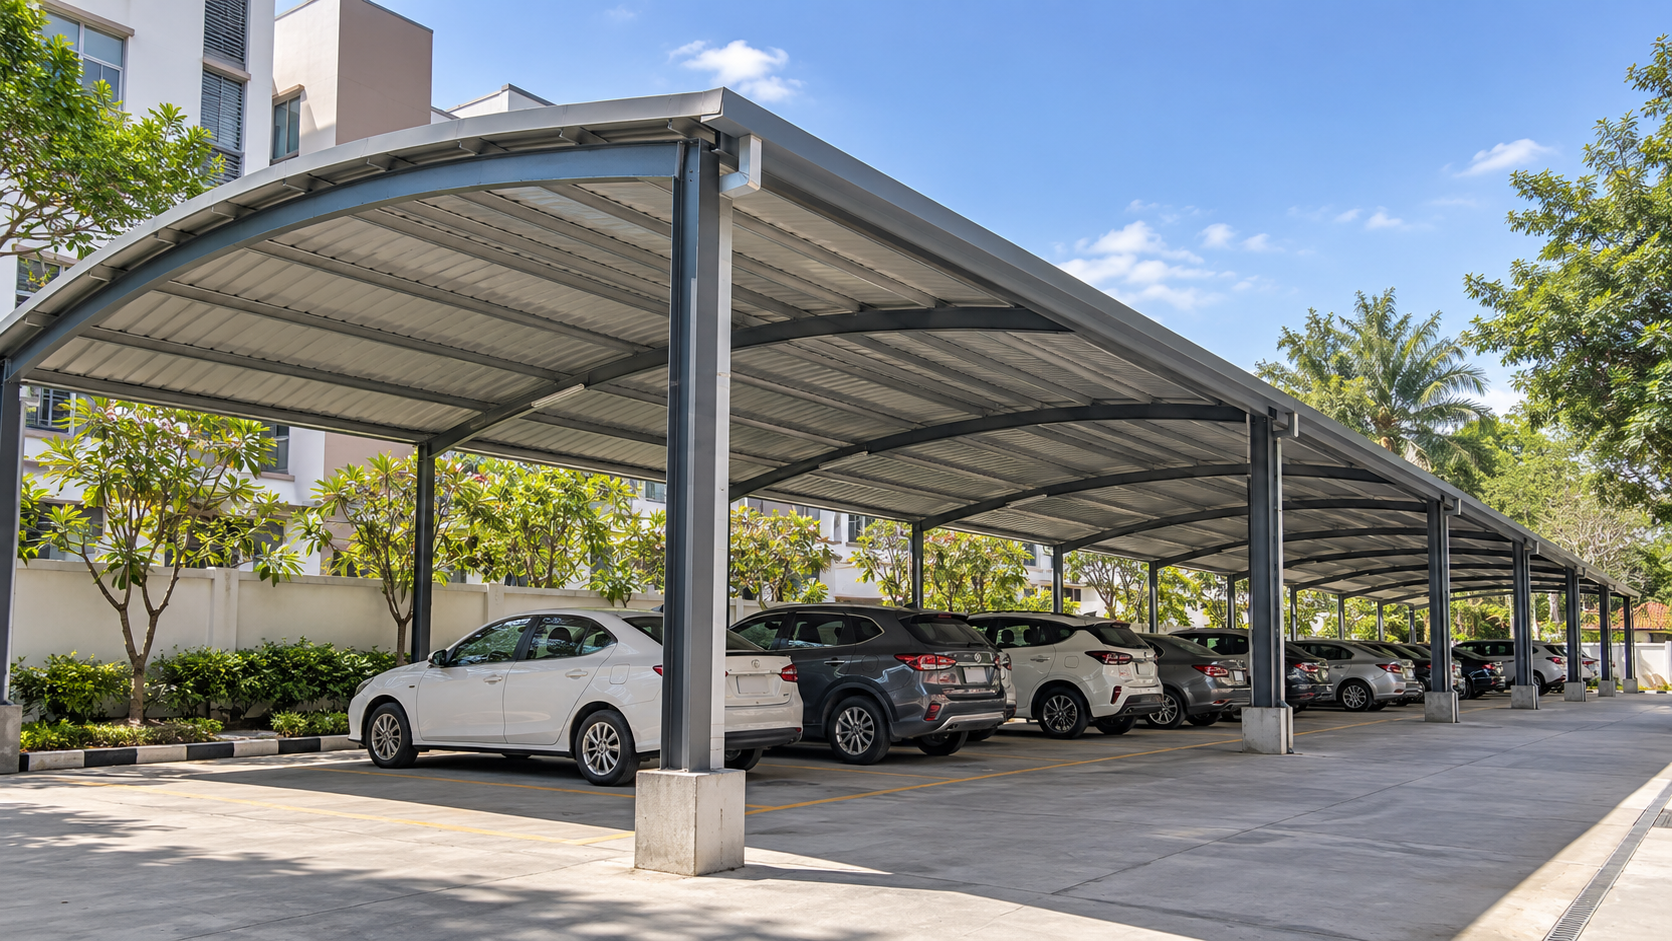
Practical Shelter Designed Around Vehicle Movement & Coverage

Covered parking structures need to provide dependable weather protection while preserving clear vehicle movement, usable parking space and practical access throughout the sheltered area.

The projects represented in this portfolio reflect Arch Roof's experience with parking-shed applications where roof coverage, structural support, column positioning, drainage and site execution need to work together around the everyday use of the facility.

  • Vehicle Shelter
  • Clear Access
  • Weather Protection
PROJECT VIEWS

A Closer Look at Covered Parking Spaces

Selected project views show how roof coverage, supporting steelwork, vehicle access and sheltered parking areas come together within practical parking-shed applications.
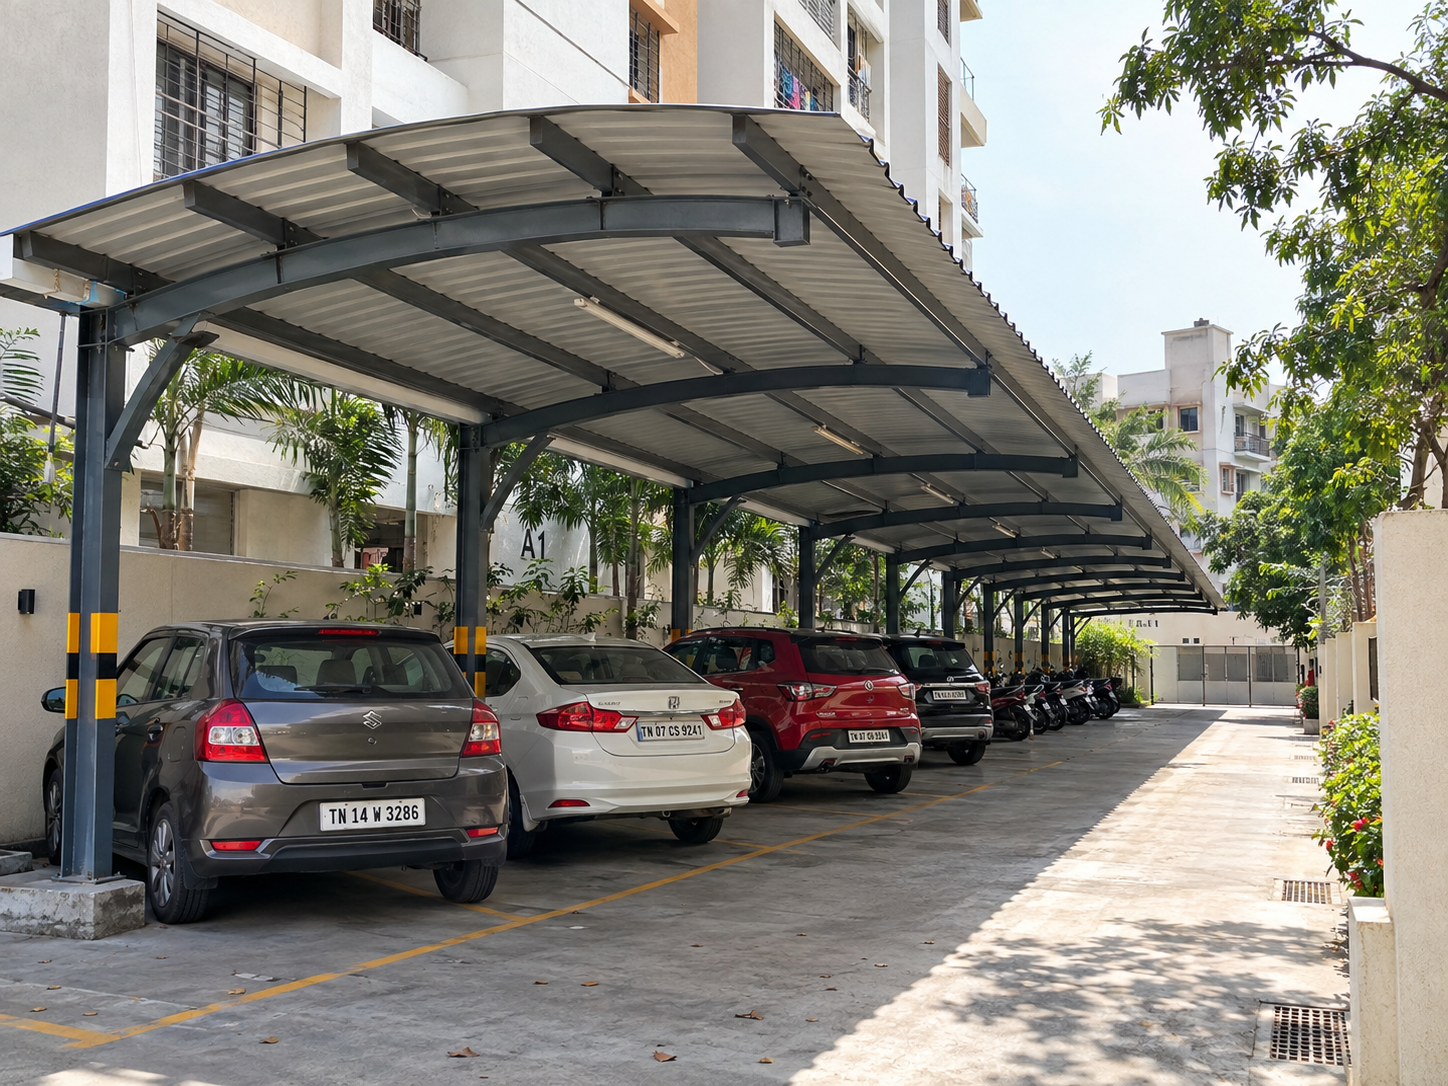
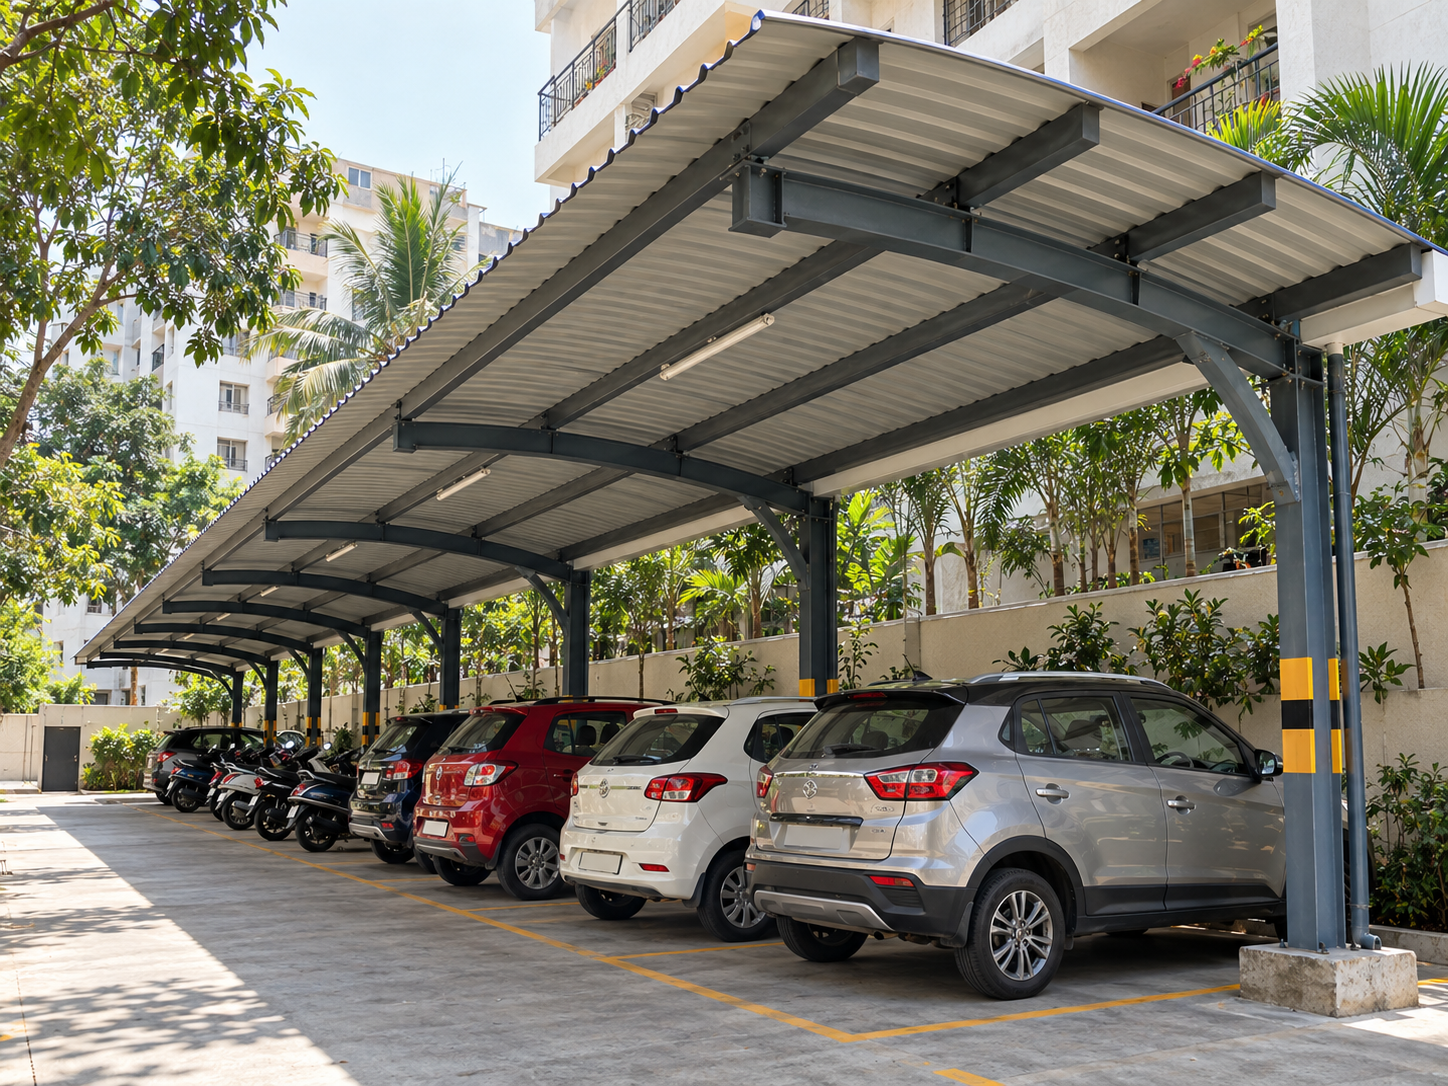
Covered parking shed showing vehicle access, sheltered parking bays and the roof structure.
01 Covered Parking & Vehicle Access
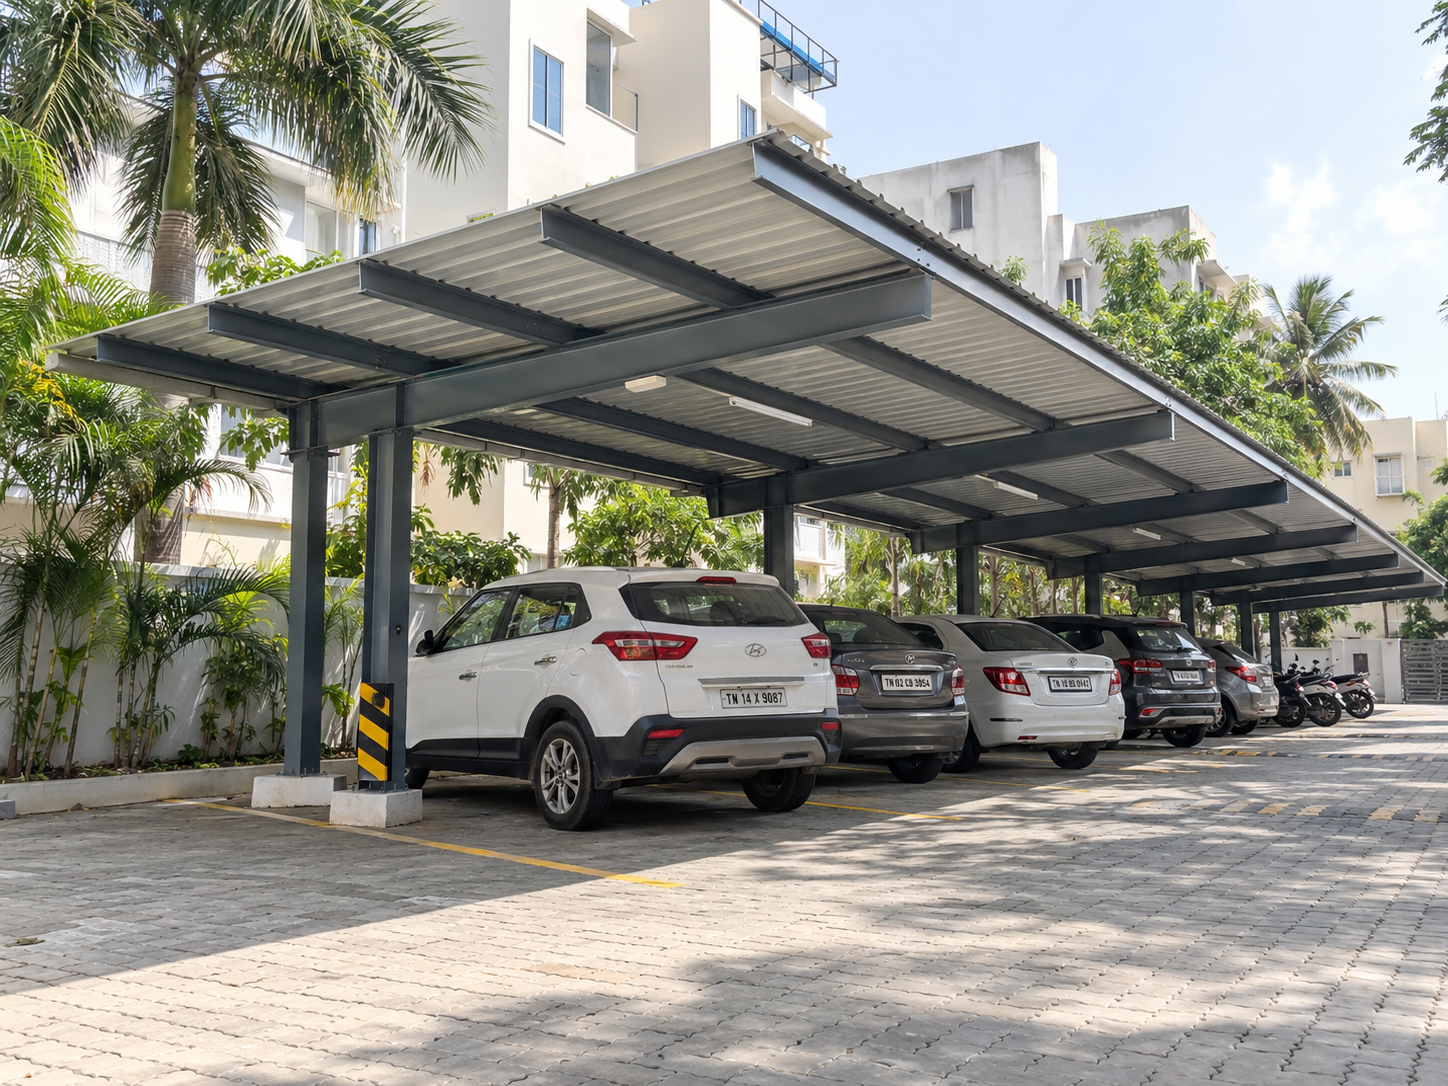
Parking shed showing metal roofing, steel columns, beams and vehicles sheltered beneath the structure.
02 Roof Structure & Sheltered Parking
RELATED CAPABILITIES

Related Arch Roof Capabilities

Parking-shed projects can involve different combinations of roofing, supporting steelwork and coordinated structural systems. The final solution depends on the parking layout, roof geometry, vehicle clearance and approved project scope.

  1. 01

    Structural Steel Works

    Project-specific steel fabrication for parking shelters where columns, beams, roof supports and associated structural members form part of the approved parking-shed design.

  2. 02

    Trussless Roofing

    Large-span curved roofing capability for suitable parking and shelter applications where broad coverage and reduced internal obstruction are important project requirements.

  3. 03

    PEB – Pre-Engineered Buildings

    Pre-engineered structural systems for projects where parking shelters form part of a wider industrial, institutional or commercial building requirement.

PROJECT ENQUIRY

Planning a Covered Parking Project?

Share your parking layout, dimensions, drawings, roofing requirements and site information with Arch Roof for an initial review. Our team can assess the roof coverage, structural and execution considerations relevant to the proposed parking structure.