
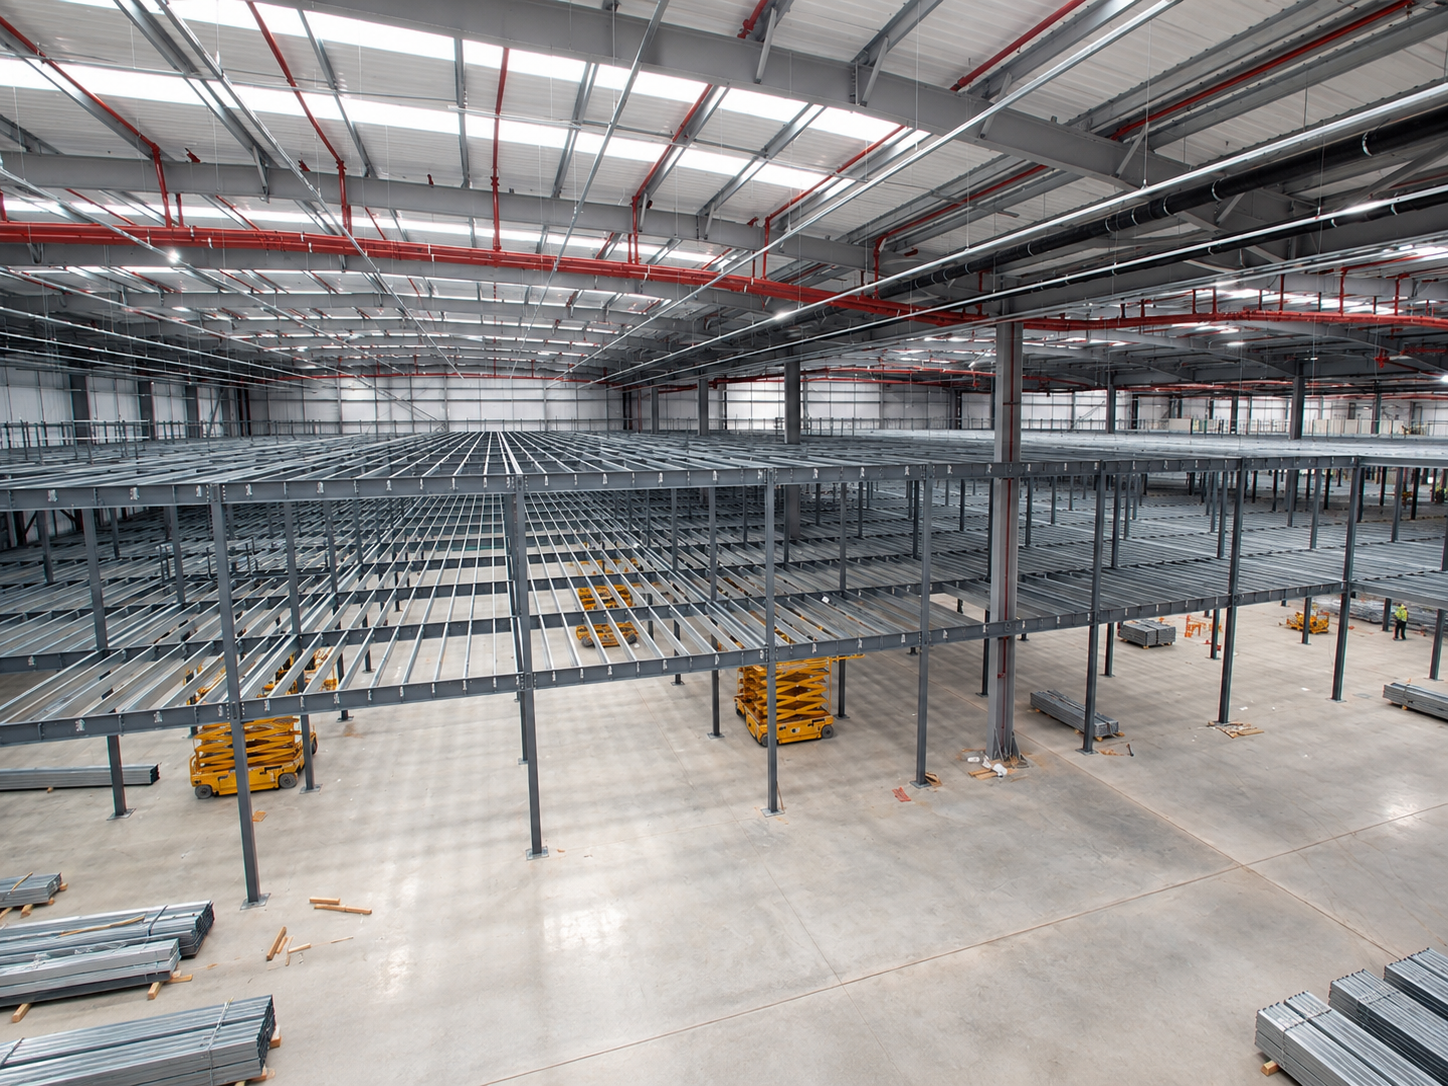
PRE-ENGINEERED MEZZANINE STRUCTURES
Mezzanine Structures Pre-EngineeredSpace Solutions
Arch Roof plans steel mezzanine structures for additional usable floor space in factories and warehouses, coordinating framing, intended use, clear heights and site execution.
MEZZANINE STRUCTURES
Steel Mezzanine Structures
Steel mezzanine structures provide an intermediate usable floor within a factory, warehouse or industrial building. Platform dimensions, intended use, access, available clear height and support conditions are considered alongside project-specific engineering and execution requirements.
INDUSTRIAL MEZZANINE APPLICATIONS
Mezzanine Structures for Different Operational Needs
Mezzanines can support storage, suitable work areas and industrial operations. The intended activity, floor loading, access and existing building conditions influence the platform arrangement.
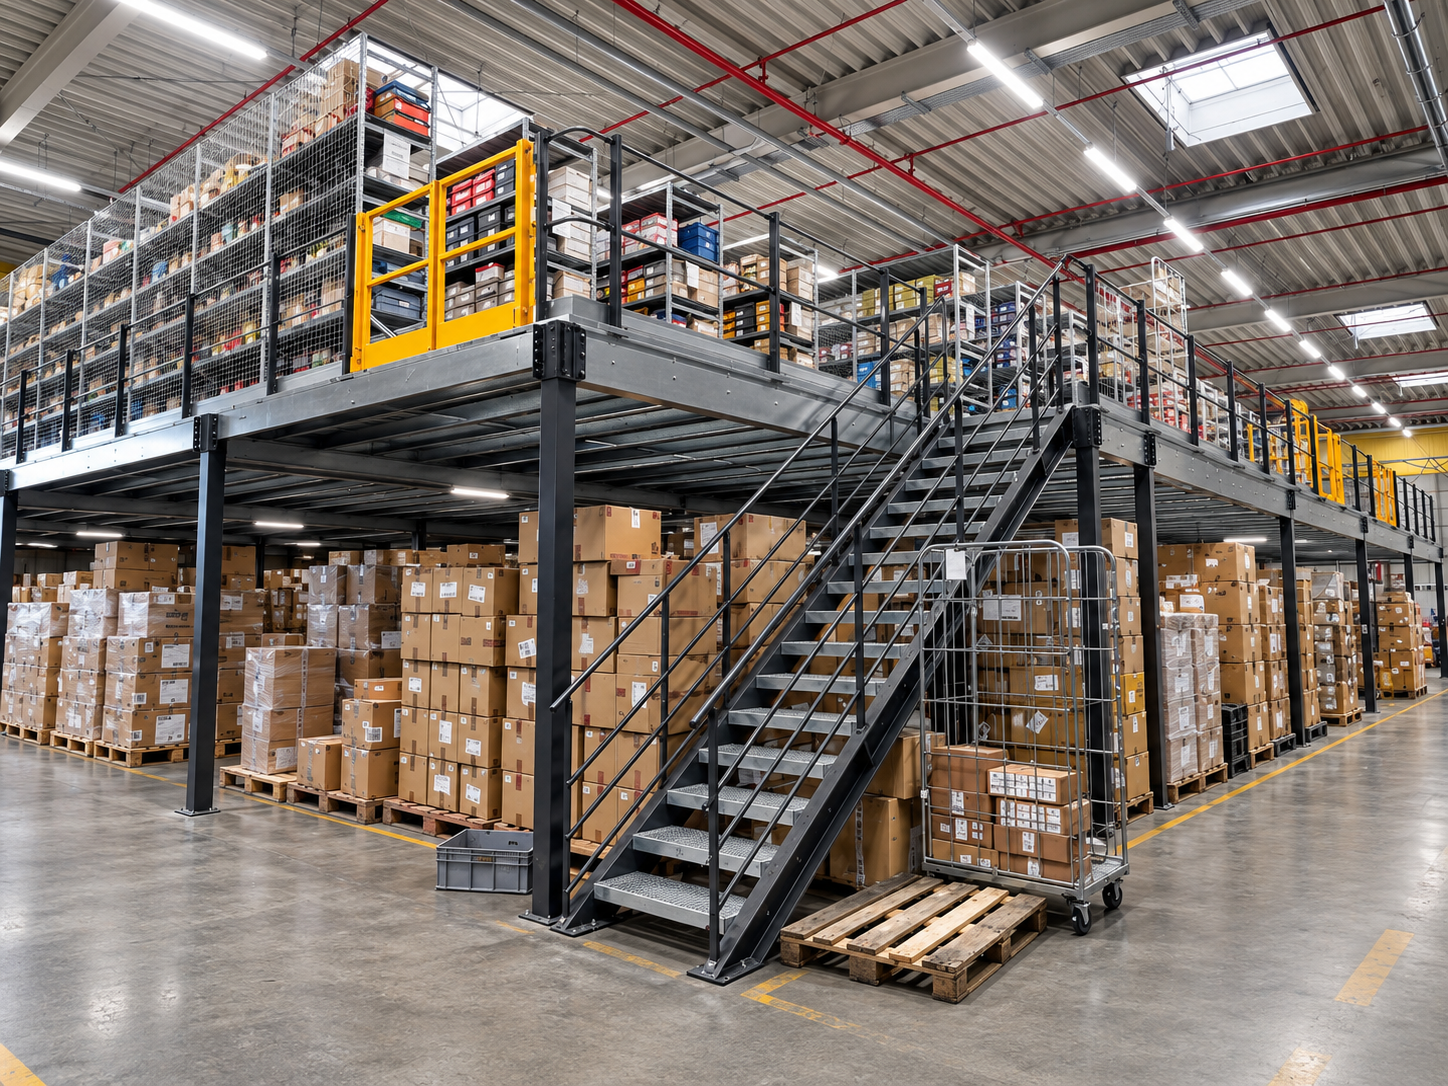
Warehouse Storage Platforms
Elevated storage levels planned around inventory requirements, access and structural loading.
Industrial Workspaces
Additional usable working areas coordinated with clearance, access and structural requirements.
Production and Assembly Areas
Platforms considered for suitable production support, assembly work and equipment needs.
Office and Administration Areas
Supervisory or administrative areas within suitable industrial building layouts.
Inventory and Material Handling
Floor levels coordinated with inventory storage and material movement requirements.
Multi-Level Operational Layouts
Working and support functions arranged across ground and intermediate floor levels.
MEZZANINE PROJECT PLANNING
Plan Your Mezzanine Around Your Operational Requirements
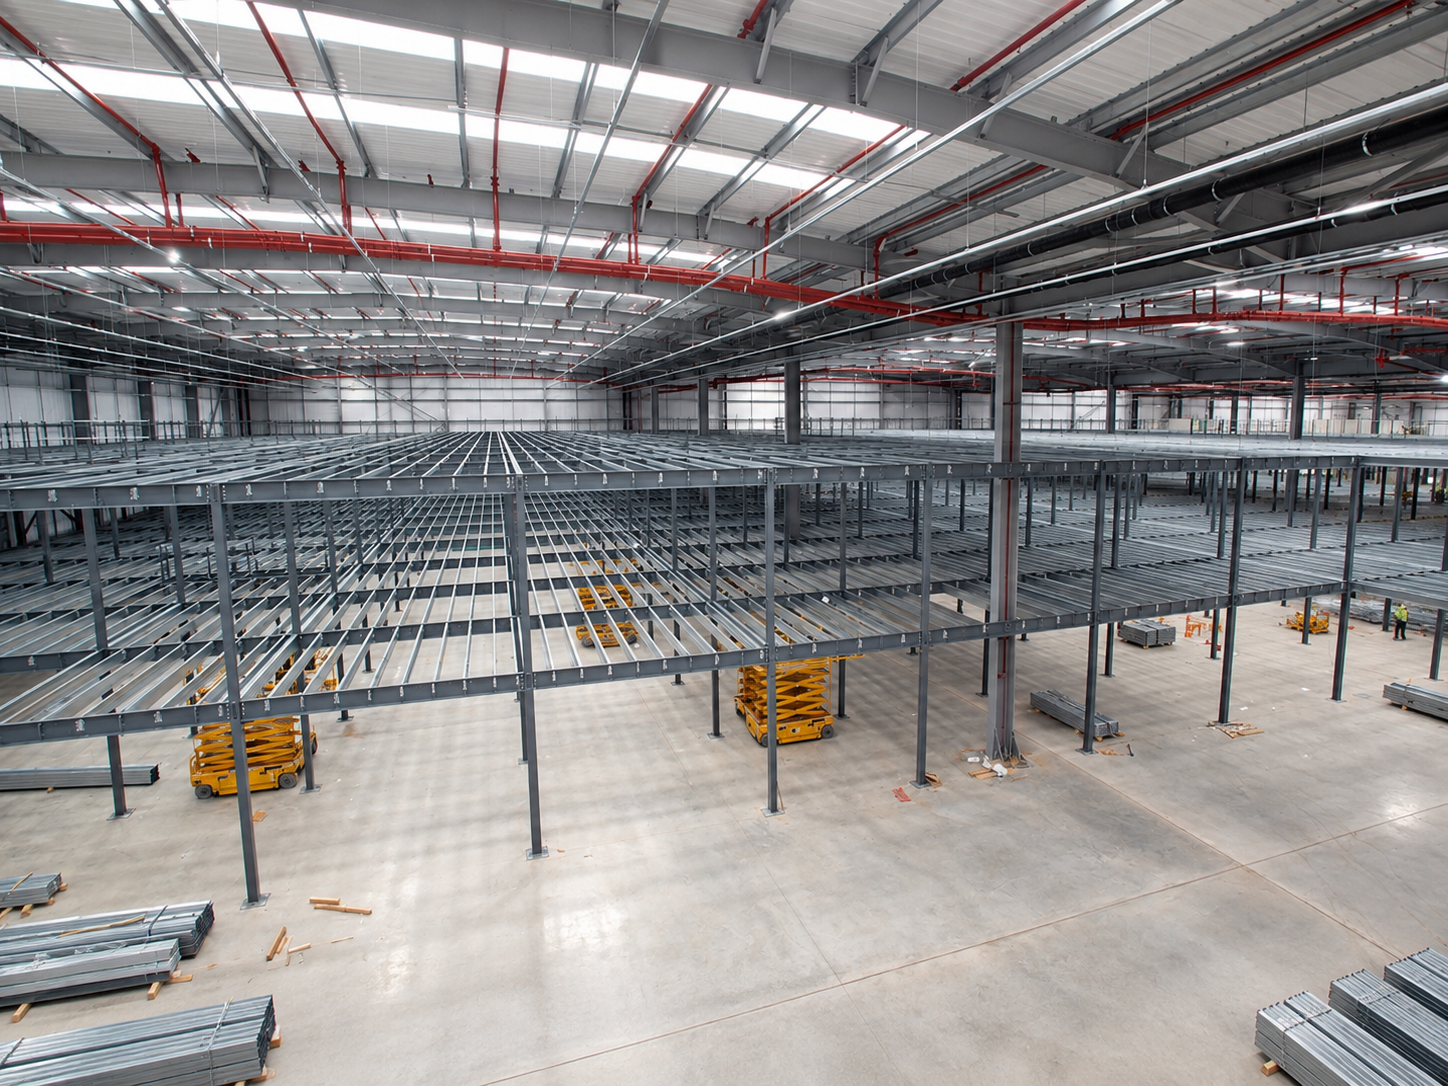
Start with the intended use, proposed area and available clear height. Equipment, loads, access, support conditions and existing building interfaces help define the required engineering and execution scope.
Intended Use
Identify storage, working and operational requirements.
Floor Area
Establish the proposed mezzanine dimensions and usable area.
Design Loads
Engineering design loads follow intended use and equipment data.
Available Clear Height
Assess the clearances above and below the platform.
Columns & Beams
Coordinate steel framing, supports, connections and foundations.
Staircase & Access
Plan personnel access and necessary edge protection.
Material Handling
Review movement routes and equipment interfaces.
Building Integration
Assess existing supports, foundations and services.
STRUCTURAL FEATURES
Steel Mezzanine Structures Designed for Building Integration
Structural framing, floor systems, access and building interfaces are coordinated around the intended mezzanine application and approved engineering design.
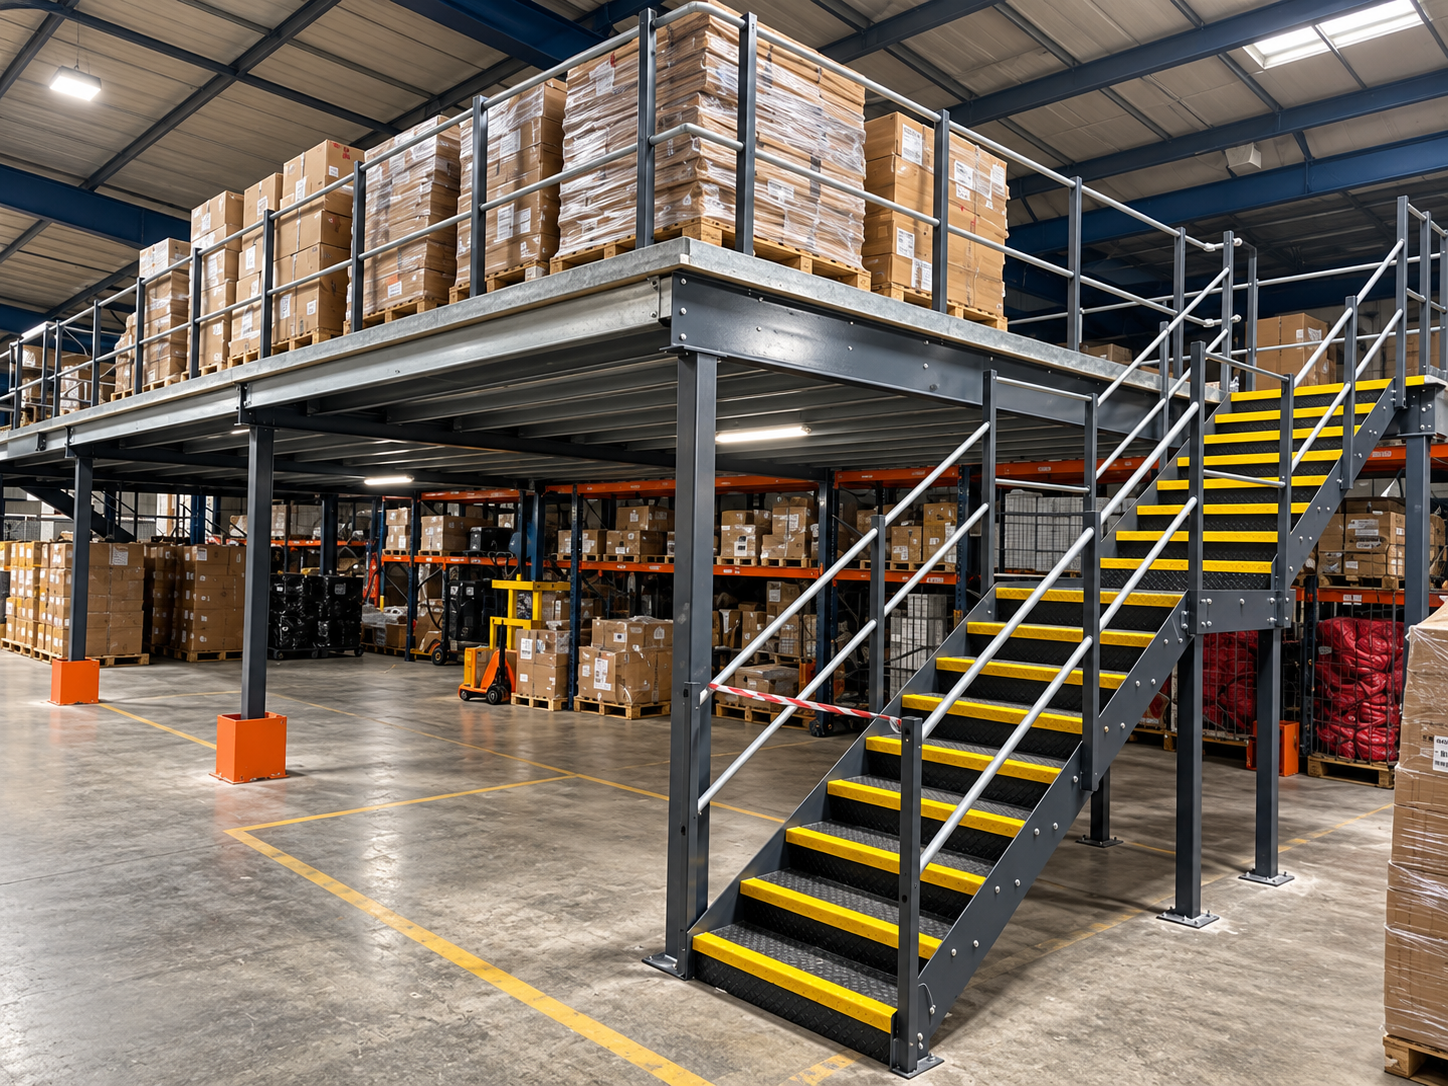
Project-specific mezzanine structures combine appropriate steel members and floor systems, while access provisions and integration with an existing building are assessed as required.
Primary Beams and Supports
Steel members arranged according to structural loads and support conditions.
Secondary Framing and Decking
Joists and mezzanine floor systems selected for the intended application.
Columns and Connections
Supporting columns and connections established through engineering design.
Access and Edge Protection
Staircases, handrails and edge protection considered according to requirements and scope.
Existing Building Coordination
Assess supporting capacity, foundations and structural interfaces in existing facilities.
Building Services Integration
Coordinate lighting, electrical, ventilation and fire-safety interfaces where relevant; supply depends on scope.
OUR CLIENTS
Trusted by Businesses
Across Industries
Arch Roof has worked with industrial groups, manufacturing companies and government institutions across India, delivering dependable industrial roofing and steel building solutions.










Arch Roof Insights
Roofing & Industrial Construction Insights
Explore practical insights on industrial roofing, pre-engineered buildings, construction planning and steel building solutions.
HAVE A MEZZANINE PROJECT IN MIND?
Planning a Steel Mezzanine Structure?
Share your project location, proposed platform dimensions, intended use, operational requirements and available drawings with Arch Roof to discuss the mezzanine scope.