Warehouses & Storage
Check clearance above storage racks and vehicle routes, including near the sides of the building.

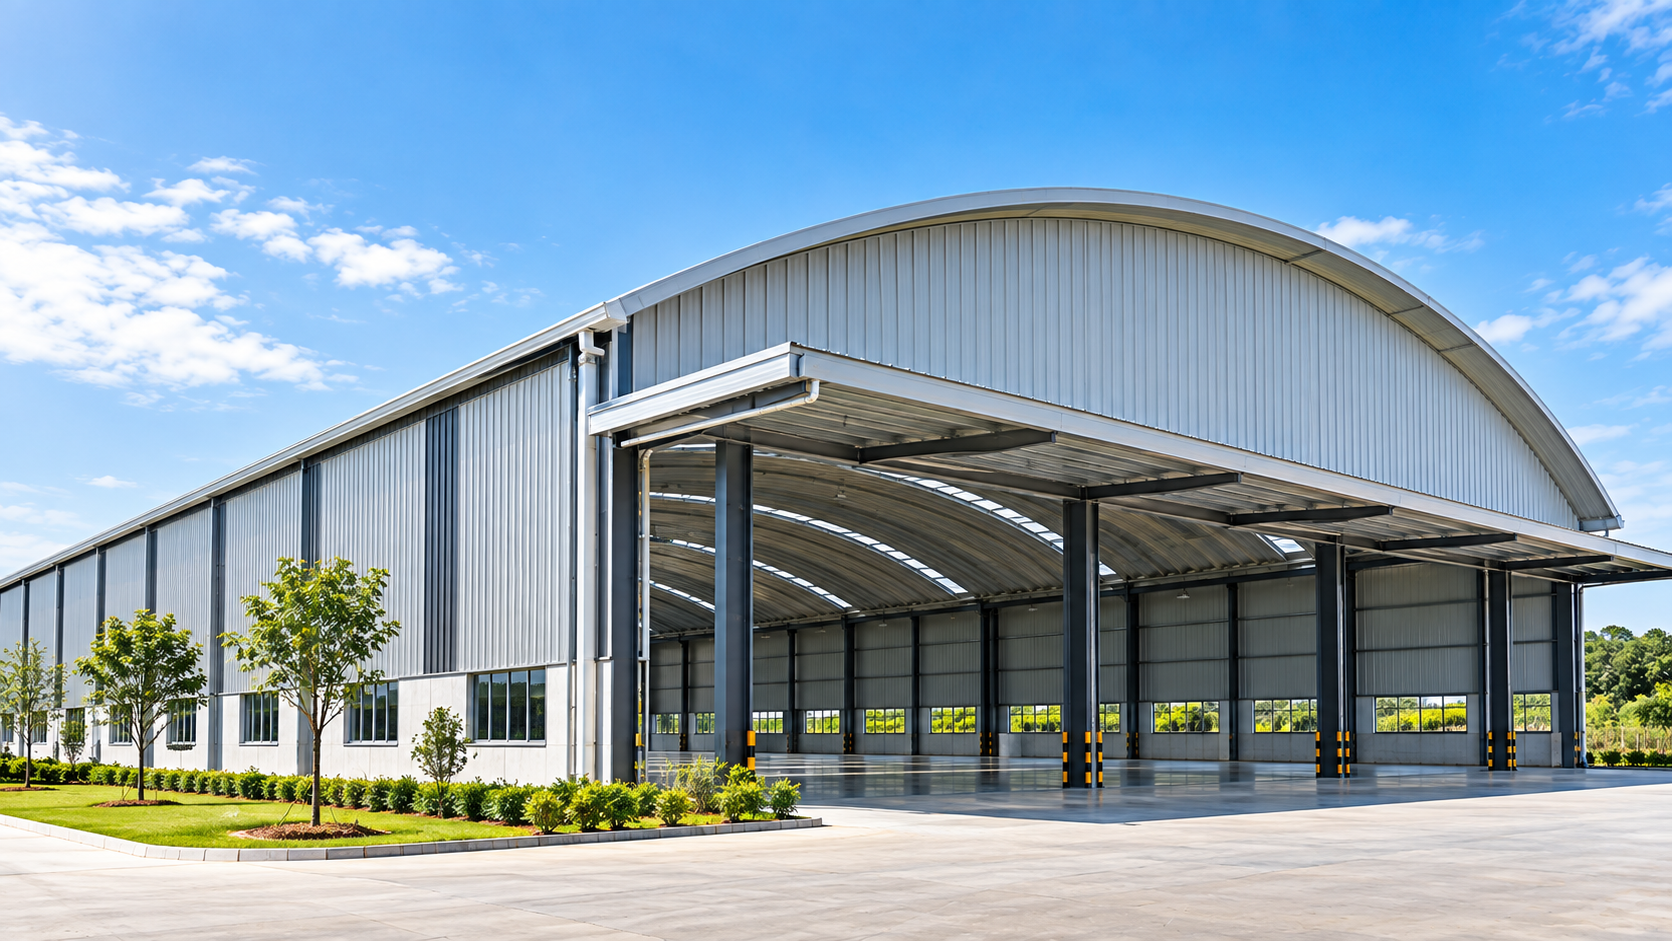
MULTI-RADIUS TRUSSLESS ROOFING
A self-supporting curved metal roof with more than one radius, planned around your building’s clear height, roof profile and supporting structure.
MULTI-RADIUS ROOFING SYSTEM
Multi-radius trussless roofing combines two or more curvature radii within one roof cross-section. Start with the building section and mark the clear span, side height, allowable roof rise and the areas that need unobstructed height. Arch Roof reviews the proposed profile alongside the supporting structure, anchorage, drainage and installation access. A single-radius profile follows one consistent curve. Compare both profiles against the same building section to see which meets your requirements.
ROOFING APPLICATIONS
Consider a multi-radius profile when the project calls for different curvatures to meet internal clearances, adjoining construction or the architectural brief. The applications below are subject to project review.
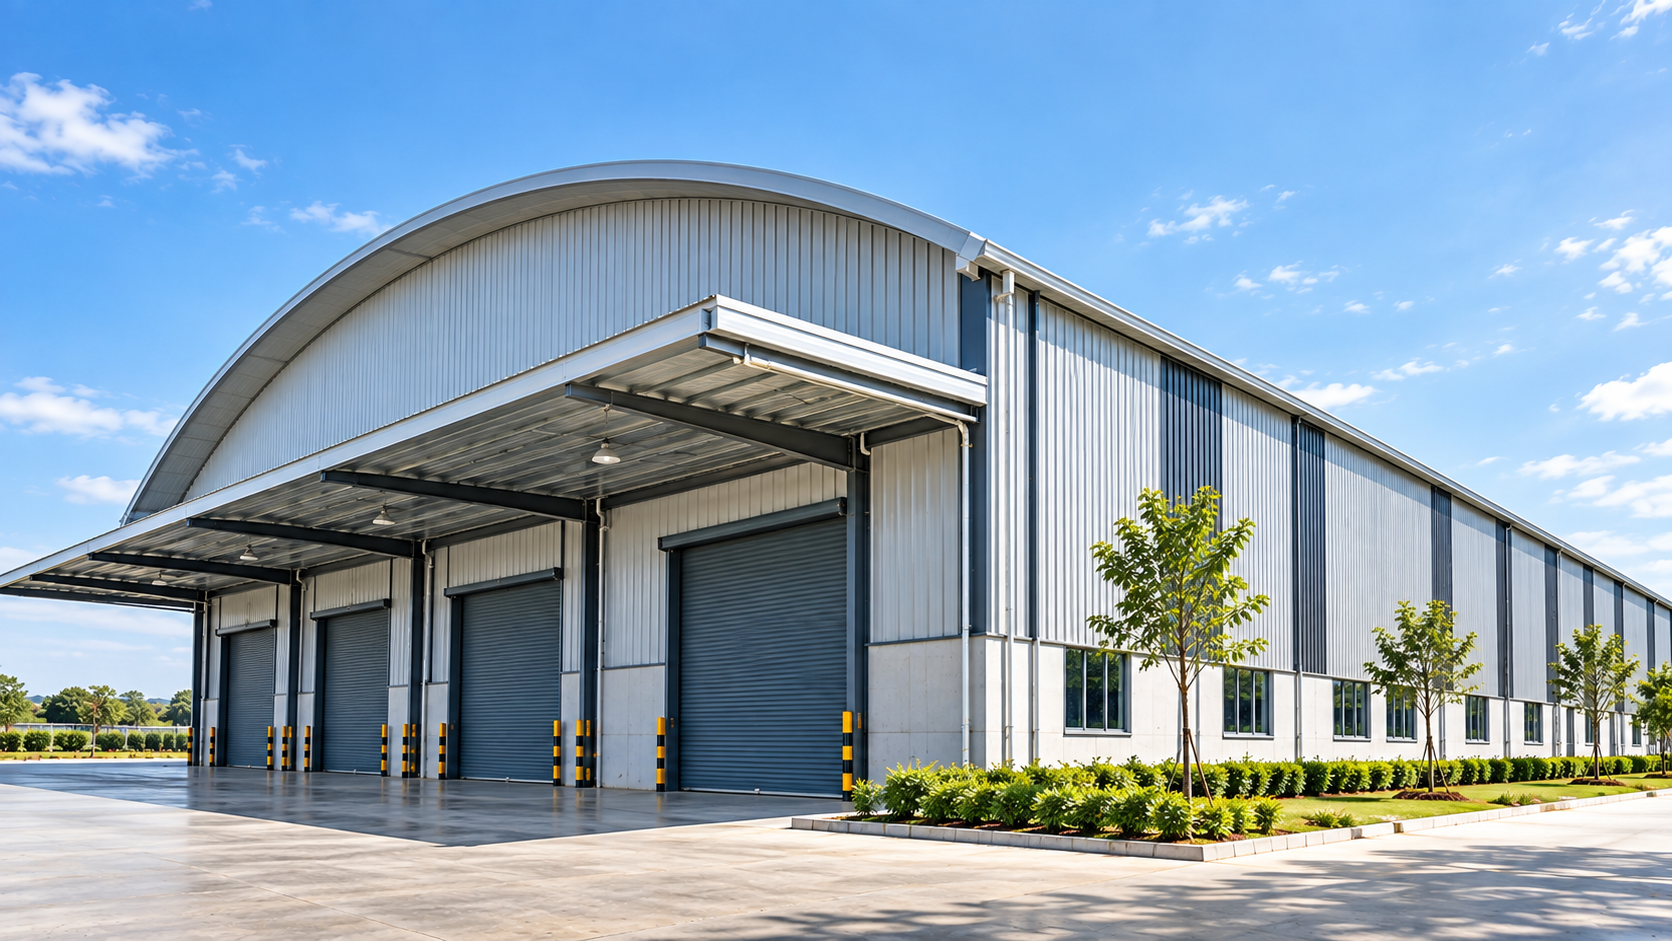
Check clearance above storage racks and vehicle routes, including near the sides of the building.
Coordinate roof shape and support locations with equipment, service routes and maintenance access.
Mark the clear height needed above production lines and equipment before comparing roof profiles.
Review door openings, work zones and the clearances needed for vehicle and equipment movement.
Assess the desired roof profile against usable interior space, support positions and rainwater collection.
Coordinate profile changes with adjoining construction, openings and the intended use of the covered space.
MULTI-RADIUS PROJECT PLANNING
Mark where clear height matters, what limits the roof rise and where the proposed curves transition. Review the roof section with the supporting structure, drainage route, equipment access and erection sequence before agreeing the project scope.
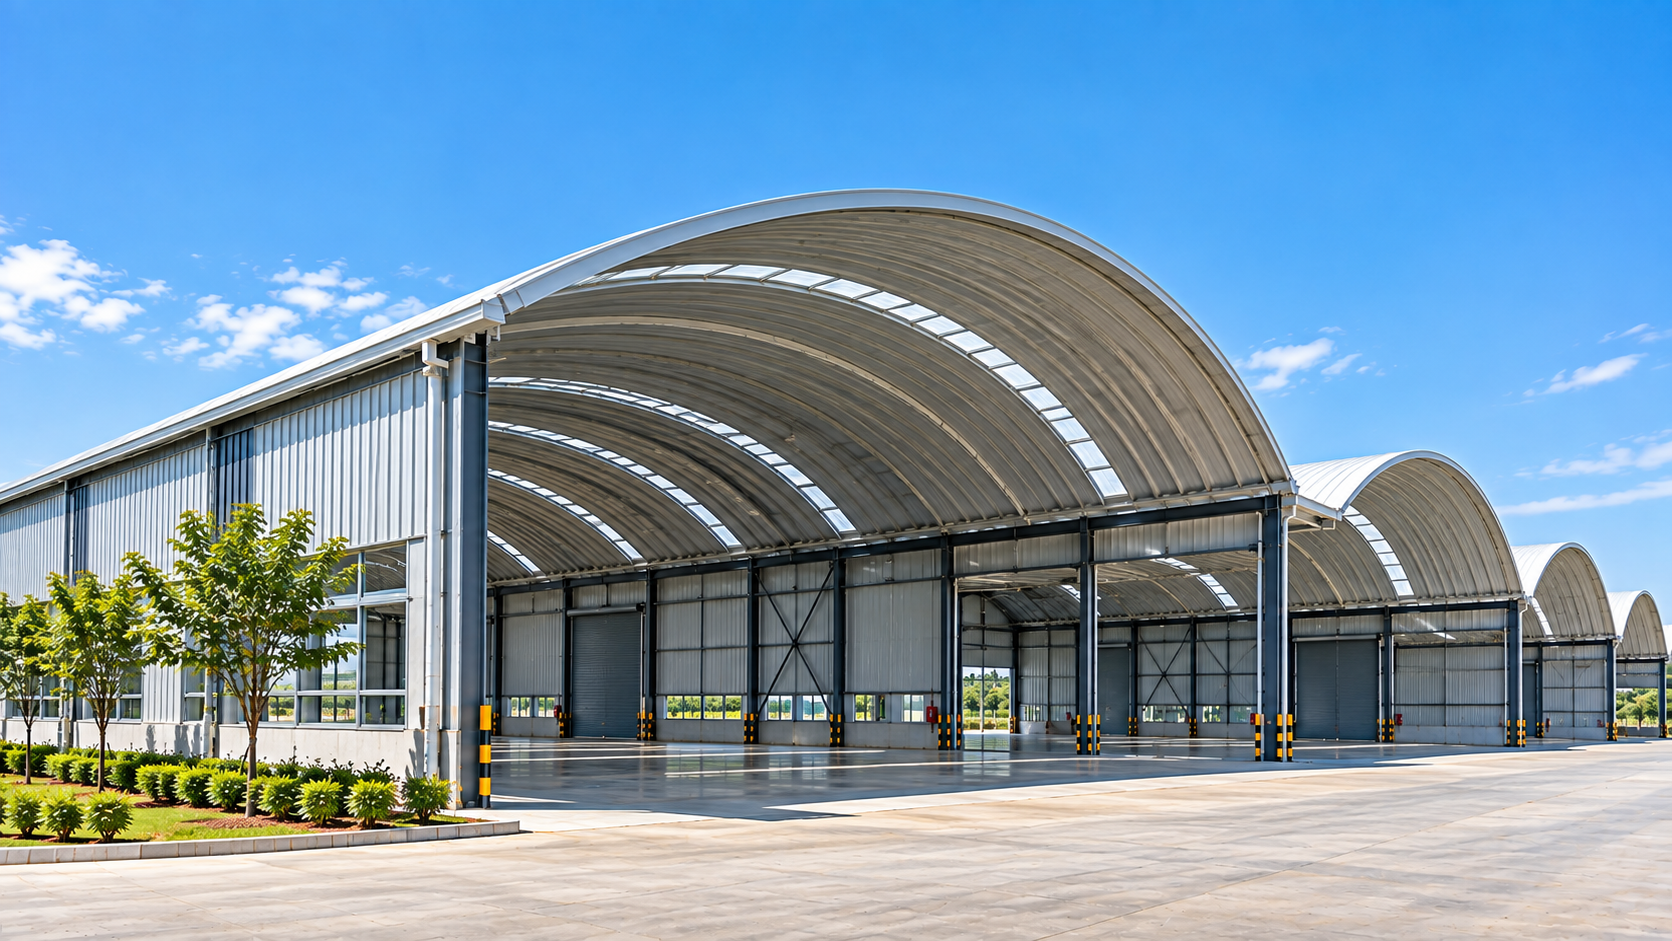
Identify the intended function of the space below the roof.
Confirm proposed span, length, level and roof extent.
Review the supporting arrangement and points of connection.
Identify the proposed radii, where the curves transition and the internal clearances required.
Account for building access and relevant openings.
Review drainage paths, gutters and roof interfaces.
Consider site access, handling and installation constraints.
Agree fabrication, delivery and erection responsibilities.
ROOFING SYSTEM COORDINATION
Review curve transitions together with the supporting structure, anchorage, gutters, flashings and roof openings.
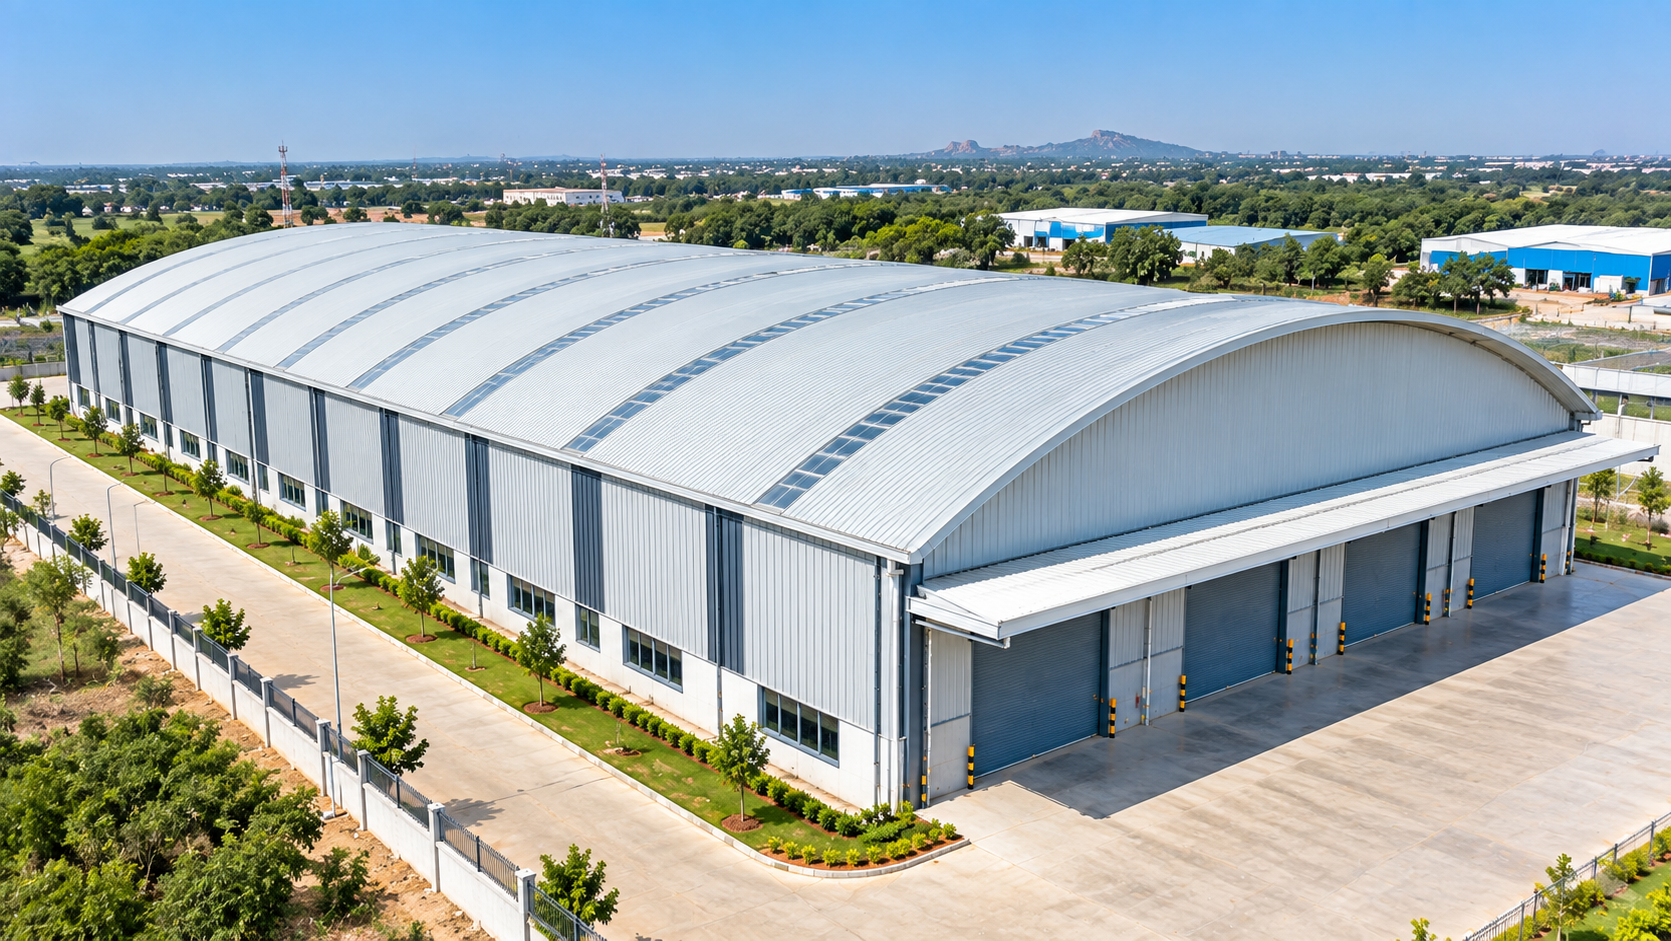
For an existing building, have the project’s structural engineer assess the retained supports, connections and anchorage before finalising a replacement or extension. The agreed roof section should show where the roof meets the building and how rainwater will discharge.
Check each curve and transition against the span, roof rise and required clearance.
Coordinate roof falls, gutters, outlets, edge flashings and any openings with the proposed roof profile.
Review panel forming, equipment positioning, material handling and the erection sequence against actual site access.
OUR CLIENTS
Arch Roof has worked with industrial groups, manufacturing companies and government institutions across India on roofing and building solutions.












Arch Roof Insights
Explore practical insights on industrial roofing, curved roof systems, construction planning and steel building solutions.
It is a self-supporting curved metal roof whose cross-section uses more than one curvature radius. The curves and transition locations are selected for the building and assessed as part of the roof design.
Suitability depends on the dimensions, required clear height, supports, drainage and site access. Compare the proposed section with a single-radius option where both could meet the brief.
It may be considered after the project’s structural engineer reviews the retained supports, connections and anchorage. Available drawings and recent photographs help start that review.
Developed roof area, profile complexity, materials, supporting work, drainage, access and installation scope affect the estimate. Compare quotations using the same measurement basis and scope.
Send the location, building length, clear span, side height, intended use and approximate roof area. If available, include an elevation or section showing the desired profile and internal clearances.
HAVE A ROOFING PROJECT IN MIND?
Send the project location, approximate roof area and building section. Tell us whether the work is for a new building, an extension or an existing roof. For existing buildings, include recent photographs and available structural drawings.