Manufacturing Facilities
Crane-supporting structures coordinated with manufacturing operations and material-handling requirements.

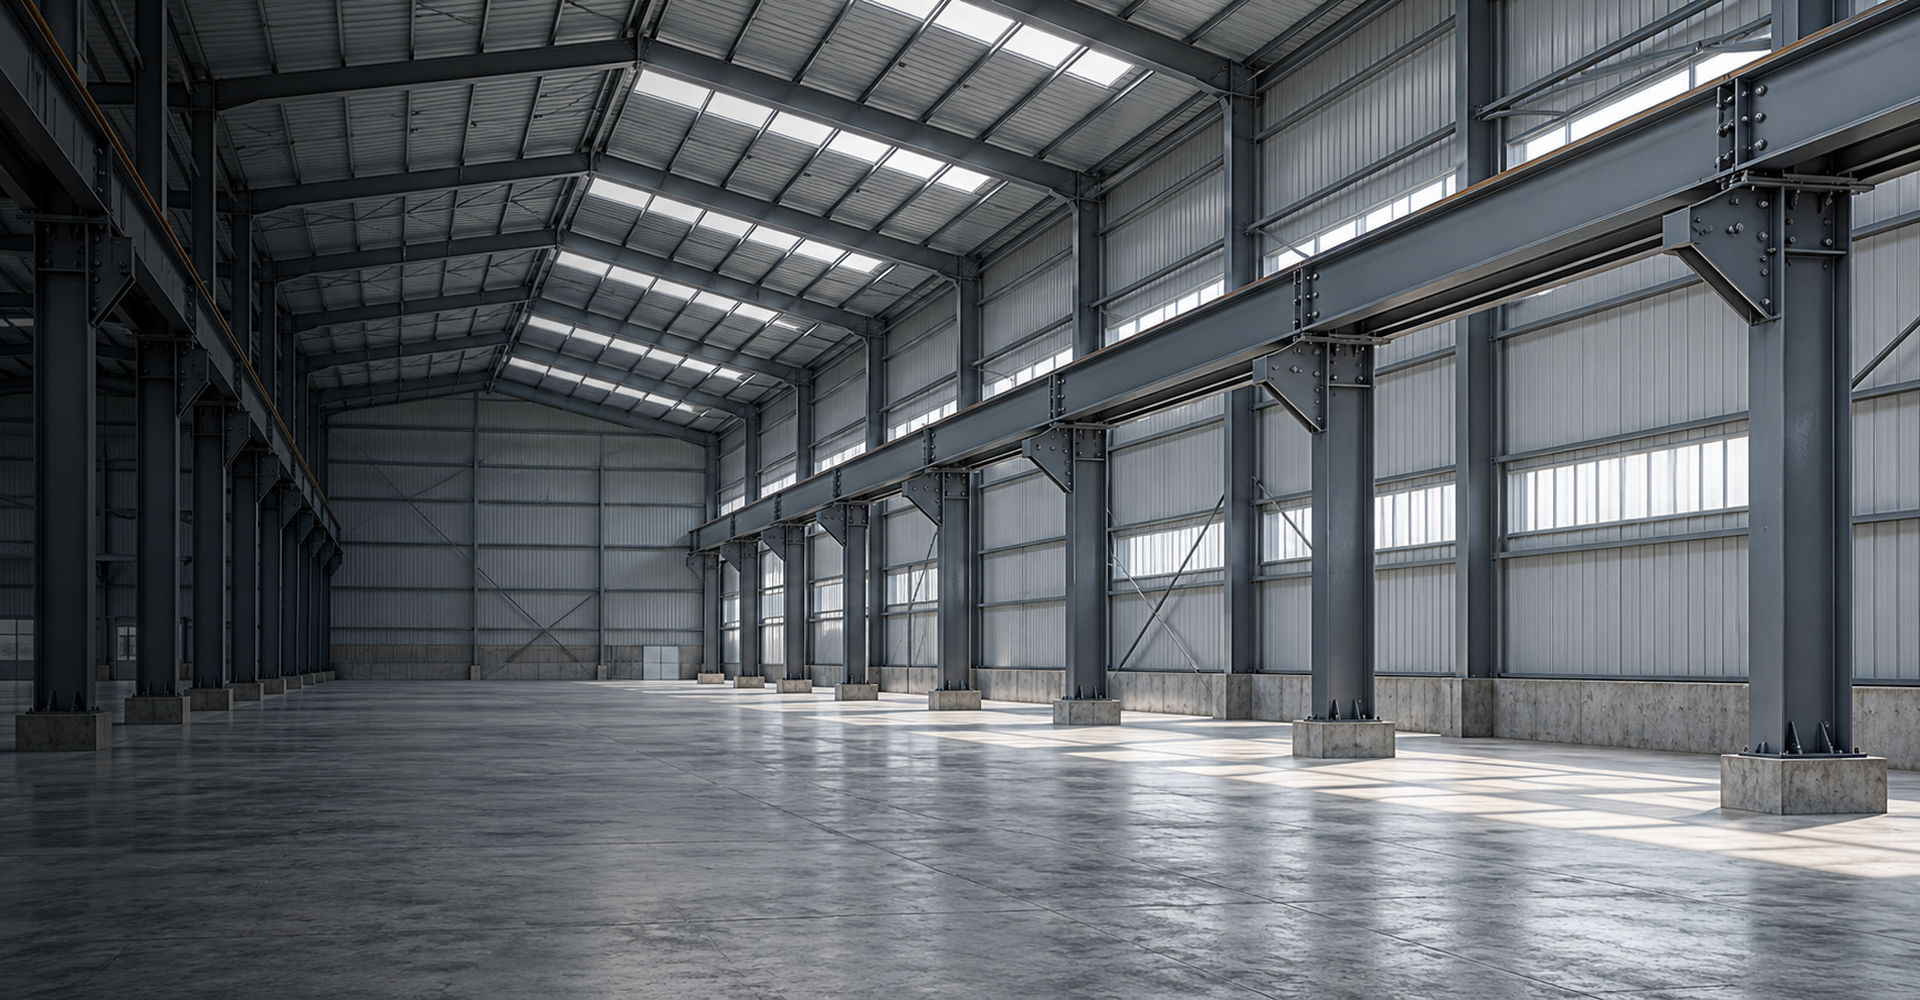
INDUSTRIAL CRANE SUPPORTING STEELWORK
Arch Roof undertakes project-defined structural steelwork for overhead crane supporting systems, including runway-support arrangements and their interfaces with industrial buildings.
EOT CRANE SUPPORTING STRUCTURES
An EOT crane supporting structure provides the stationary structural framework for overhead crane operation. The system may include runway-supporting girders, brackets, columns, connections and associated bracing as defined by the approved engineering drawings and project scope.
The fixed crane runway supporting steelwork is different from the moving crane bridge girders, trolley, hoist and lifting equipment. Crane supply, runway rails, foundations, electrical systems and erection or installation are included only when specifically identified in the agreed scope.
INDUSTRIAL APPLICATIONS
Crane runway supports must be coordinated with the building structure, crane loading data, operating requirements and relevant engineering interfaces. The following are common industrial applications for which supporting structures may be required.
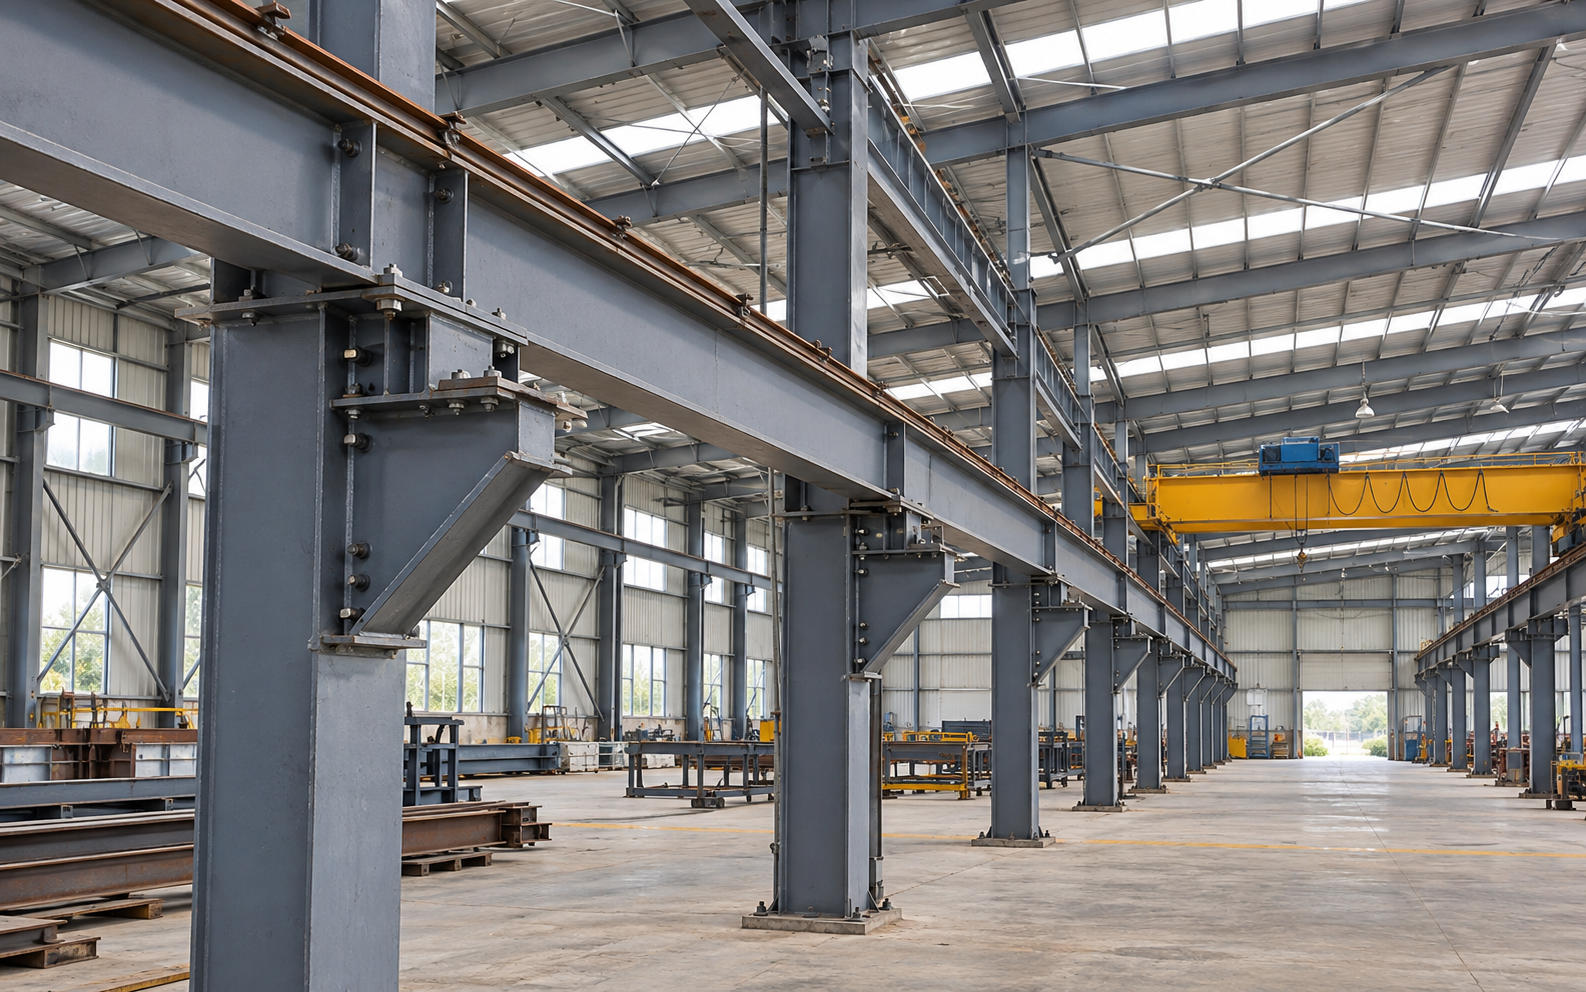
Crane-supporting structures coordinated with manufacturing operations and material-handling requirements.
Runway-supporting steelwork planned around specified crane capacities and handling movements.
Structural support for overhead handling arrangements associated with suitable assembly and production activities.
Crane-supporting arrangements for movement of fabricated steel members, components and workshop materials.
Crane support interfaces coordinated with columns, bracing, foundations and the overall building arrangement.
Support structures planned around equipment lifting zones, clearance requirements and operational access.
CRANE SUPPORT PROJECT PLANNING
The crane capacity, span, duty classification, wheel loads, runway geometry and support conditions should be established from project-specific technical information before fabrication scope and connection details are finalised.
Crane runway girders transfer loads from the travelling crane through their supports into the associated steelwork and supporting structure. Vertical, horizontal and dynamic loading effects must be considered through the approved structural design.
For existing buildings, the capacity of columns, connections and foundations requires assessment by the responsible structural designer before a crane-support arrangement is adopted.
The quotation should identify whether drawings, steel procurement, fabrication, protective coating, transport, erection, rails and ancillary components are included or excluded.
Confirm safe working load and supplier-provided crane data.
Establish crane span, runway length and support positions.
Obtain maximum and minimum wheel-load information.
Consider operating duty and dynamic loading requirements.
Review columns, brackets, bracing and support interfaces.
Coordinate geometry, elevations and relevant tolerances.
Review approved bolting, welding and structural connection details.
Agree fabrication, coatings, dispatch and installation responsibilities.
STRUCTURAL FEATURES
Runway supporting structures require coordinated members, connection details, fabrication tolerances and inspection requirements in accordance with the approved project design.
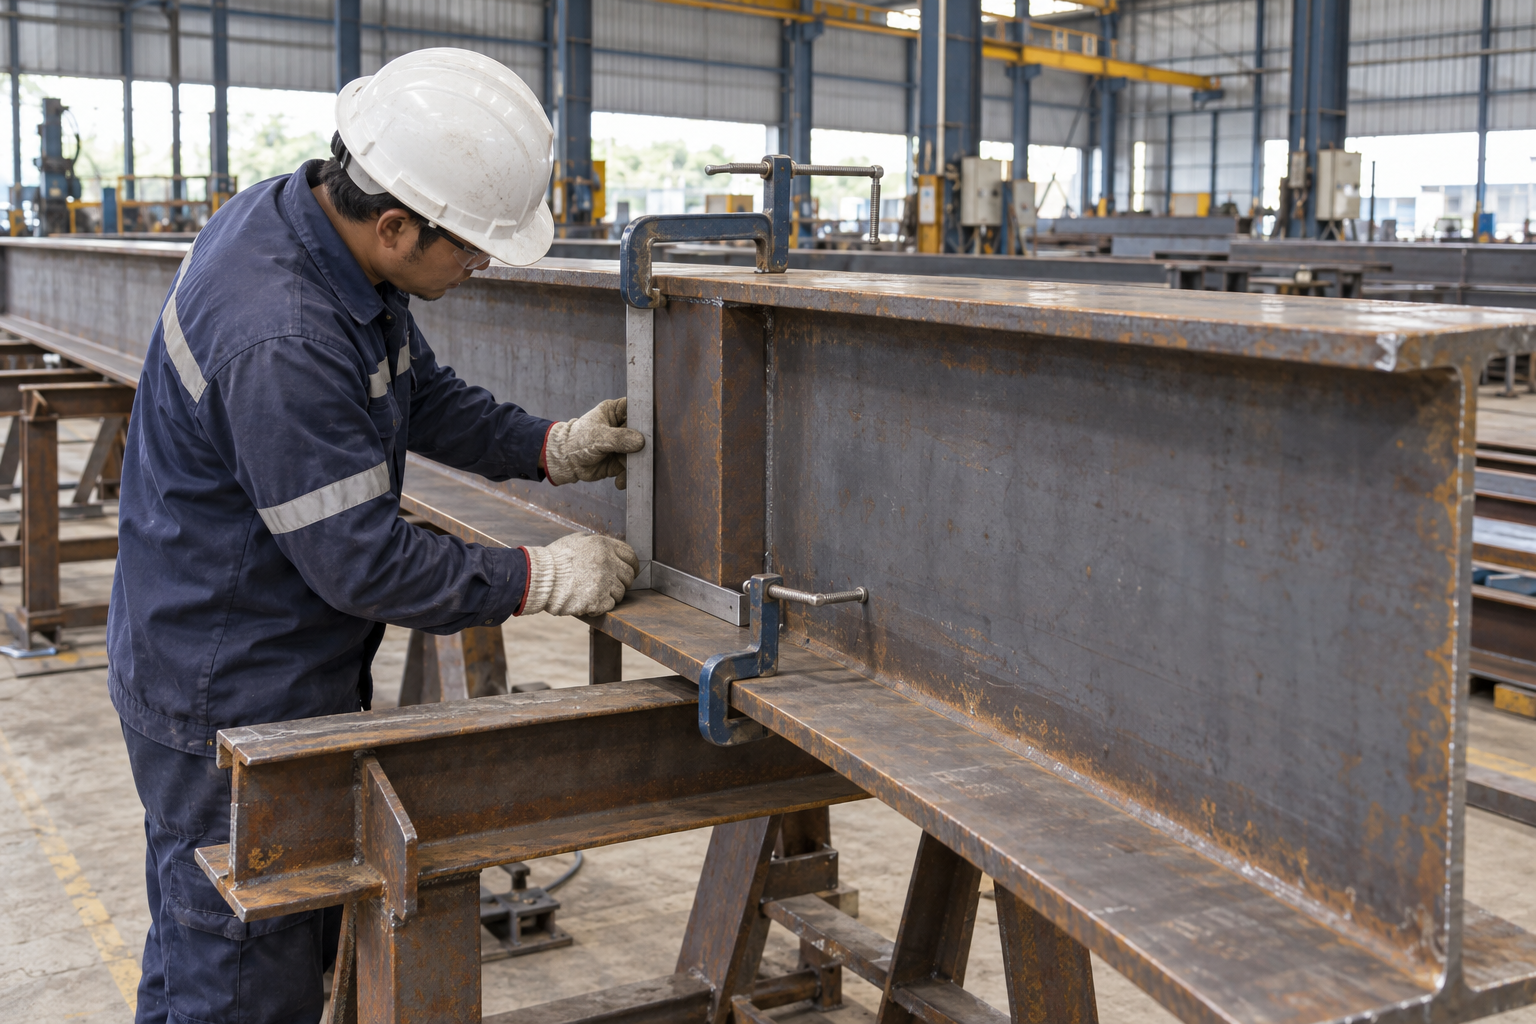
The final steelwork configuration depends on the crane supplier's loading information, the responsible structural engineer's design, applicable standards and the scope agreed for the project.
Fixed girders and beams supporting the designated crane runway, as specified by the structural design.
Supporting steel members and structural interfaces that transfer runway loads into the building or support system.
Cutting, fit-up, welding, bolting and shop fabrication according to approved details and relevant inspection requirements.
Dimensional checks, specified inspections and protective finishes coordinated with the agreed quality requirements.
OUR CLIENTS
Explore the wider Arch Roof client portfolio across industrial roofing and construction services. Individual client logos do not, by themselves, identify an EOT crane supporting-structure project.







ARCH ROOF INSIGHTS
Explore Arch Roof articles on structural steelwork, industrial construction, building planning and related engineering considerations.
Loading the latest articles…
HAVE A CRANE SUPPORT PROJECT?
Share your building drawings, crane capacity, span, runway length, supplier load data and required fabrication or installation scope with Arch Roof to discuss your project.