
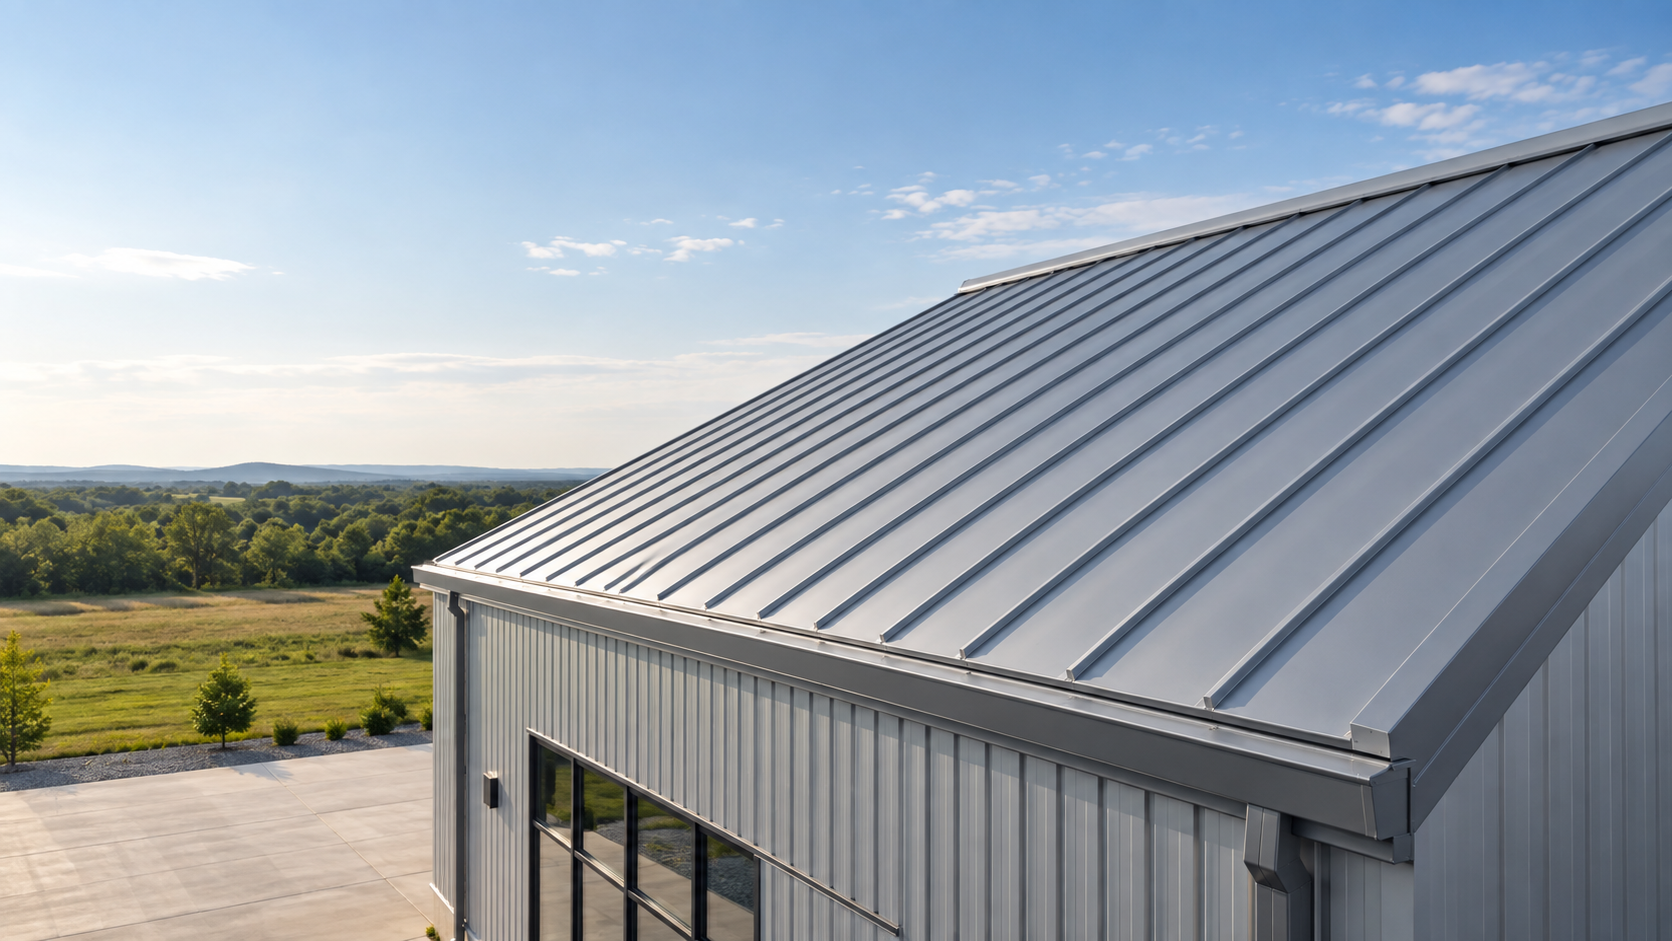
Straight sloping industrial standing seam roof with raised longitudinal seams

Industrial Roofing Solutions

Standing Seam Roofing System

Engineered standing seam roofing for industrial buildings, warehouses and manufacturing facilities.

Arch Roof plans each roofing requirement around building geometry, roof layout, supporting structure and project-specific execution needs.

01
Raised Seam Roof Profile Continuous industrial roof appearance
02
Industrial Applications Warehouses, factories & facilities
03
Project-Specific Planning Planned around building requirements

How the System Works

Understanding the Standing Seam Roofing System

Standing seam roofing uses adjoining metal roof panels with raised longitudinal seams running continuously along the roof slope, creating a clean and clearly defined industrial roof surface.

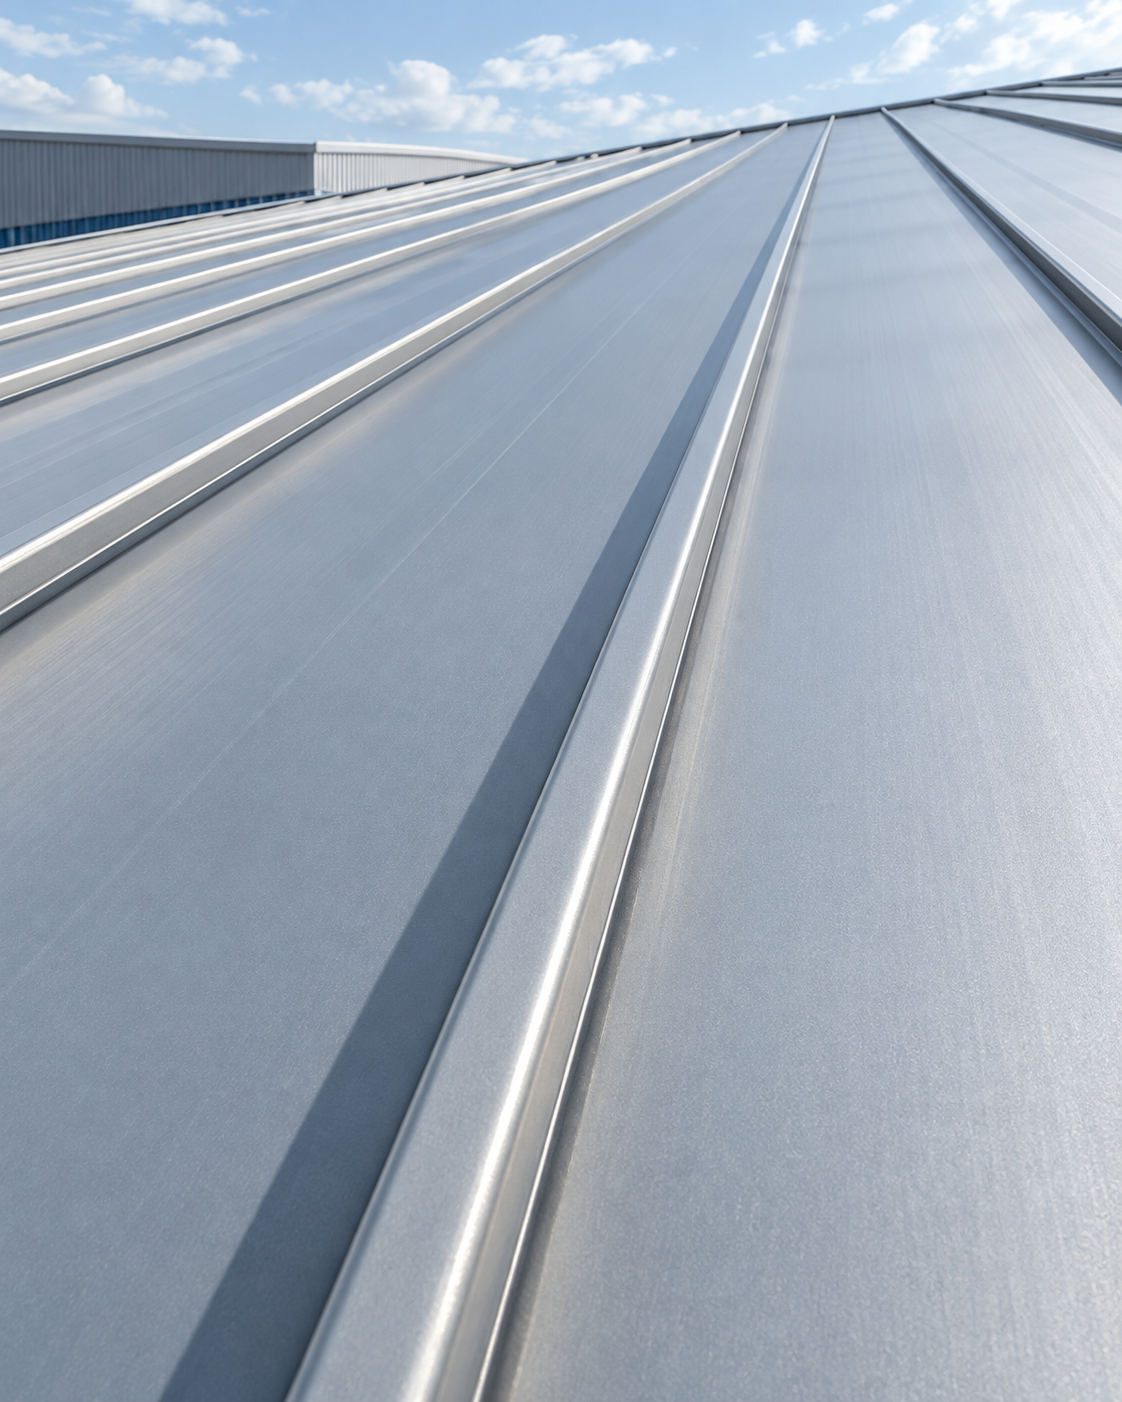
Close view of adjoining standing seam roof panels with raised longitudinal seams

The visible roof surface is formed by a sequence of adjoining panels separated by raised seams that continue in the direction of the roof slope.

The panel arrangement, seam layout and roof geometry are coordinated with the building configuration and supporting structure. This allows the roofing system to be planned as part of the overall industrial building envelope rather than treated as an isolated roof covering.

Adjoining Roof Panels

Metal panels are arranged next to one another across the roof surface in a consistent, coordinated layout.

Raised Longitudinal Seams

Raised seams define the joints between adjacent panels and run continuously along the roof slope.

Project-Specific Roof Layout

Panel direction and roof arrangement are planned around the building geometry, supporting structure and project requirements.

Project Applications

Applications and Project Suitability

Standing seam roofing can be considered for a range of industrial buildings. Selection depends on the roof design, building use, exposure conditions and practical requirements for installation and maintenance.

01
Manufacturing

Factories and Production Buildings

Roof planning should account for process conditions, ventilation openings, equipment penetrations and maintenance access. Where work takes place around operating facilities, access and sequencing also need attention.
02
Storage & Logistics

Warehouses and Storage Buildings

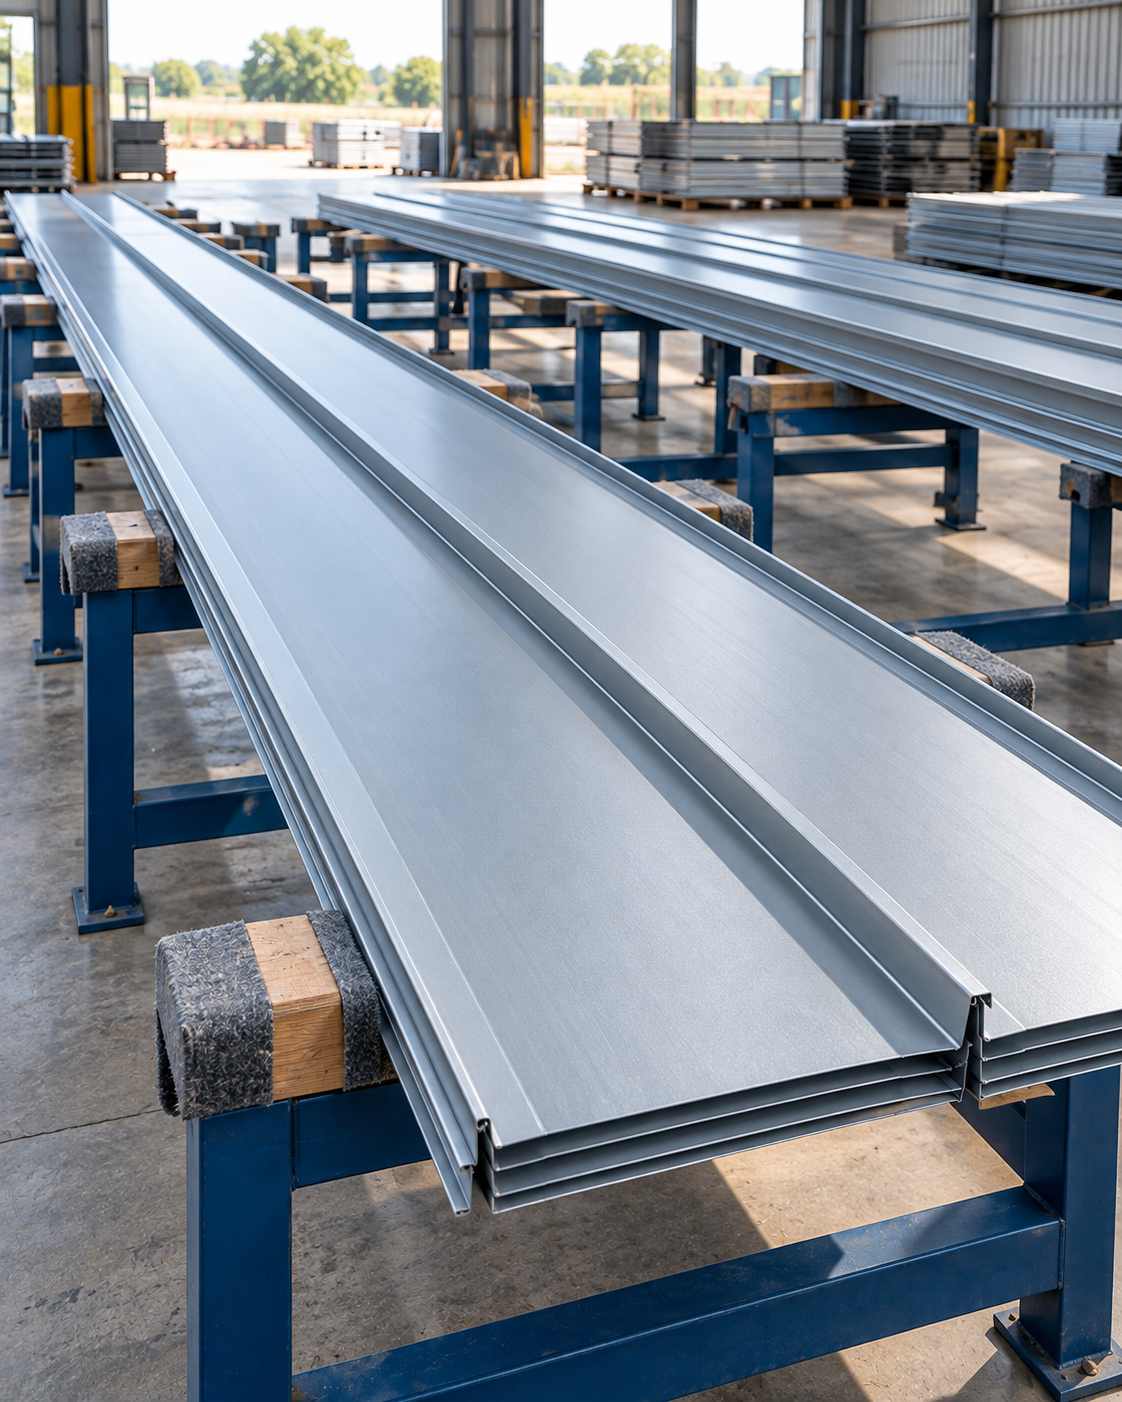
Roof geometry, rainwater discharge and the conditions required for stored goods help define the roofing requirement. Large roof areas also need coordinated panel handling and installation planning.

03
Steel Building Systems

PEB and Other Industrial Buildings

For pre-engineered buildings and other supported industrial roofs, the selected roofing system must be coordinated with purlins, roof slope, structural design and edge details. The roof covering and supporting building should be considered together from the planning stage.

Design Considerations

Performance and Design Considerations

Raised seams and concealed panel attachments can support effective weather protection, while a suitable movement arrangement can accommodate changes in panel length. These benefits depend on the selected system, project design and workmanship.

01 Weather Interface

Weather Detailing and Drainage

Seams are one part of weather protection. Ridge and eave details, flashings, openings, gutters and outlets must also be coordinated. Roof slope and drainage paths should direct rainwater to the intended discharge points without relying on the panel profile alone.

02 Panel Movement

Thermal Movement

Metal panels expand and contract as temperatures change. The attachment arrangement, restraint locations and adjoining details must accommodate the movement expected for the selected material and panel length. Different systems provide for movement in different ways.

03 Structural Coordination

Supports and Roof Geometry

Panel selection and attachment design need to suit the support arrangement and project loads, including wind uplift. Purlin alignment, spacing, roof slope and changes in roof direction affect the assembly and its installation. These requirements should be resolved in the relevant design and drawings before execution.

04 Building Envelope

Insulation and Condensation Control

The metal roof covering provides a weathering layer; it does not by itself establish the building’s thermal performance or prevent condensation. Insulation, air and vapour control, ventilation and internal humidity need to be considered as part of the building’s roof assembly and use.

Project Execution

Arch Roof’s Scope and Installation Coordination

Arch Roof is an industrial roofing and steel contractor with its own standing seam roll-forming machine. We review each project’s roofing requirements and define the work package around the building, site conditions and agreed responsibilities.

Your quotation sets out the work included in our package.

Responsibilities for material supply, forming, installation, lifting, insulation and accessories are defined for each project, along with any structural engineering or supporting-steel work required.

Installation planning is coordinated around the agreed roofing package, supporting work and site readiness.

Standing seam roofing installation on an industrial roof
Installation Planning

Five stages from project review to completion

01
Starting Point

Project Review

Available drawings, roof dimensions and building use establish the starting point for defining the roofing work.

02
Pre-Installation

Site Readiness

Access, storage, handling arrangements and supporting-work readiness are coordinated with the project team before installation begins.

03
Production Planning

Forming and Handling

The production and handling plan accounts for panel dimensions and site access. Where on-site forming forms part of the package, machine placement, coil handling and panel space are assessed.

04
Roof Execution

Installation Coordination

Panel placement, attachment and seam closure follow the applicable roof details. Insulation and accessories included in the package are coordinated with this sequence.

05
Completion

Inspection and Completion

Completed roofing work is checked against the agreed details, with outstanding items identified for attention before completion.

Quotation Planning

What We Need for a Roofing Quotation

A useful quotation starts with the roof requirement and a clear understanding of the work involved. Roof area is one input; material specification, geometry, access and the agreed package also affect the price.

01
Pricing Inputs

Principal Cost Factors

  • Roof area, slope, shape and panel layout.
  • Specified material, thickness, coating and finish.
  • Attachments, flashings, penetrations and drainage details.
  • Insulation and other layers included in the package.
  • Forming, transport, lifting and panel-handling arrangements.
  • Site location, working height, access and execution schedule.
  • The division of supply and installation responsibilities.
02
Start Your Enquiry

Information to Share

To start, send your project location, building use, approximate roof area or dimensions, and the scope you require.

Include drawings, specifications or site photographs if available, along with your expected timeline.

01 Project location and building use
02 Approximate roof area or building dimensions
03 Required roofing scope and package
04 Drawings, specifications or site photographs, where available
05 Expected project timeline

Detailed drawings are not required to begin. You can enquire before detailed drawings are ready. Share the information you have, and we can identify what is needed for the next stage of the quotation.

Frequently Asked Questions

Standing Seam Roofing FAQs

Answers to common questions about standing seam roofing, system selection, insulation, quotations and project requirements for industrial buildings.

Roofing suitability depends on the selected system, building geometry, supporting structure and project-specific requirements.

How is standing seam roofing different from exposed-fastener roofing?

Standing seam systems join panels along raised seams and generally conceal the principal panel attachments. Exposed-fastener systems typically secure panels through the sheet with visible fasteners. Each has its own detailing, installation and maintenance requirements; selection should follow the needs of the project.

Is standing seam roofing the same as trussless roofing?

No. The terms describe different aspects of a roofing system. Standing seam describes the panel joint, while trussless roofing describes a structural arrangement. Do not infer span or support requirements from the seam type. Compare the proposed systems against the building’s structure, geometry and intended use.

Can standing seam roofing be used on a low-slope roof?

Some systems are designed for low-slope applications, but there is no single minimum slope that applies to every profile. The selected system, seam details, roof geometry and drainage design determine suitability. Share the proposed slope and drawings for review.

Can insulation be included with standing seam roofing?

Insulation can form part of a standing seam roof assembly. Its type, thickness, support and moisture-control details need to suit the building and selected system. State your insulation requirement in the enquiry so that supply and installation responsibilities can be defined.

Will the quotation include materials and accessories?

Inclusions depend on the agreed work package. Your enquiry should state whether you need material supply, installation or a combined package, and identify insulation, flashings, gutters or other accessories required. The quotation should make the included work and exclusions clear.

Can I request a quotation without completed drawings?

Yes. Share the project information you have. Drawings can follow, and we can identify any further details needed for a quotation.

What should be considered for roof maintenance?

Maintenance planning should follow the selected system’s instructions and the site conditions. It should address safe access, drainage clearance and checks around flashings, penetrations and other vulnerable details. Concealed attachment does not remove the need for inspection and maintenance.

Start Your Project Discussion

Discuss Your Standing Seam Roofing Requirement

Discuss your factory, warehouse or industrial roofing requirement with Arch Roof. Share your project details to begin a scope review and quotation discussion.

01
Project Location City and site location
02
Building Details Use, dimensions or roof area
03
Required Scope Roofing supply, installation or package
04
Available Documents Drawings or site photographs, if available