
Turnkey Projects
Planning a Turnkey Factory or Warehouse? What to Know Before You Build
Planning a factory or warehouse means coordinating many connected activities. Foundations, structural steel, roofing, flooring and building services must come together to create a facility that supports everyday operations.
Turnkey industrial building construction brings an agreed construction scope under a coordinated delivery arrangement. For business owners, it can simplify communication, clarify responsibilities and make project planning easier.
This guide explains what a turnkey package can include, its practical benefits and the questions to ask before choosing a construction partner.
What Is Turnkey Industrial Building Construction?
Turnkey industrial building construction is an approach in which a contractor takes responsibility for delivering the works defined in a project agreement. Depending on the contract, this may cover design coordination, procurement, civil works, structural steel, roofing, cladding and selected building services.
The objective is to hand over a facility that meets the agreed requirements. However, the word “turnkey” alone does not define what is included. Production machinery, approvals, utility connections, specialist systems and external development may require separate arrangements.
A clear scope, supported by specifications and drawings, is essential for comparing proposals and managing delivery.
What Can a Turnkey Industrial Building Package Include?
Project Planning and Design Coordination
Planning begins with the building’s intended use. Production flow, storage requirements, vehicle movement and future expansion influence the layout.
Equipment loads, crane requirements, ventilation and service routes should be identified early. Coordinating these requirements before fabrication helps reduce changes during construction.
Civil Construction and Foundations
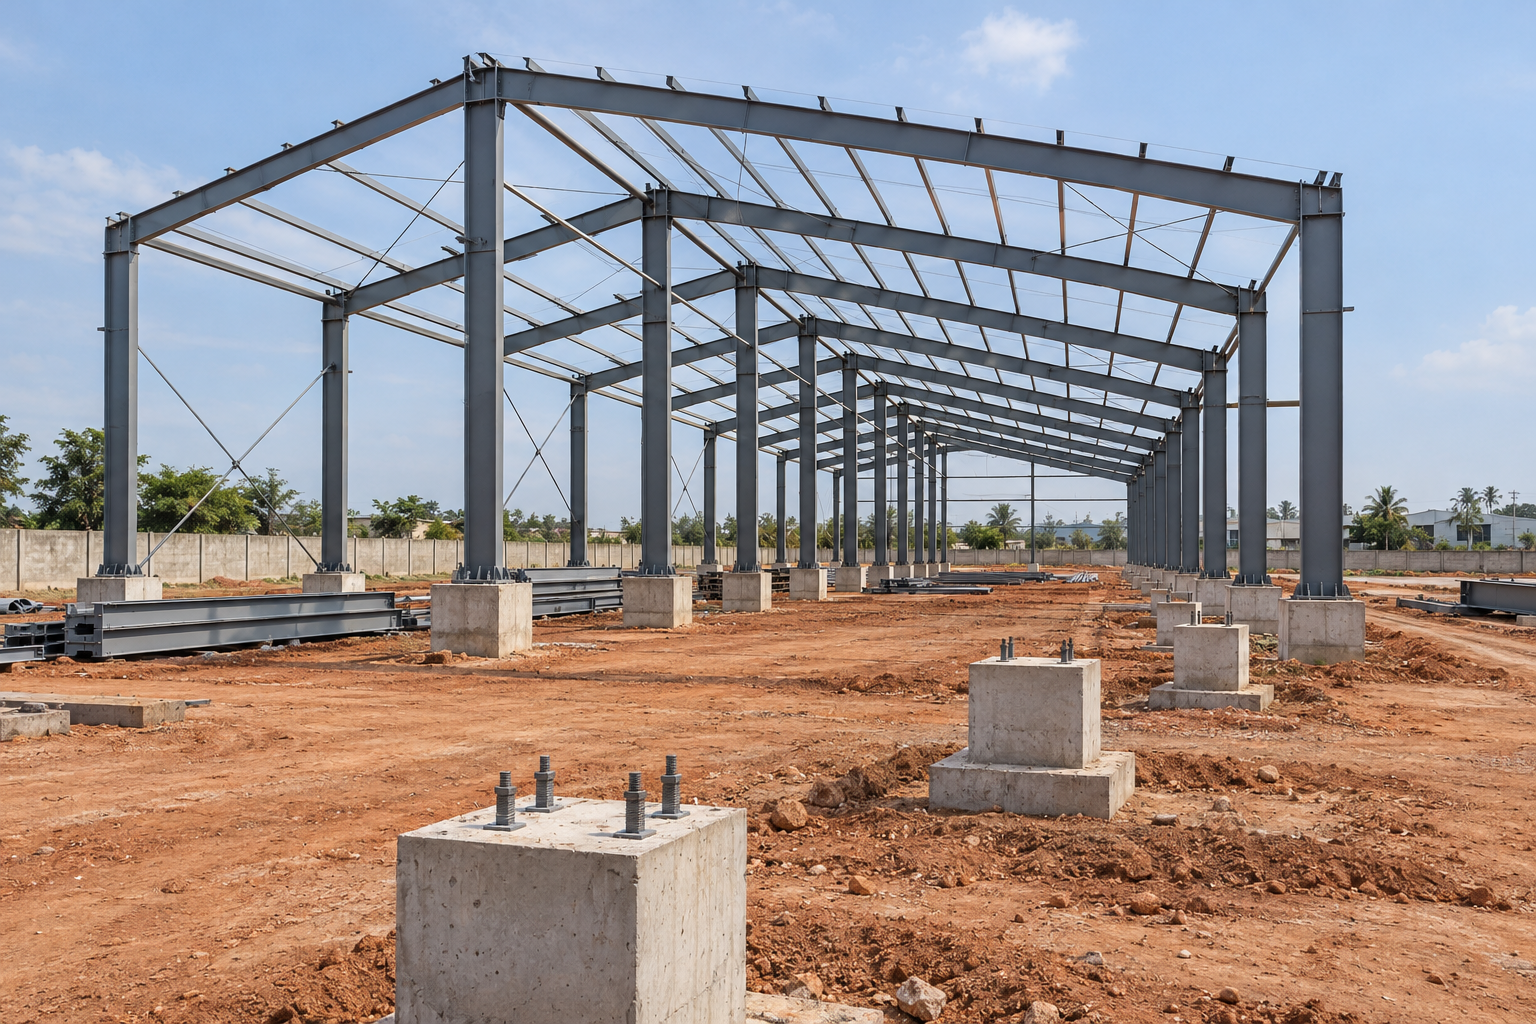
Civil works may include site preparation, excavation, foundations, pedestals, plinth works, flooring and drainage. Their design depends on site conditions, geotechnical recommendations and the approved structural scheme.
Foundation levels and anchor bolt positions must coordinate with the steel structure. Checking these interfaces before erection helps avoid misalignment and corrective work.
Structural Steel, Roofing and Cladding
The structural system must suit the required span, height and design loads. For suitable projects, pre-engineered building solutions offer an option for developing factories and warehouses.
Roofing and cladding specifications should address weather protection, corrosion exposure, thermal comfort and maintenance. Depending on the engineering requirements, options may include standing seam roofing systems or trussless roofing systems.
These systems use different structural and connection arrangements. Selection should follow the building’s requirements rather than appearance or sheet price alone.
Building Services and Handover
Electrical installations, water supply, ventilation and fire protection may form part of the package when expressly included. Service routes and openings need coordination with the structure and building envelope.
Handover should include the inspections, test records, drawings, warranties and maintenance information specified in the contract.
Benefits of a Coordinated Turnkey Approach
Clearer Project Accountability
A coordinated delivery arrangement gives the owner a central point for managing the contracted works. This can simplify communication and make responsibility for interfaces clearer.
Responsibilities still need to be documented, particularly where machinery suppliers or specialist contractors are appointed separately.
Better Construction Sequencing
Civil construction, steel fabrication, erection and roofing depend on one another. An integrated programme helps align drawing approvals, procurement and site readiness.
For example, confirming foundation readiness before mobilising the erection team can reduce avoidable waiting and repeat mobilisation.
More Transparent Budget Planning
A detailed turnkey quotation helps owners assess the cost of the agreed scope. Its reliability depends on clear quantities, specifications, assumptions and exclusions.
Compare equivalent proposals. One quotation may include insulation, drainage and flooring, while another covers only the building shell.
Plan the Industrial Building Around Your Operations
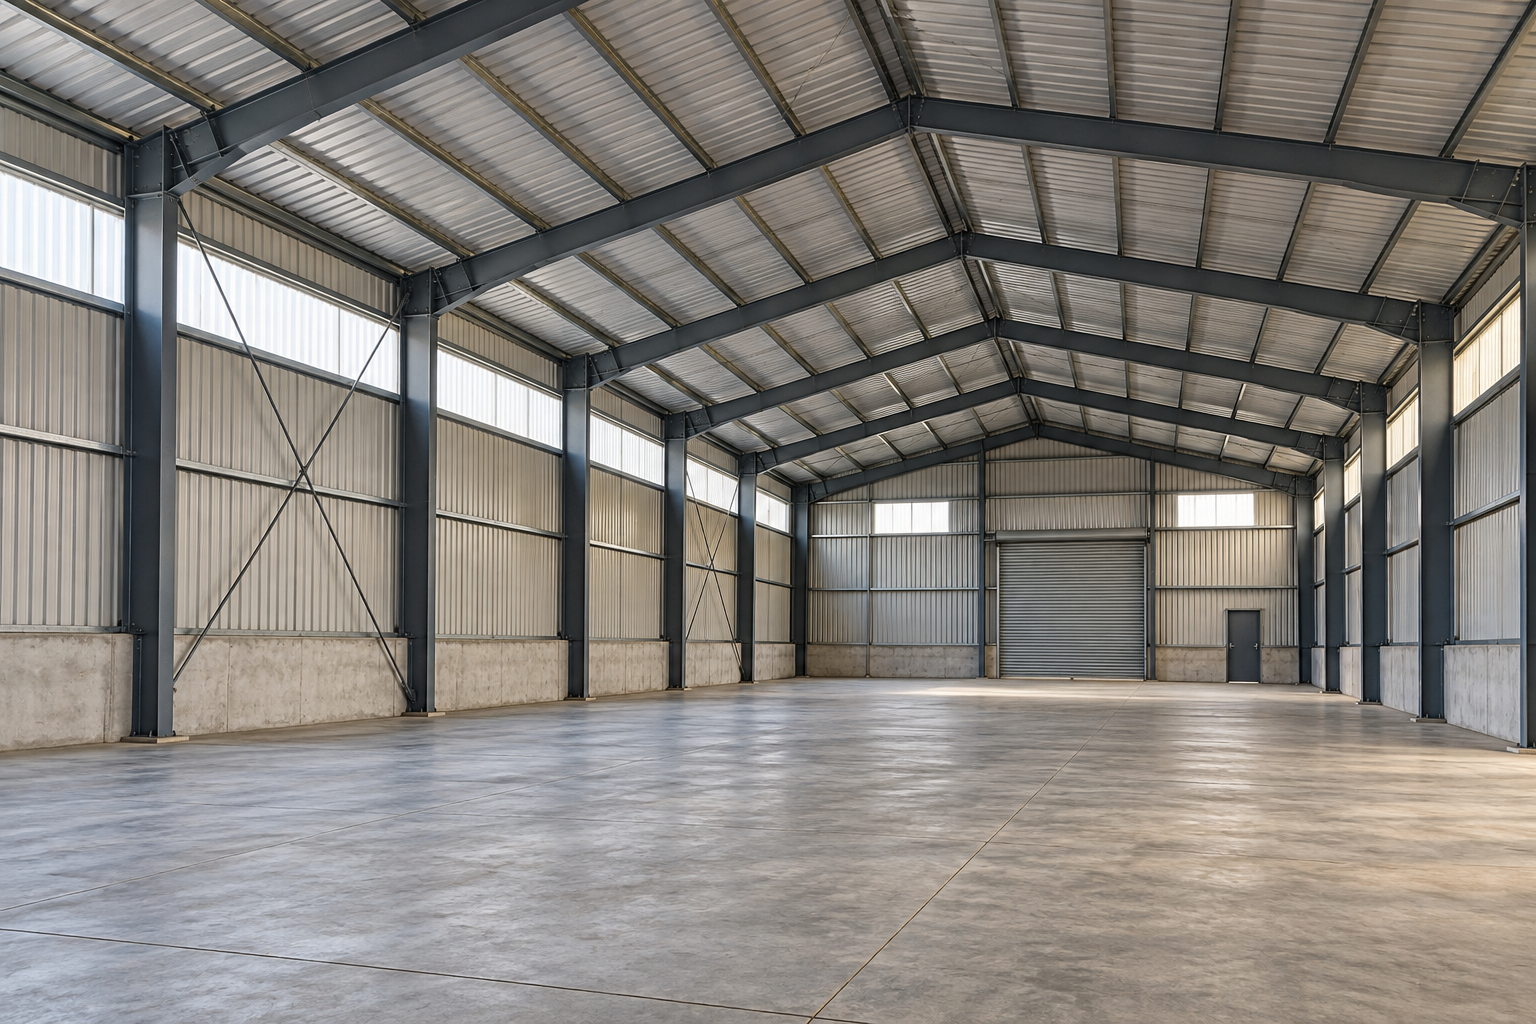
A factory or warehouse should support the work happening inside it. Clear height, column spacing, floor loading and circulation routes deserve attention before the structural layout is finalised.
For a warehouse, consider storage racks, loading areas and handling equipment. For a factory, consider production lines, maintenance access and equipment foundations.
If expansion is expected, discuss how additional bays, equipment or service capacity could be accommodated. Future changes should be assessed during design rather than assumed possible after construction.
What Affects Turnkey Industrial Building Costs?
Floor area is a starting point, but it cannot establish the complete construction cost. Important factors include:
- Site conditions: Soil characteristics, ground levels, access and drainage.
- Building dimensions: Span, length, height and structural arrangement.
- Design loads: Cranes, mezzanines, equipment and other specified loads.
- Roofing and cladding: Material specifications, insulation, openings and detailing.
- Floor requirements: Loading, finish, flatness and intended use.
- Services: Electrical, plumbing, ventilation and fire protection scope.
- Delivery conditions: Project location, logistics, programme and site constraints.
Ask for an itemised scope and a documented process for evaluating changes. A cost per square foot is useful only when the inclusions and design assumptions are understood.
How to Choose a Turnkey Construction Partner
Look for experience relevant to your facility and operating requirements. Explore the Arch Roof project portfolio and request details of comparable work.
Before appointing a contractor, confirm:
- The included works, exclusions and technical specifications.
- Responsibility for design, approvals and specialist coordination.
- The construction programme and payment milestones.
- Inspection requirements and quality documentation.
- Procedures for variations, handover and defect rectification.
A useful proposal explains how the facility will be delivered and how completion will be measured.
Discuss Your Industrial Building Project with Arch Roof
A successful industrial building starts with a clear brief and coordinated execution. Defining requirements early helps align the construction scope, budget and programme with your business needs.
Planning a factory, warehouse or industrial facility? Share your location, building dimensions, intended use and expected timeline with Arch Roof to discuss your project requirements.