Explore Arch Roof's project experience across multipurpose halls, large covered facilities and specialised recreational structures where roof span, clear internal space and coordinated structural execution are important building requirements.
Multipurpose halls and specialised recreational facilities often depend on broad roof coverage, usable internal space and structural systems that support the intended activity without unnecessary obstruction.
The projects represented in this portfolio reflect Arch Roof's experience with large covered spaces where roof geometry, structural coordination, internal clearance and site execution are important parts of the overall building requirement.
Large-Span Covered Facility Application
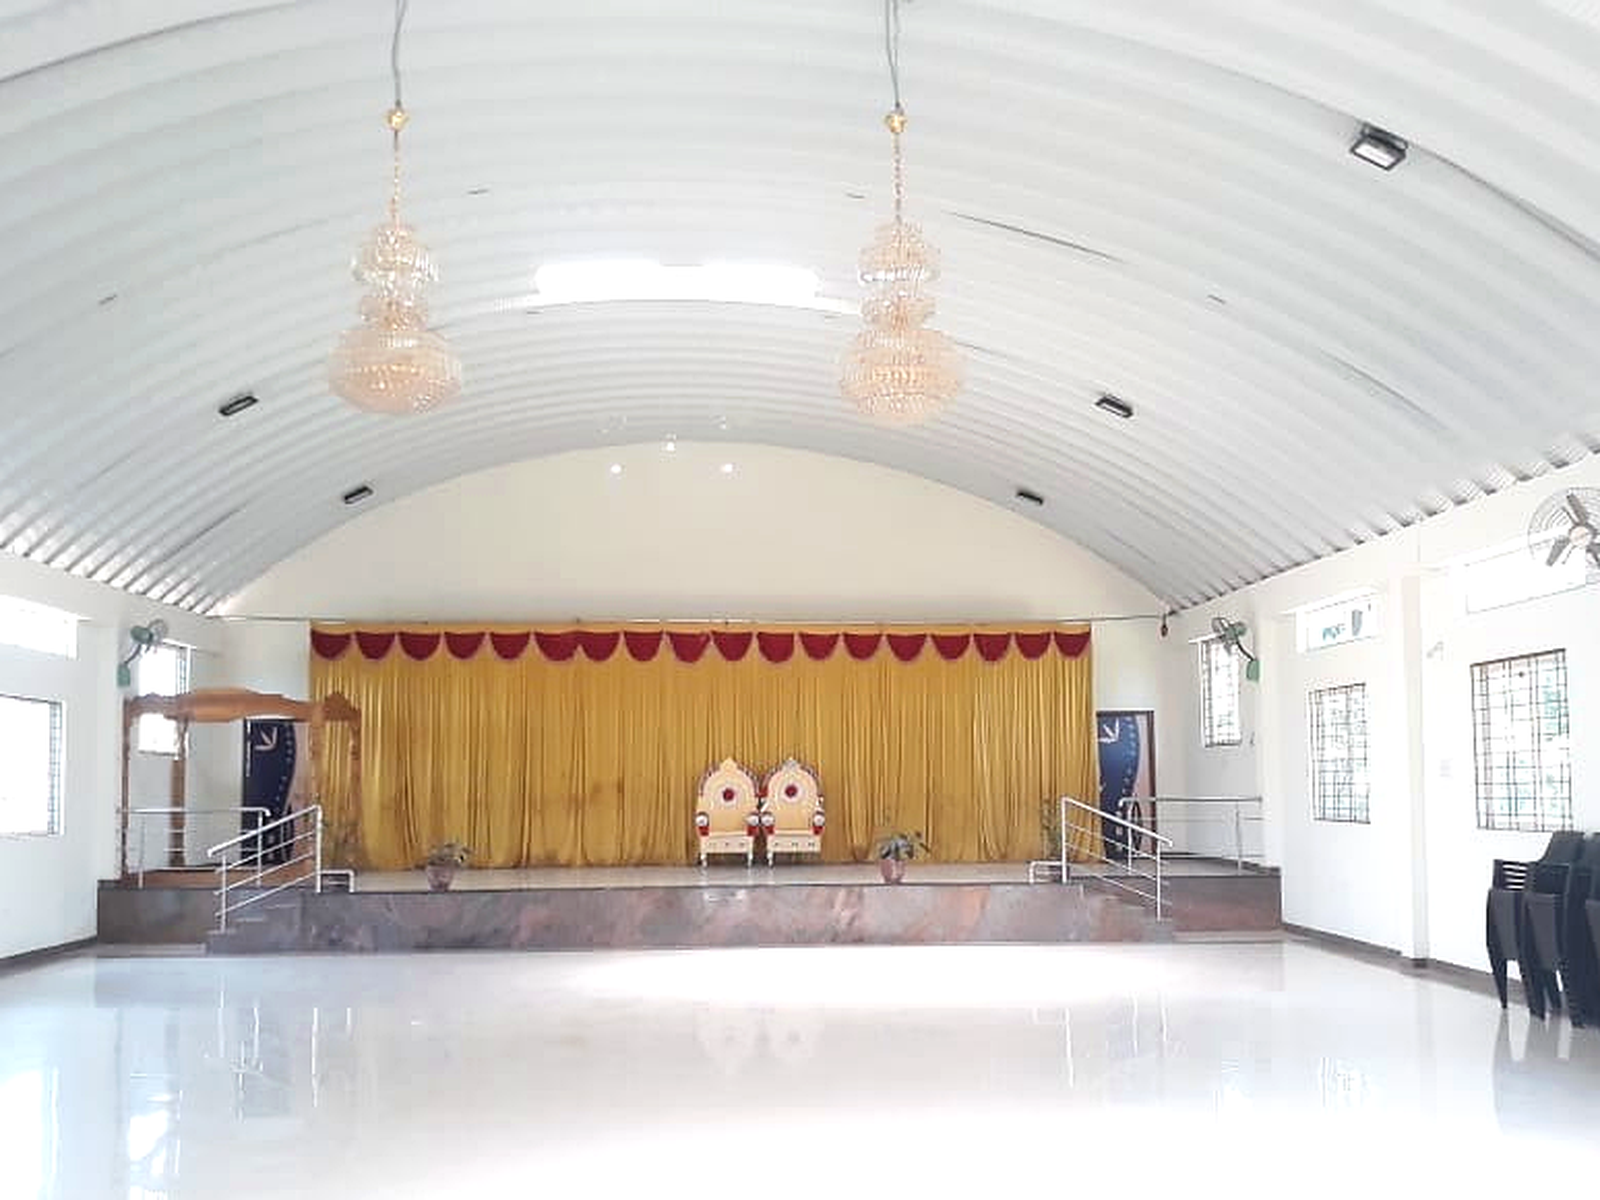
This project view represents a large covered hall where roof span, structural support and clear internal space work together to create a flexible environment for multipurpose use.
Projects of this type require coordination between roof geometry, structural framing, internal clearance and site execution so that the completed building provides a practical and unobstructed covered space.
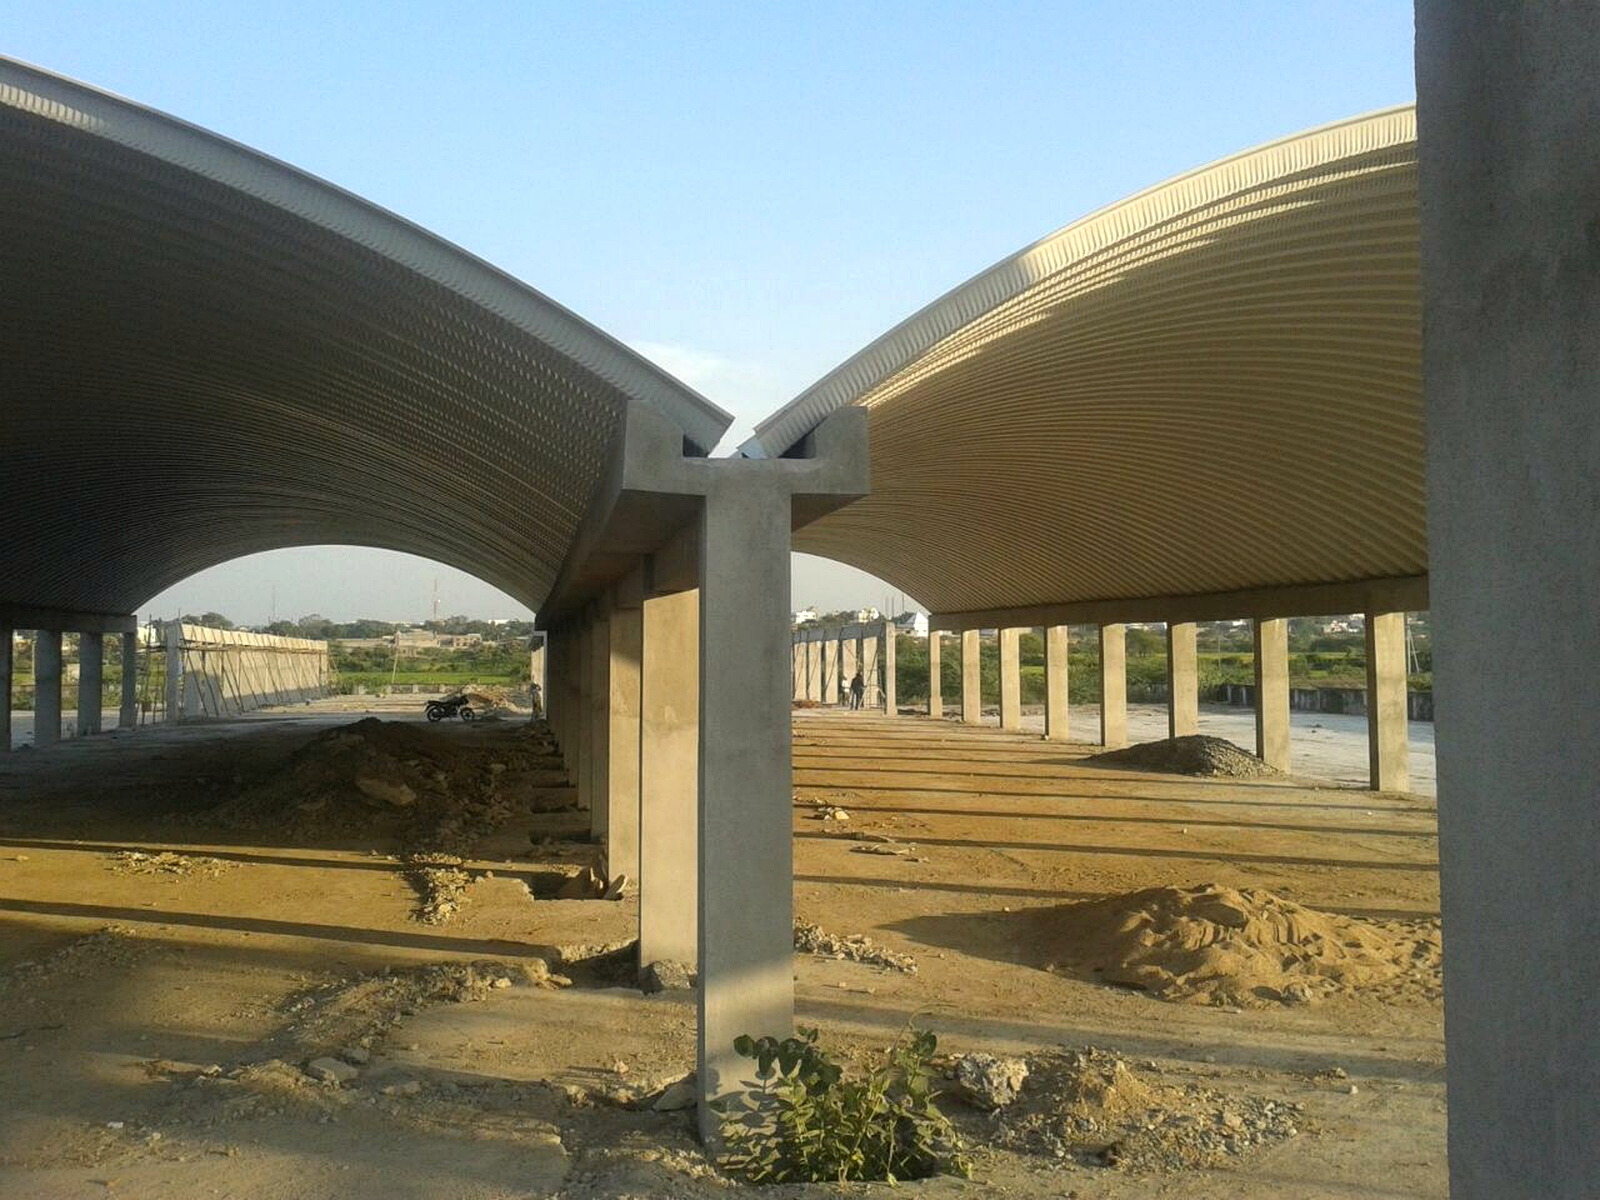
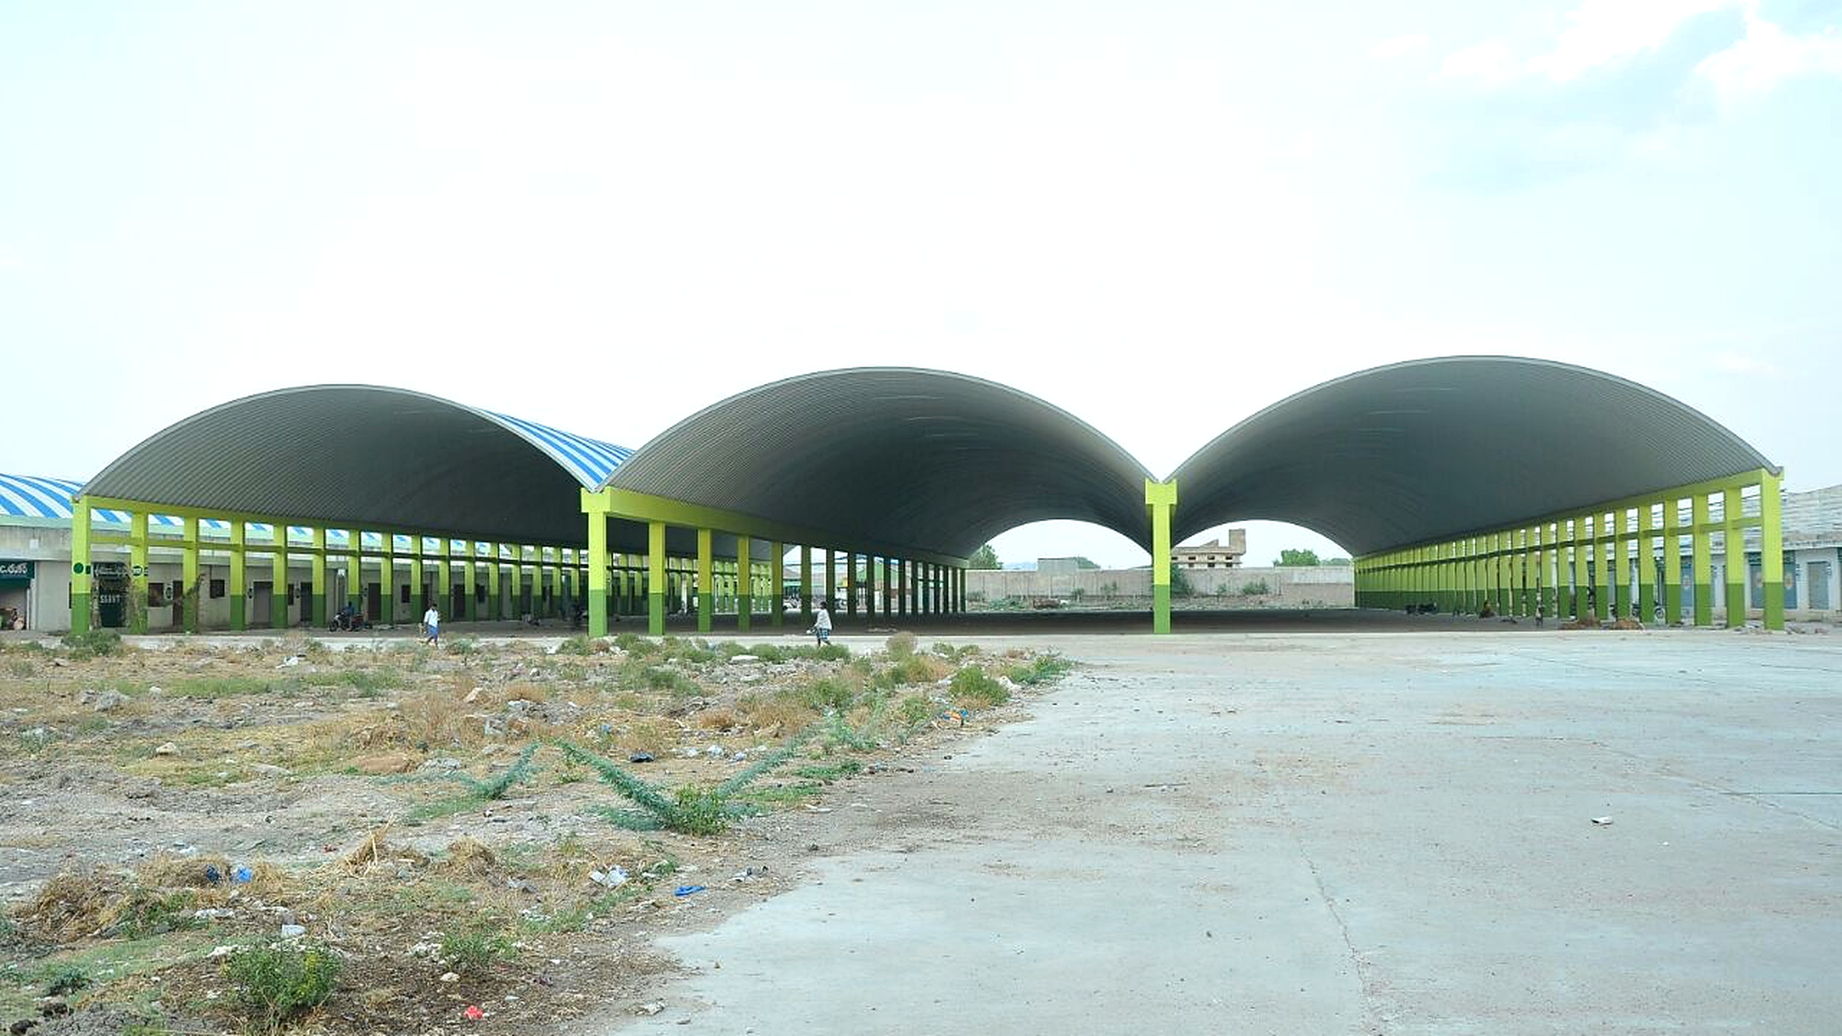
Selected project views show how roof span, structural form and clear internal space come together across large covered halls and multipurpose building applications.
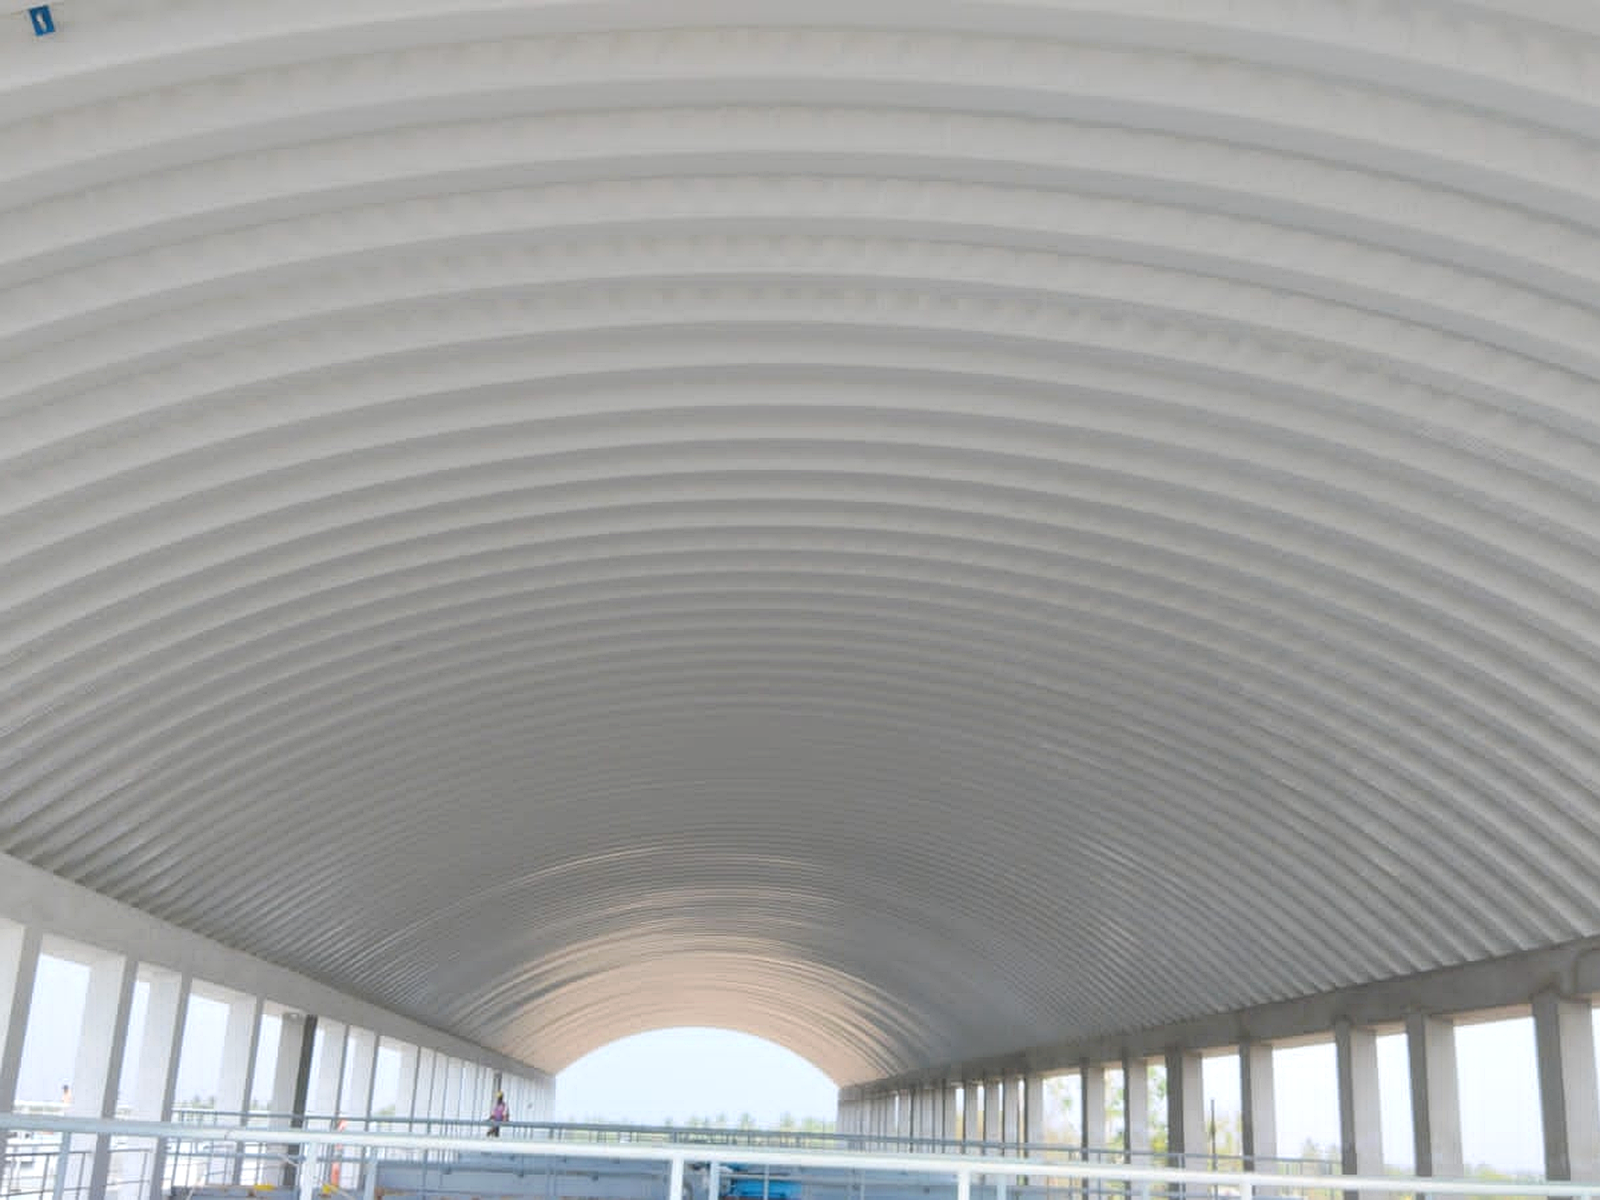
Large halls and specialised covered facilities can involve different combinations of roofing and structural systems. The final solution depends on roof geometry, span requirements, internal clearance and the approved project scope.
Large-span roofing solutions suited to covered halls and specialised facilities where broad roof coverage and clear internal space are important building requirements.
Project-specific structural steel fabrication for large covered spaces where supporting frames, roof structures and associated steelwork form part of the approved building design.
Coordinated building systems for large covered facilities where structural framing, roofing and building-envelope elements need to function together within one integrated design.
Share your facility dimensions, drawings, roofing requirements, structural requirements and site information with Arch Roof for an initial review. Our team can assess the roofing, structural and execution considerations relevant to the proposed covered facility.