Industrial Storage Warehouses
Buildings planned around industrial storage needs, handling arrangements and the movement of materials.

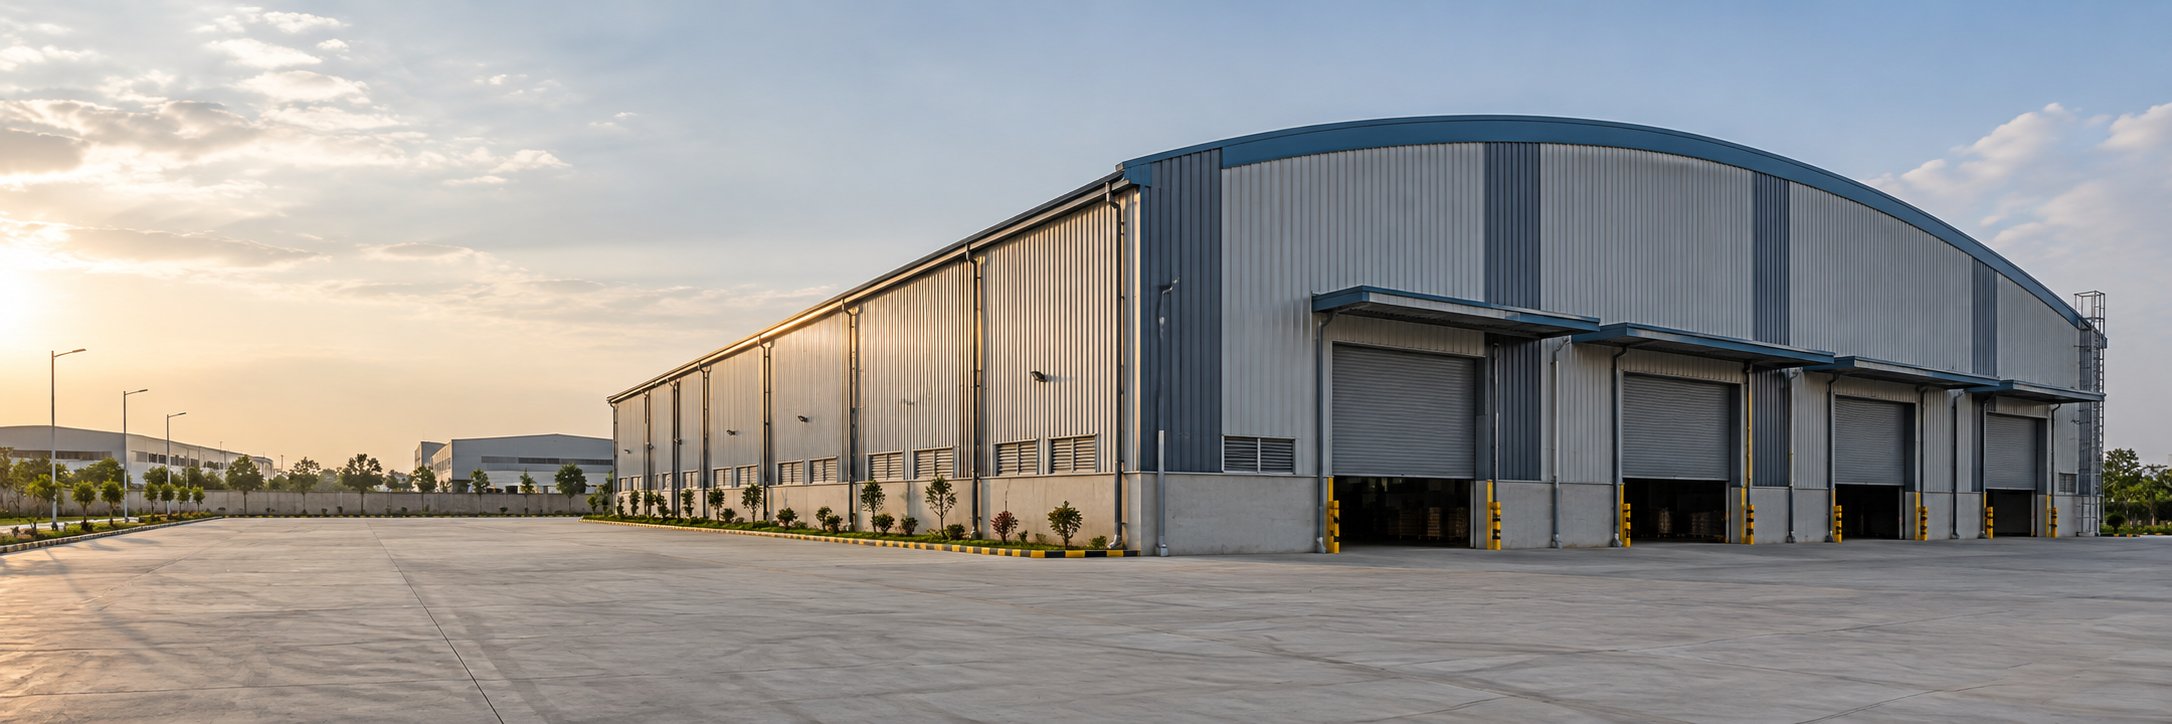
PRE-ENGINEERED WAREHOUSE BUILDINGS
Warehouse buildings planned around storage, material movement and loading access, with coordinated structural, roofing and cladding requirements.
PEB WAREHOUSE BUILDINGS
Arch Roof develops warehouse building solutions around the intended operation—from industrial storage and manufacturing support to distribution and dispatch. Building dimensions, internal clear height, access and the building envelope are considered together to establish the project requirements.
WAREHOUSE APPLICATIONS
Storage arrangements, goods movement and loading requirements influence how a warehouse should be planned. The building configuration needs to support the way the facility will operate.
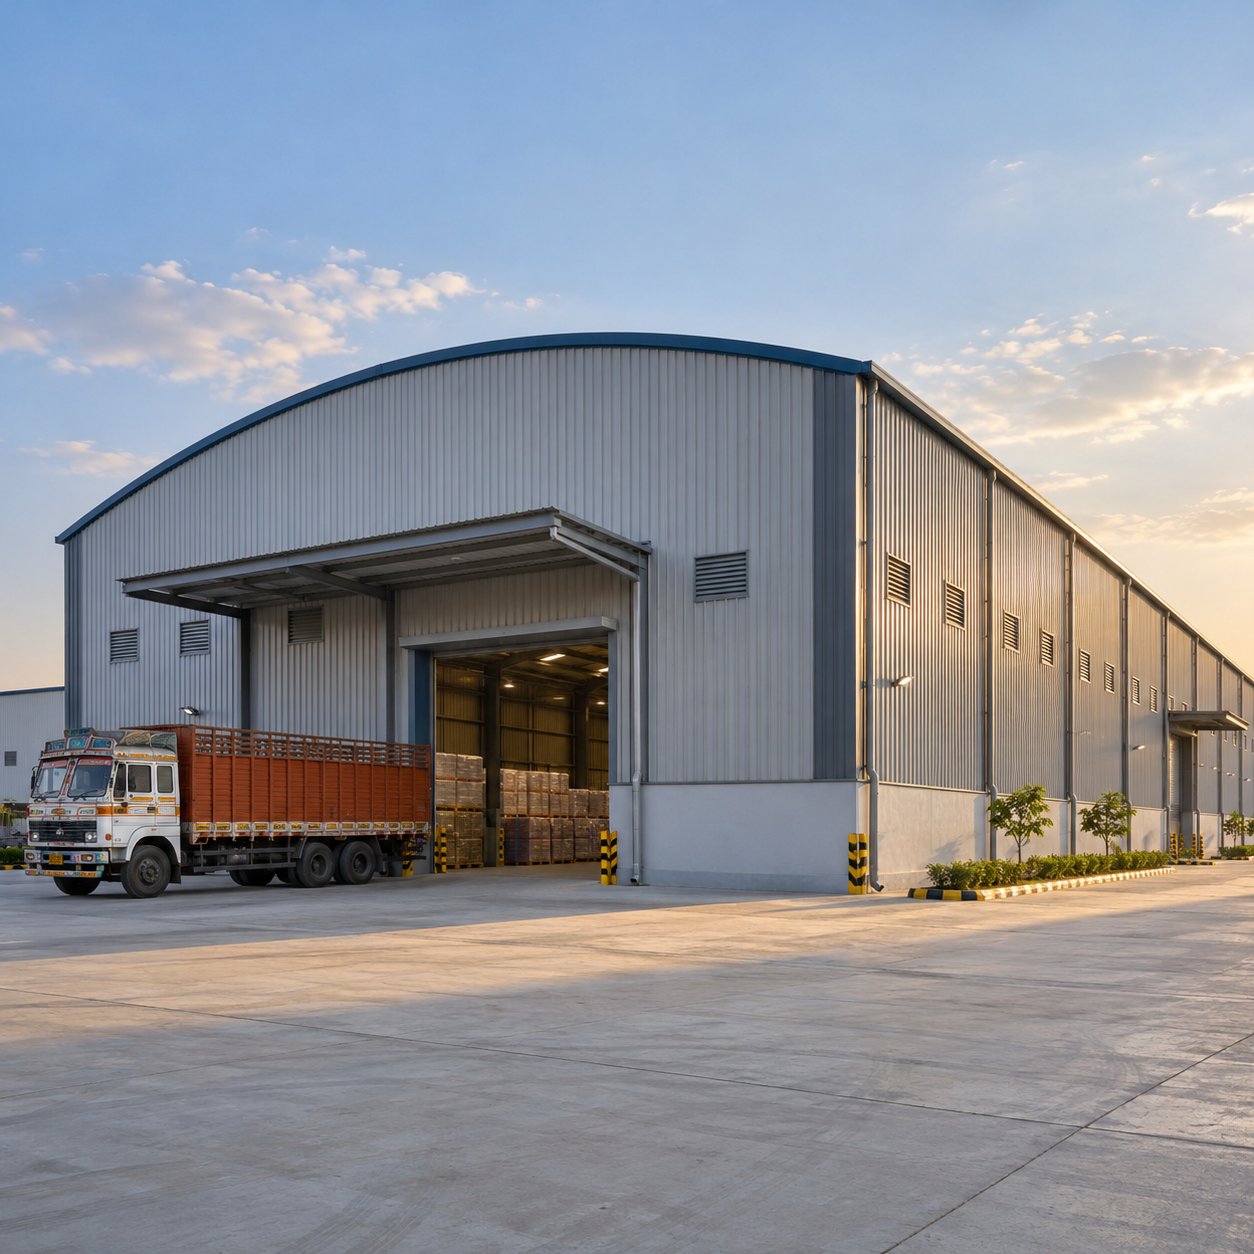
Buildings planned around industrial storage needs, handling arrangements and the movement of materials.
Warehouse facilities where vehicle access, loading areas and goods movement shape the building requirements.
Buildings planned around receiving, storage, order staging and dispatch activities.
Storage facilities supporting the flow of materials between warehouse areas and manufacturing operations.
Warehouse space planned around incoming materials, storage arrangements and access for handling equipment.
Facilities organised around finished-product storage, handling and dispatch requirements.
WAREHOUSE PROJECT PLANNING
Start with what the warehouse needs to store and how goods will move through it. Storage arrangements, loading access, equipment and site conditions help define the building requirements.
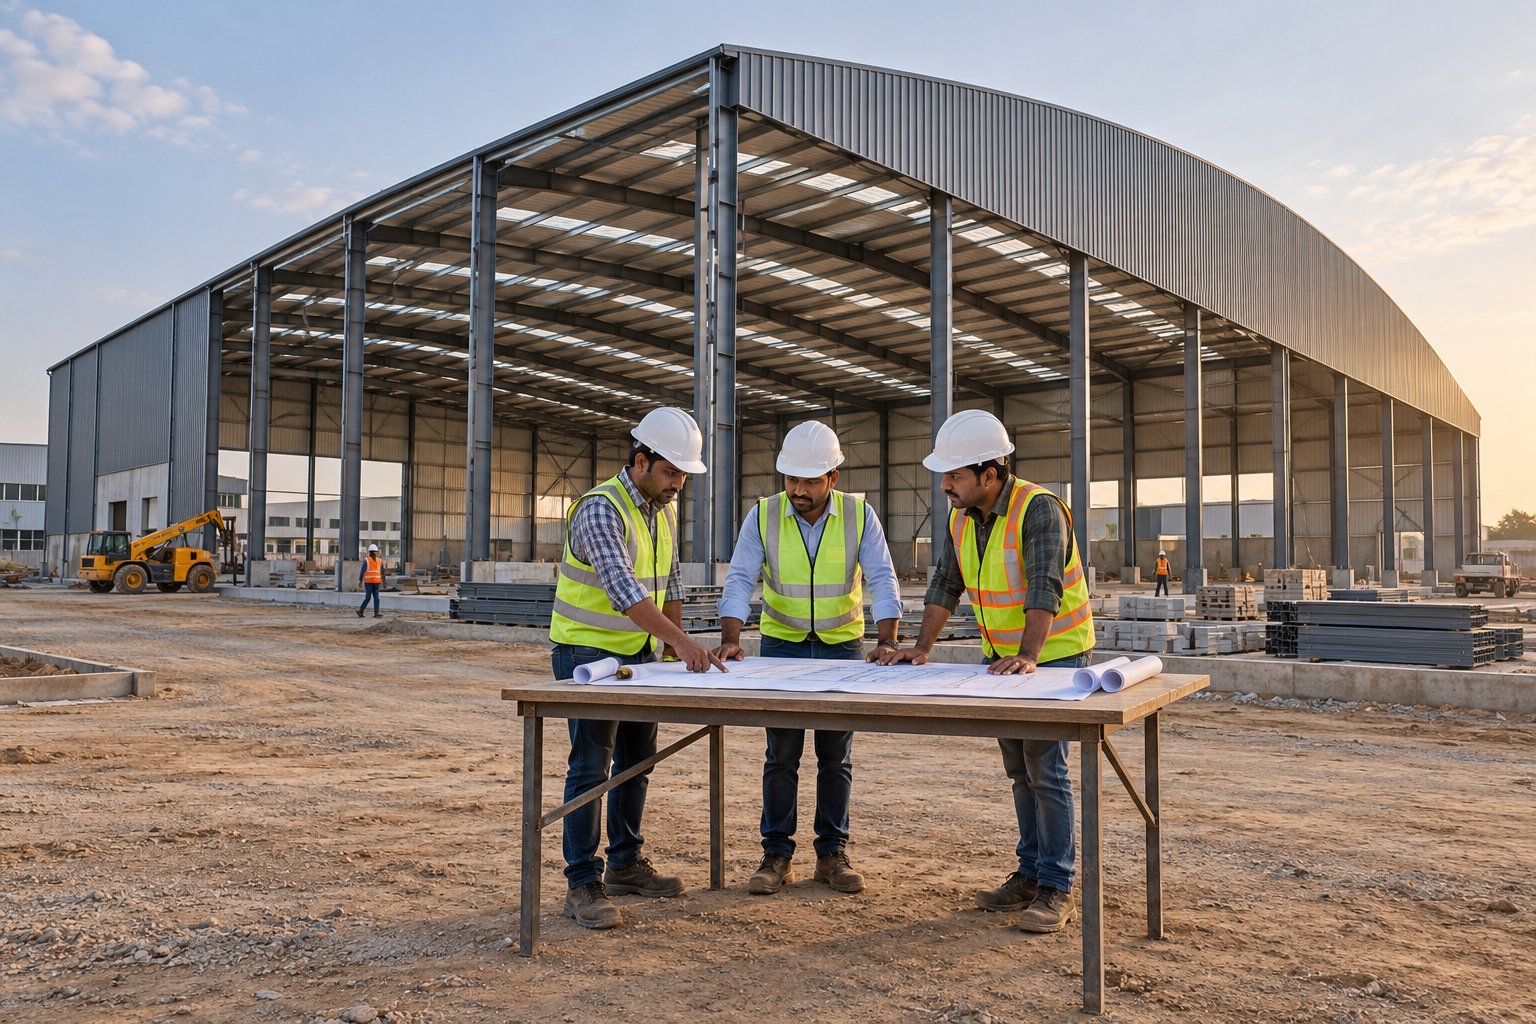
Estimate the floor area needed for storage, handling, staging and supporting activities.
Identify the proposed length, width and internal clear height around operational needs.
Consider storage positions, handling routes and the movement of goods through the facility.
Identify vehicle types, loading positions, door openings and space needed for goods handling.
Consider vehicle approaches, turning space, pedestrian routes and internal material movement.
Discuss weather protection, openings, ventilation and any project-specific insulation requirements.
Identify available site information, ground levels, drainage constraints and access conditions.
Discuss anticipated changes in storage needs, operations or building area during initial planning.
ROOFING & CLADDING
Roofing, wall cladding and openings need to work with the structural system and the intended warehouse use.
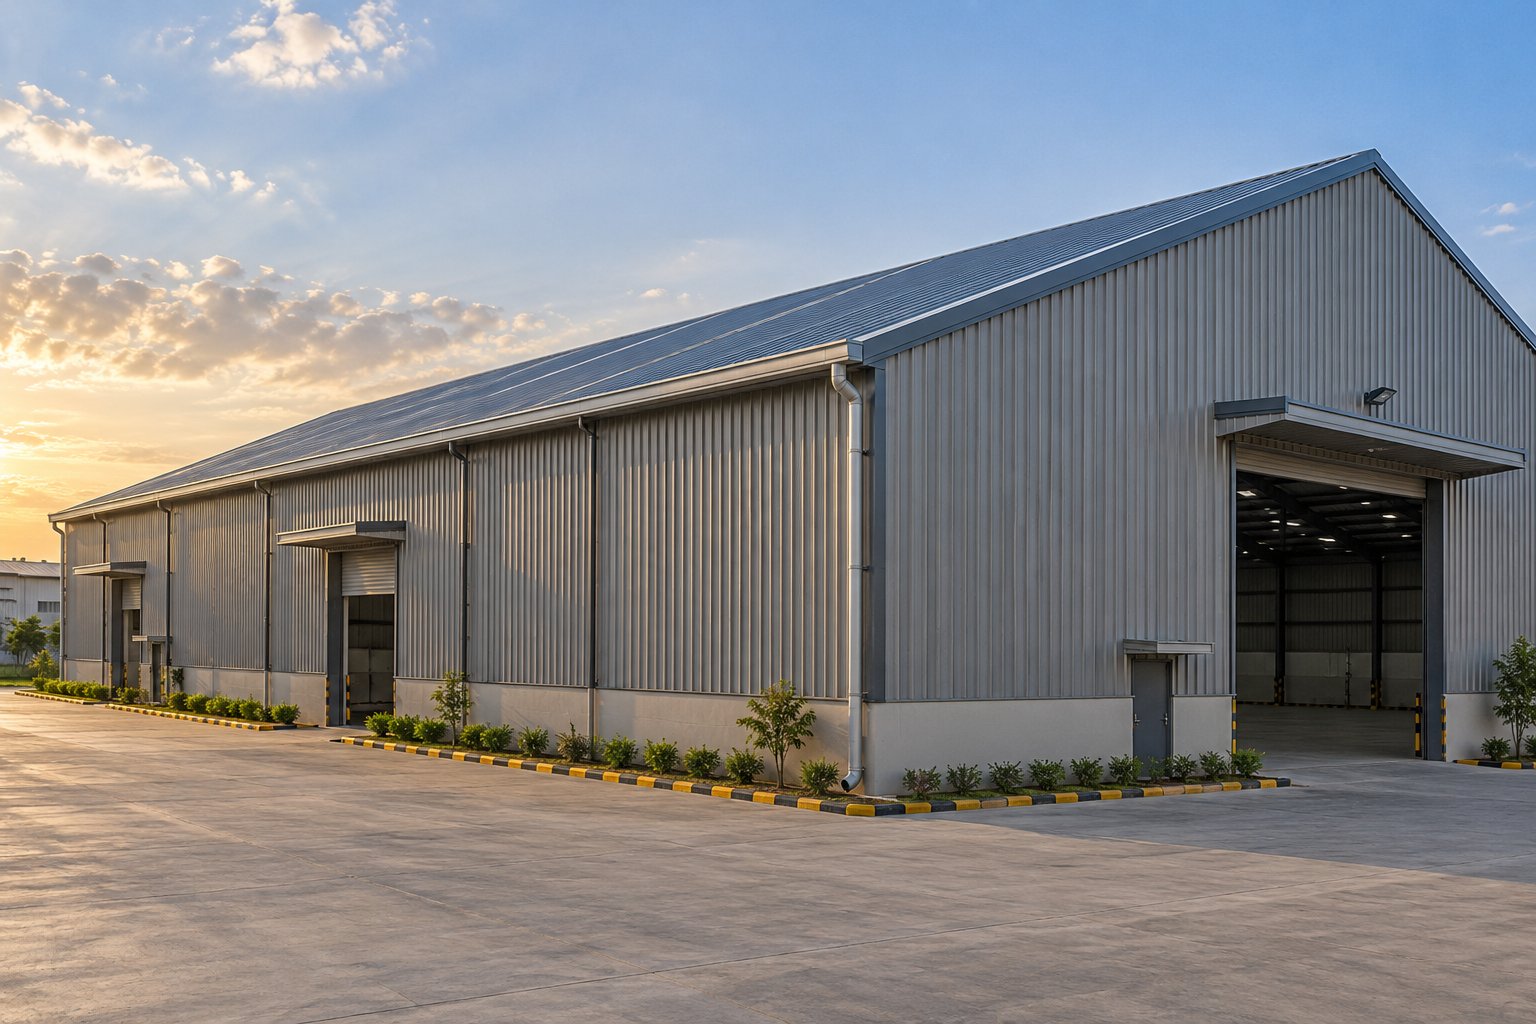
The building envelope should be considered alongside the goods being stored and the activities inside the warehouse. Roof drainage, loading-door openings, ventilation and insulation requirements should be identified during project planning.
Roofing and rainwater drainage requirements are coordinated with the building geometry and project requirements.
Wall cladding, loading doors and other openings are considered together with the structural arrangement and operational layout.
Ventilation and insulation requirements depend on the warehouse use, stored materials and agreed project scope.
OUR CLIENTS
Arch Roof has worked with industrial groups, manufacturing companies and government institutions across India, delivering dependable industrial roofing and steel building solutions.












Arch Roof Insights
Explore practical insights on industrial roofing, pre-engineered buildings, construction planning and steel building solutions.
Loading the latest articles…
HAVE A PROJECT IN MIND?
Planning a warehouse building? Share your location, approximate dimensions, storage needs and target timeline with Arch Roof to discuss your project requirements.