Industrial Buildings
Assessing multi-radius roof geometry for industrial building layouts and required roof profiles.
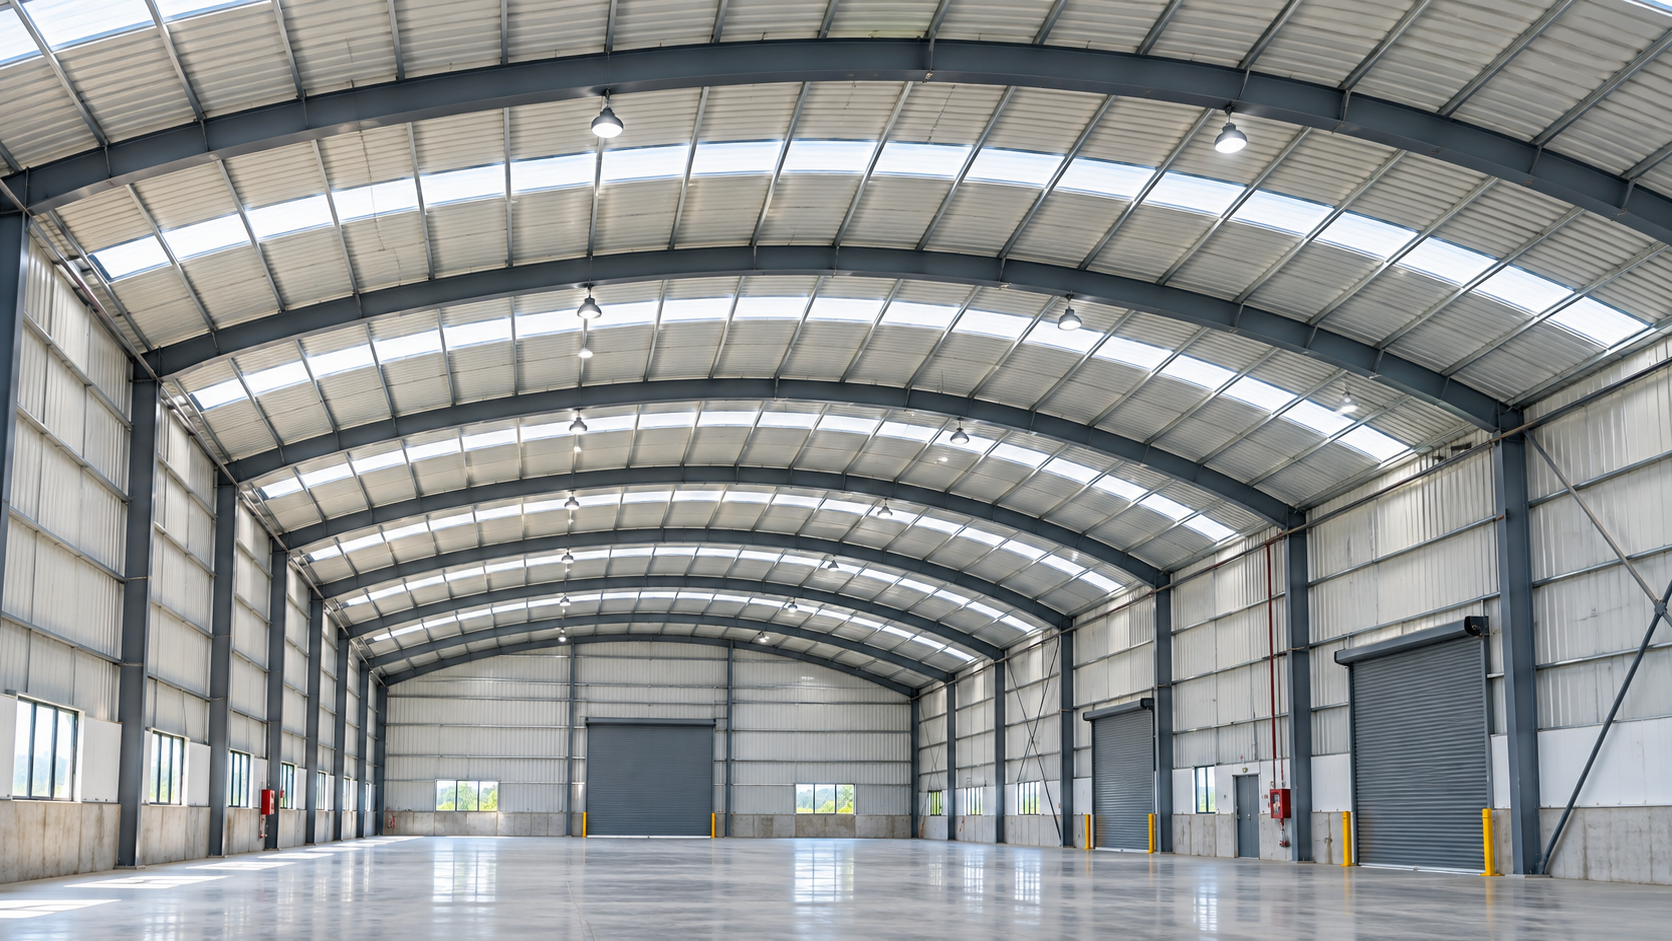
MULTI RADIUS TRUSSLESS ROOFING
Arch Roof plans multi-radius trussless roofing arrangements around the proposed roof geometry, building requirements and installation conditions.
MULTI-RADIUS ROOFING SYSTEM
Multi-Radius Trussless Roofing uses a roof configuration with more than one curvature radius where the project geometry calls for profile transitions. Design feasibility, interfaces, drainage and erection methodology must be reviewed for the specific building.
ROOFING APPLICATIONS
The required geometry, operational space and project constraints influence the potential use of a multi-radius roofing solution. Application suitability depends on engineering and site assessment.
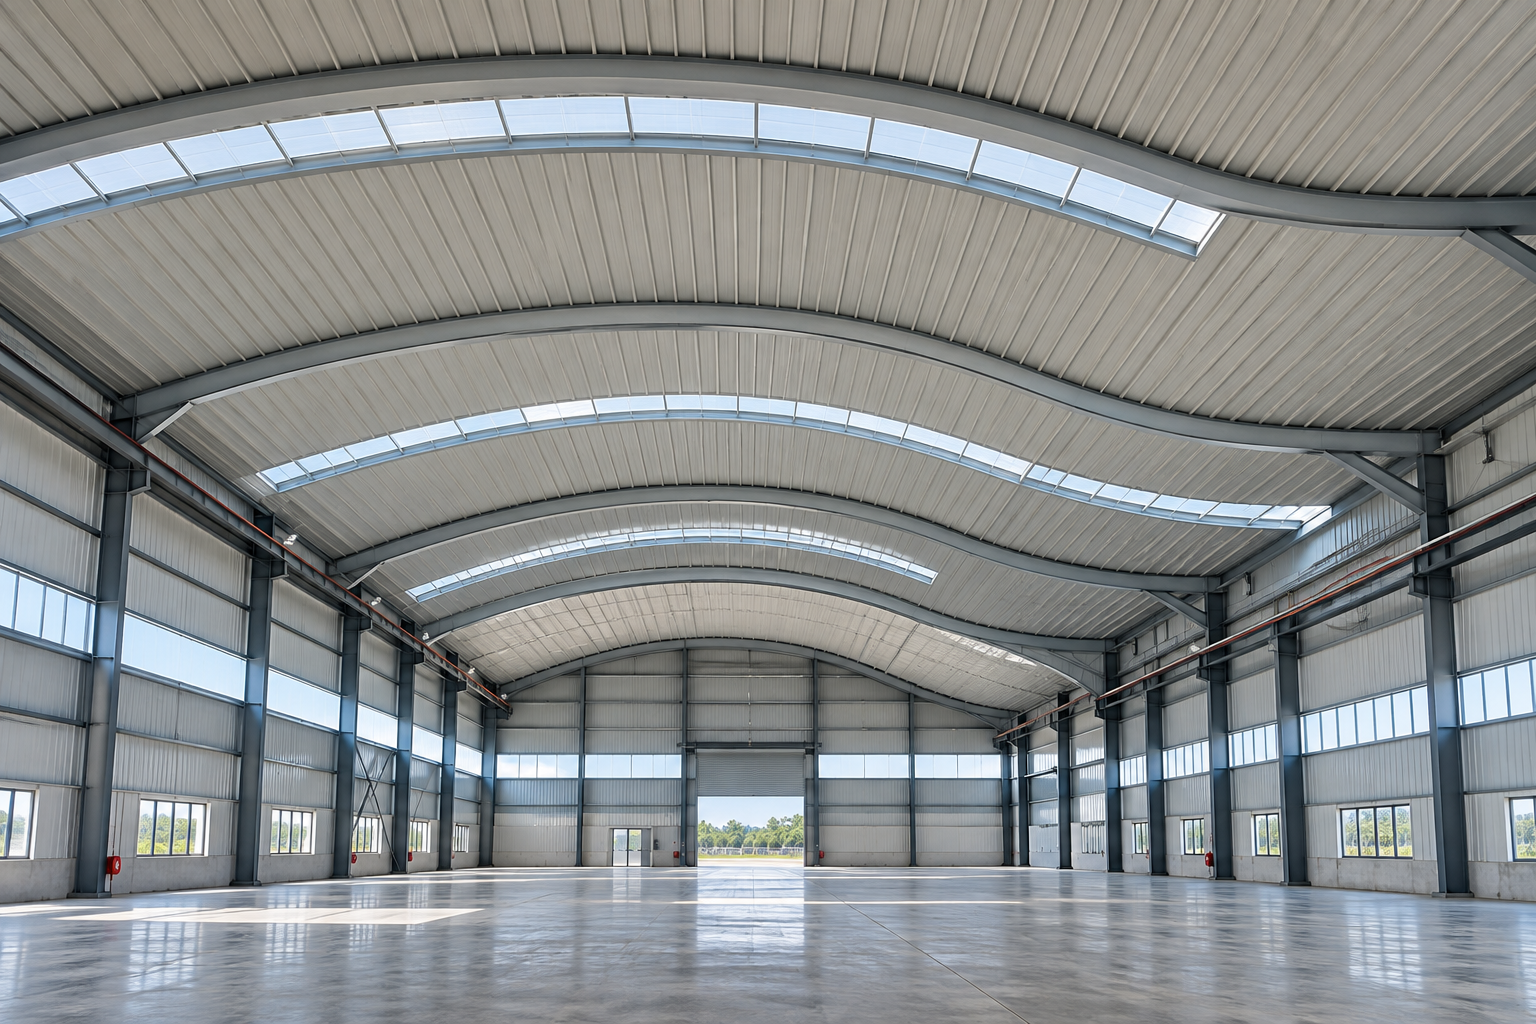
Assessing multi-radius roof geometry for industrial building layouts and required roof profiles.
Reviewing curved roofing arrangements for storage spaces, circulation and roof drainage.
Coordinating project-specific curved roof profiles with architectural and building requirements.
Considering multi-radius forms where suitable for the proposed use and supporting structure.
Reviewing roofing geometry alongside space planning and relevant engineering requirements.
Planning transitions, roofing interfaces and execution constraints for non-standard roof profiles.
MULTI-RADIUS PROJECT PLANNING
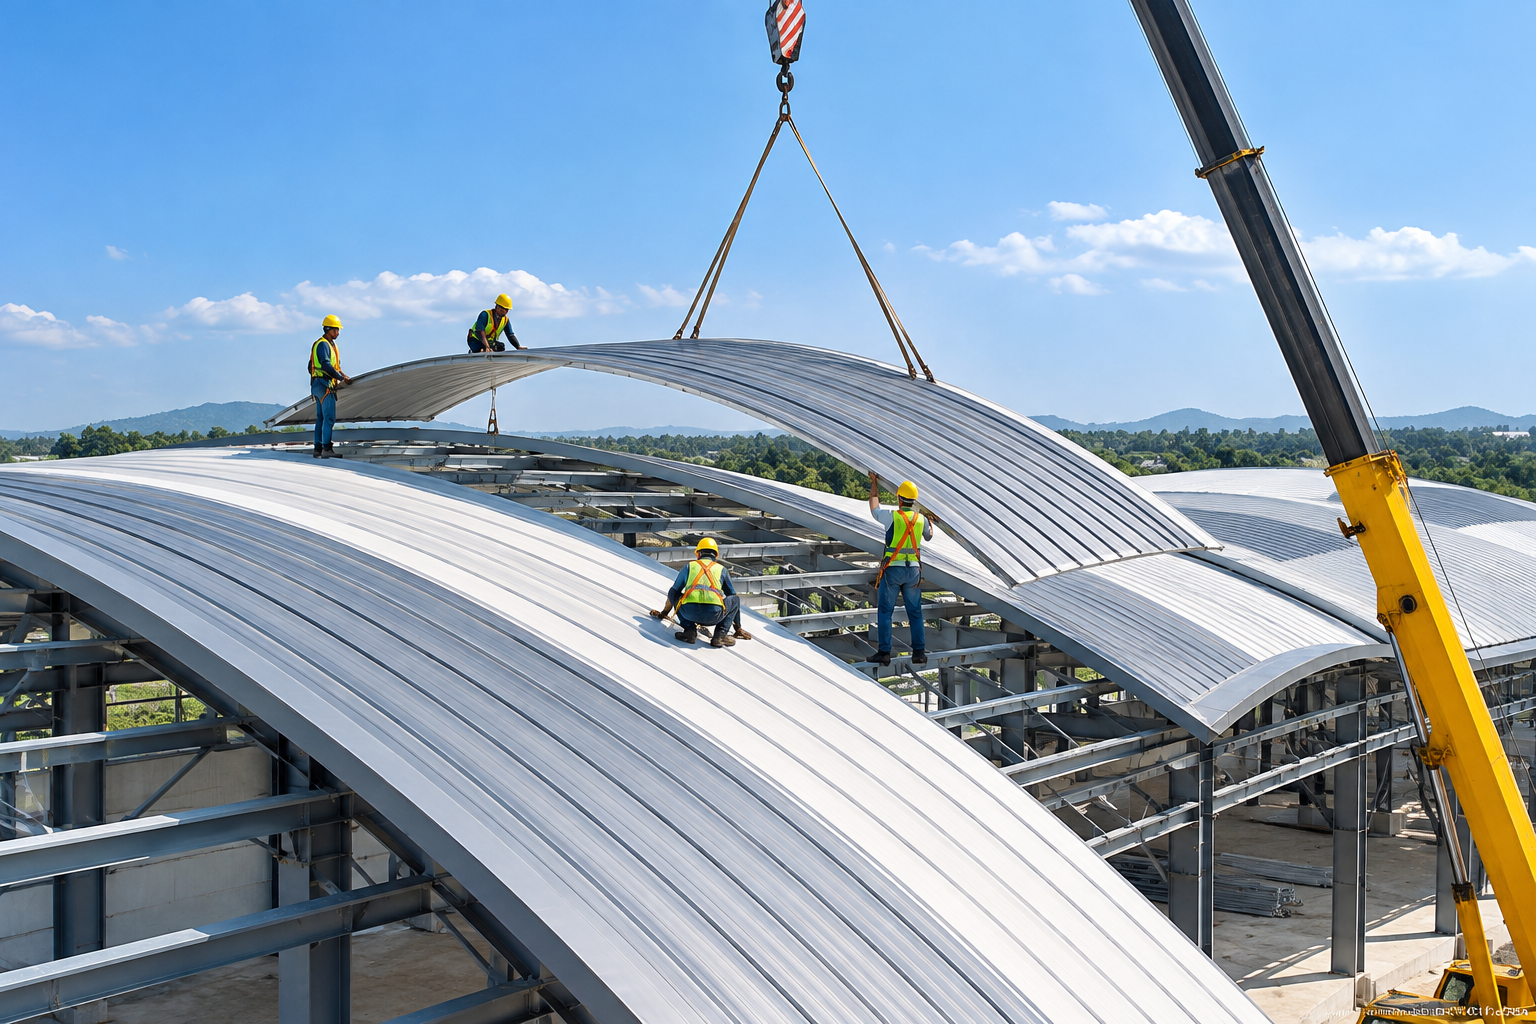
Confirm the required roof profile, building dimensions, intended use and structural configuration. Curvature transitions, drainage details, fabrication and installation sequencing require coordination during planning.
Understand the facility’s intended function and spatial requirements.
Record roof length, width, height and other key geometry.
Identify proposed curvature changes and drawing requirements.
Review the planned support arrangement and interfaces.
Consider roof edges, penetrations, gutters and transitions.
Assess forming, material movement, lifting and installation sequence.
Review access, available working space and constraints.
Coordinate drawings, material readiness and installation milestones.
ROOF GEOMETRY & COORDINATION
Curved roof transitions, supporting structural requirements and drainage interfaces should be considered as one project-specific roofing system.
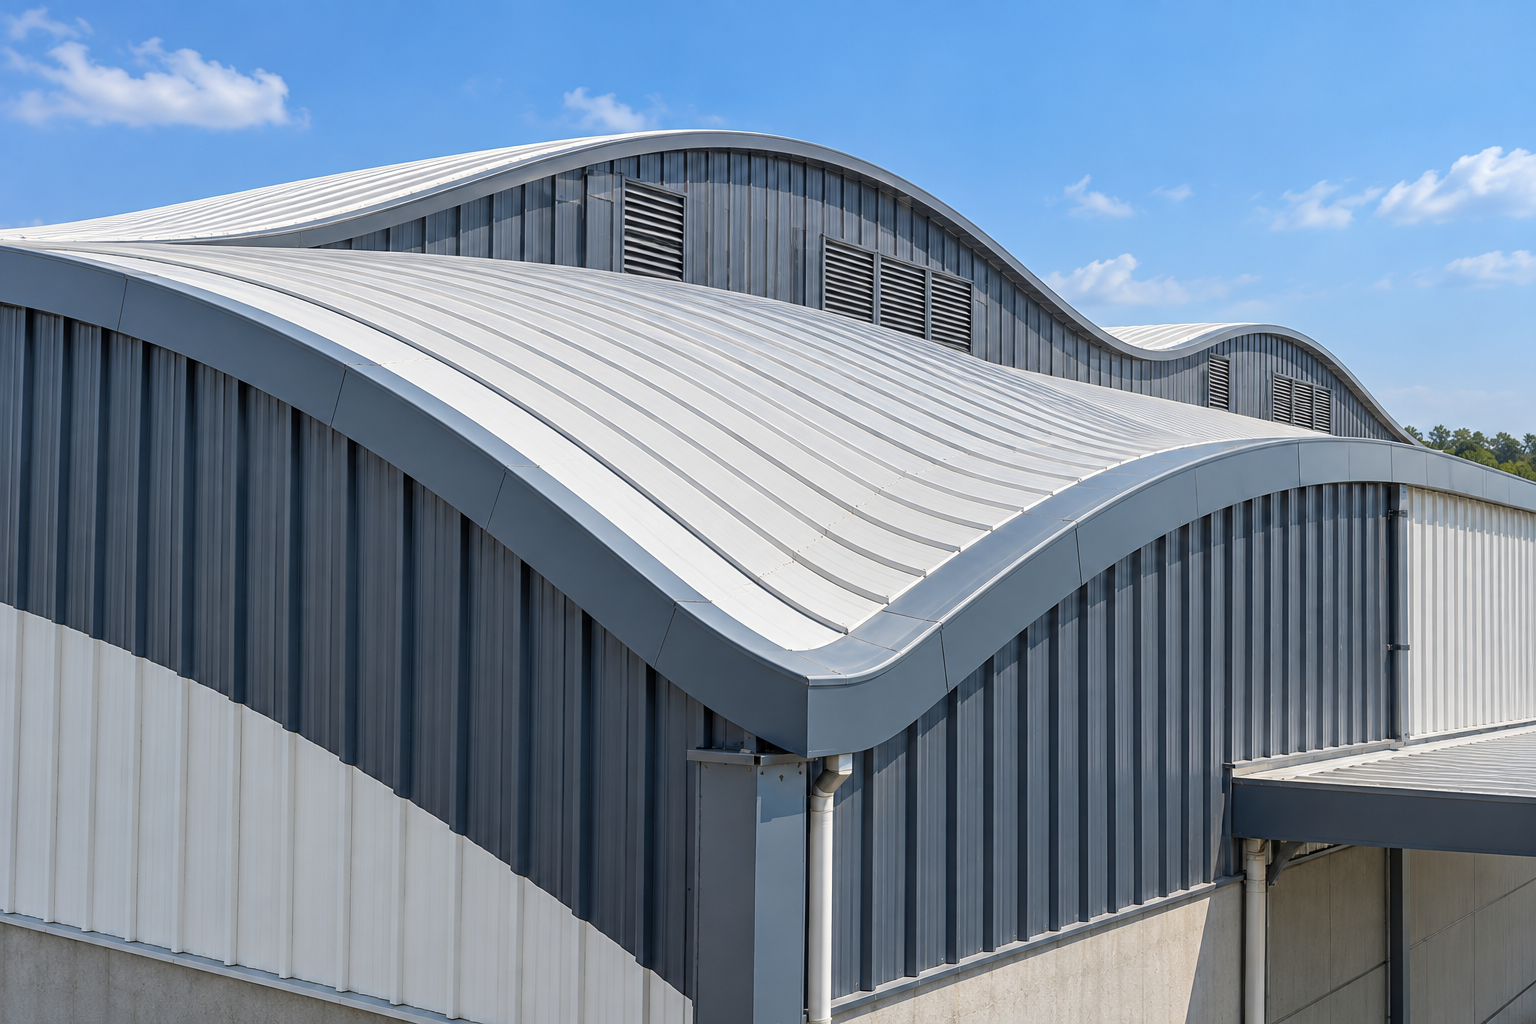
Multi-radius roofing involves planning for the required roof geometry as well as its connections to the supporting structure. Edge details, transitions, weatherproofing interfaces and site procedures need review against the project drawings.
Define curvature changes and review manufacturing and installation implications.
Coordinate gutters, edges, joints and interfaces with the intended roof profile.
Assess supporting interfaces, equipment access and erection sequence for the proposed design.
OUR CLIENTS
Arch Roof has worked with industrial groups, manufacturing companies and government institutions across India, delivering dependable industrial roofing and steel building solutions.





Arch Roof Insights
Explore practical insights on industrial roofing, pre-engineered buildings, construction planning and steel building solutions.
Loading the latest articles…
HAVE A CURVED ROOFING PROJECT?
Share the project location, dimensions, profile drawings and intended building use with Arch Roof to discuss your roofing requirements.