
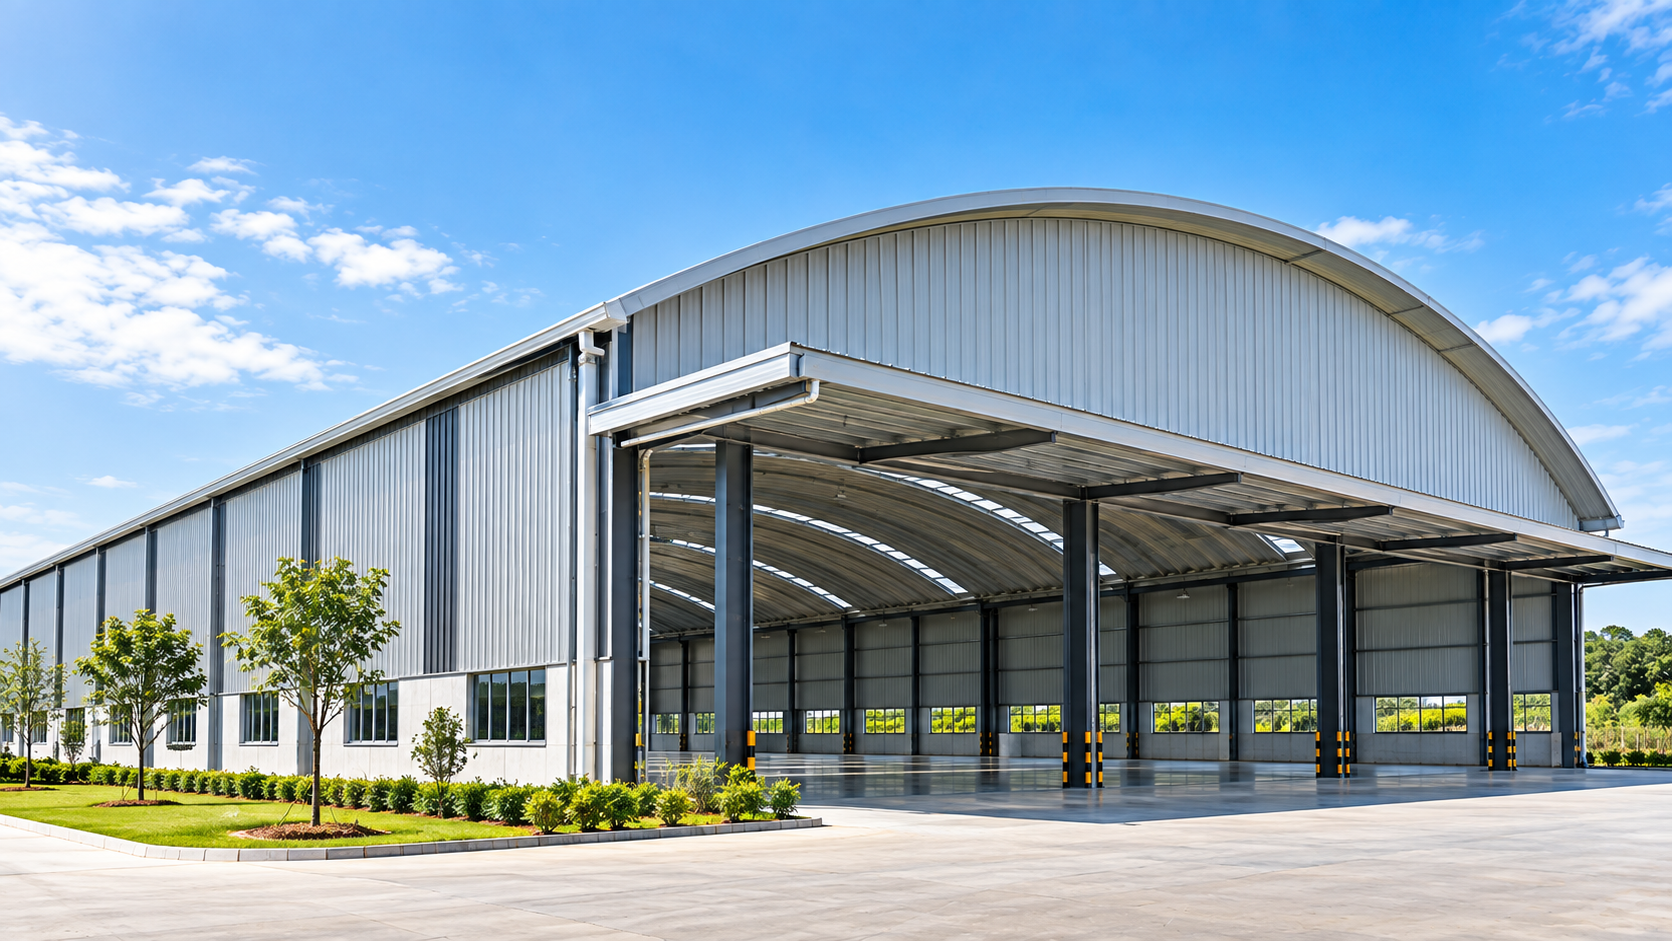
SINGLE RADIUS TRUSSLESS ROOFING
Single RadiusTrussless Roofing
A single continuous curved roof profile, planned around building dimensions, site conditions and the requirements of each roofing project.
SINGLE RADIUS ROOFING SYSTEM
Understanding Single Radius Trussless Roofing
Single Radius Trussless Roofing uses a consistent curved roof geometry across the selected profile. Arch Roof coordinates the proposed roof shape, building arrangement and installation scope with the project requirements and site conditions.
ROOFING APPLICATIONS
Single Radius Roofing forDifferent Building Requirements
The suitability of a single-radius roof depends on building use, roof geometry, supporting structure and site requirements. The following are potential applications subject to project review.
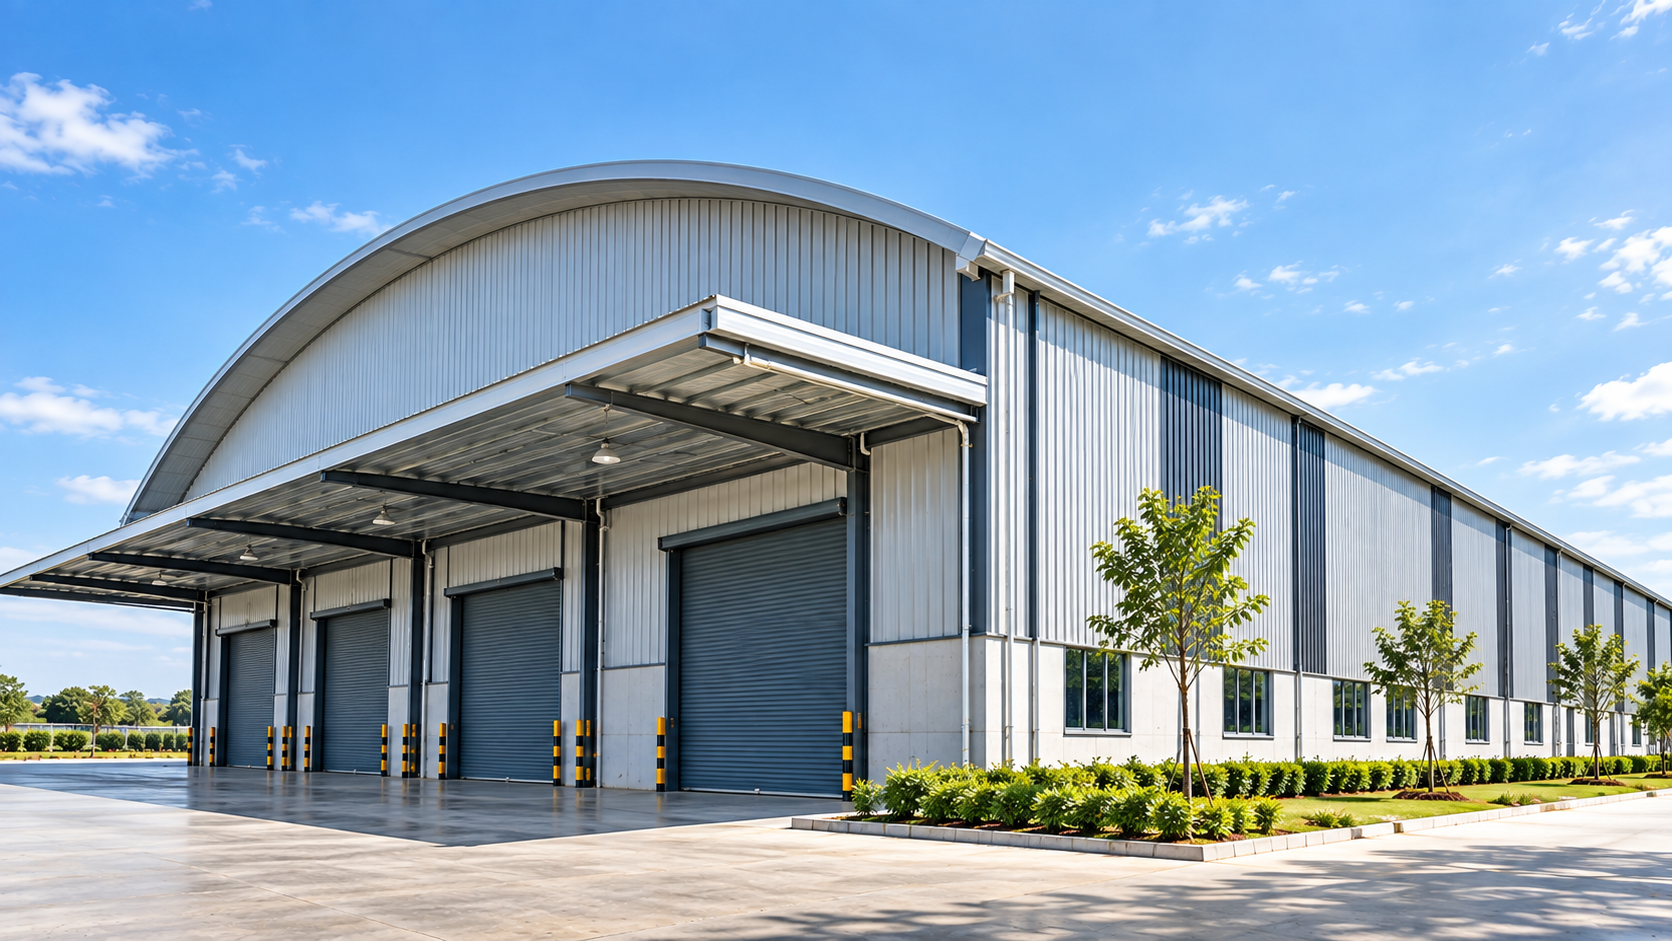
Warehouses & Storage
Curved roofing arrangements considered for storage and warehouse facilities.
Industrial Buildings
Roof profiles coordinated with industrial facilities and their operational requirements.
Production Facilities
Roof geometry evaluated alongside production layouts and building needs.
Workshops
Trussless roofing options reviewed for workshop configurations and access.
Institutional Buildings
Single-radius roofing may suit selected halls and institutional building projects.
Commercial Facilities
Curved profiles considered where building dimensions and project needs permit.
SINGLE RADIUS PROJECT PLANNING
Plan Your Curved Roof AroundProject Requirements
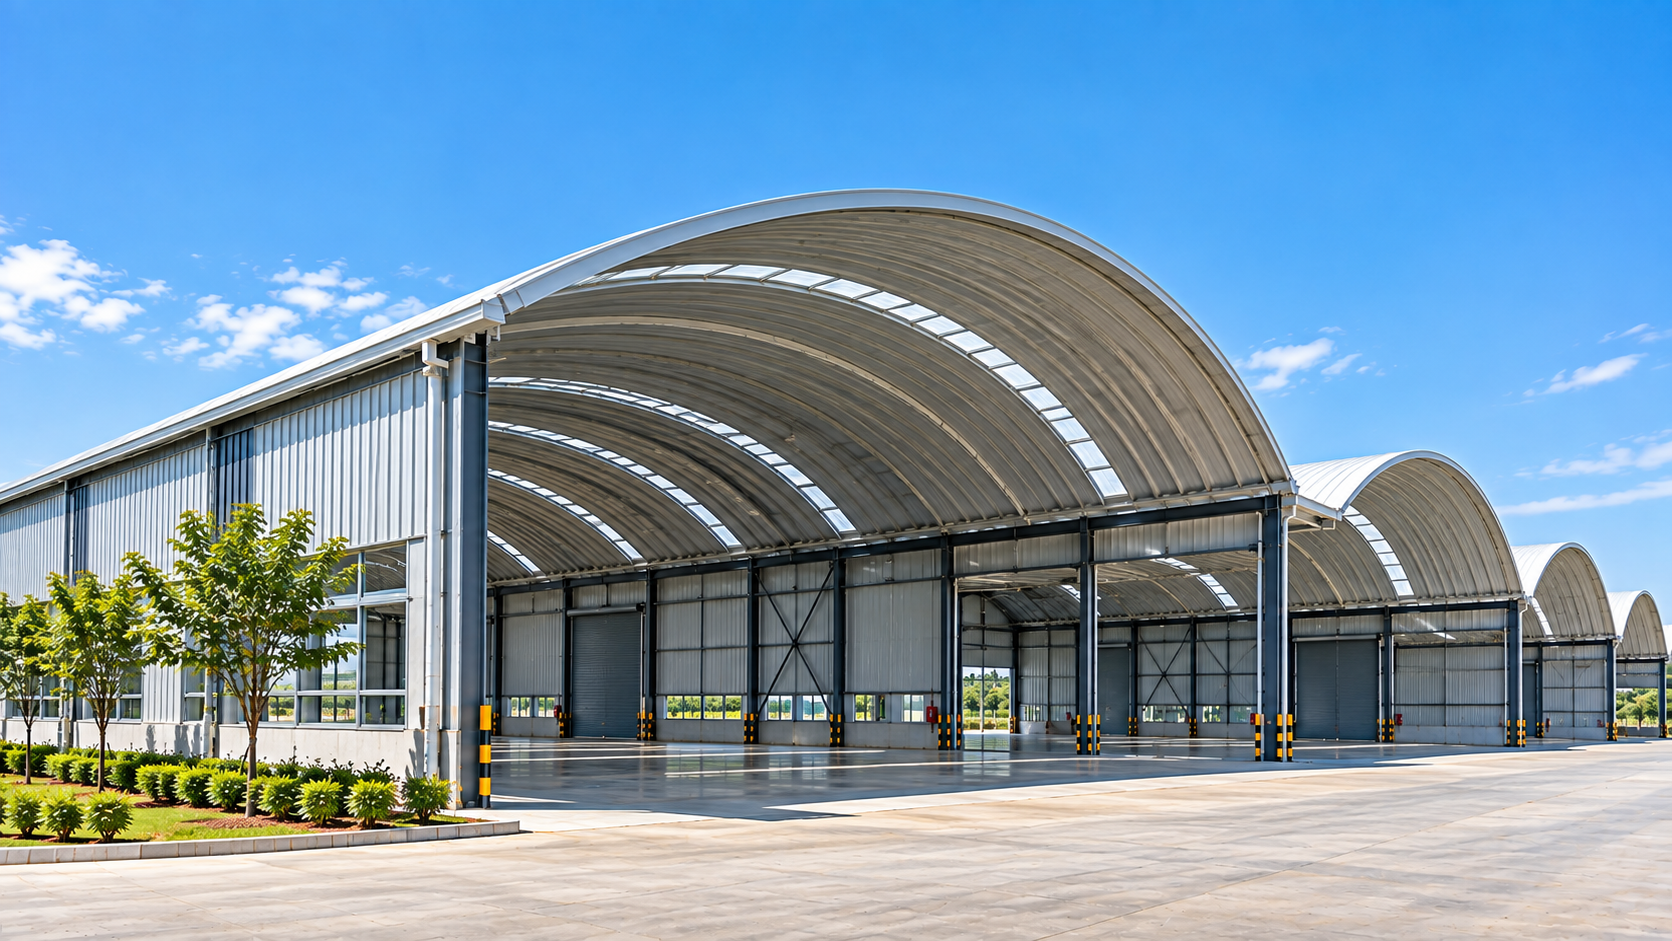
Start with the intended building use, proposed dimensions, structural arrangement and local site conditions. Roof geometry, drainage interfaces, access and execution constraints are reviewed before a project scope is agreed.
Building Use
Identify the intended function of the space below the roof.
Roof Dimensions
Confirm proposed span, length, level and roof extent.
Structural Interface
Review the supporting arrangement and points of connection.
Roof Geometry
Define the intended continuous curved profile.
Access & Openings
Account for building access and relevant openings.
Roof Drainage
Review drainage paths, gutters and roof interfaces.
Site Conditions
Consider site access, handling and installation constraints.
Execution Scope
Agree fabrication, delivery and erection responsibilities.
ROOFING SYSTEM COORDINATION
CoordinatedCurved Roofing Requirements
A single-radius roof must be considered together with the building support, drainage, junctions and intended use.
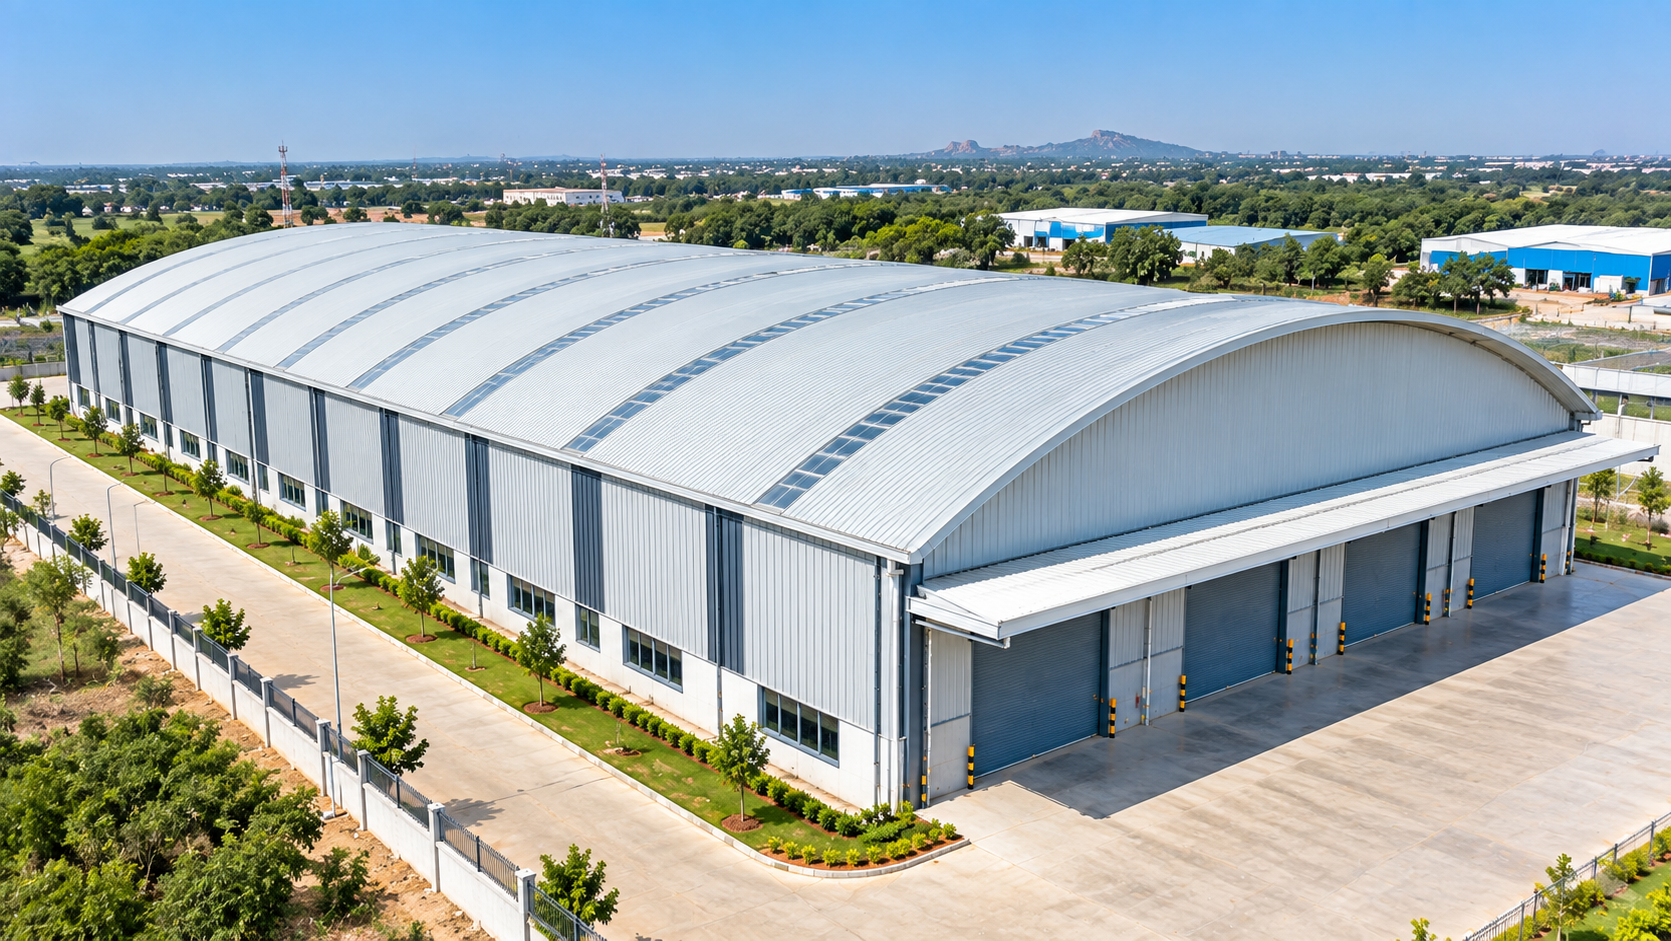
The final roofing arrangement depends on the proposed building and project drawings. Site requirements and relevant roof interfaces are considered during planning and execution coordination.
Roof Geometry
Single-radius geometry is evaluated against the span, elevation and project requirements.
Drainage & Junctions
Gutters, interfaces and transitions are coordinated where applicable to the selected design.
Fabrication & Installation
Site access and execution sequence are planned in accordance with the agreed project scope.
OUR CLIENTS
Trusted by Businesses
Across Industries
Arch Roof has worked with industrial groups, manufacturing companies and government institutions across India on roofing and building solutions.












Arch Roof Insights
Roofing & Industrial Construction Insights
Explore practical insights on industrial roofing, curved roof systems, construction planning and steel building solutions.
HAVE A ROOFING PROJECT IN MIND?
Let's Discuss Your
Single Radius Roofing Project.
Share your location, approximate roof dimensions, building requirements and drawings with Arch Roof to discuss the appropriate project scope.