MANUFACTURING INDUSTRIES

Manufacturing Industries Portfolio

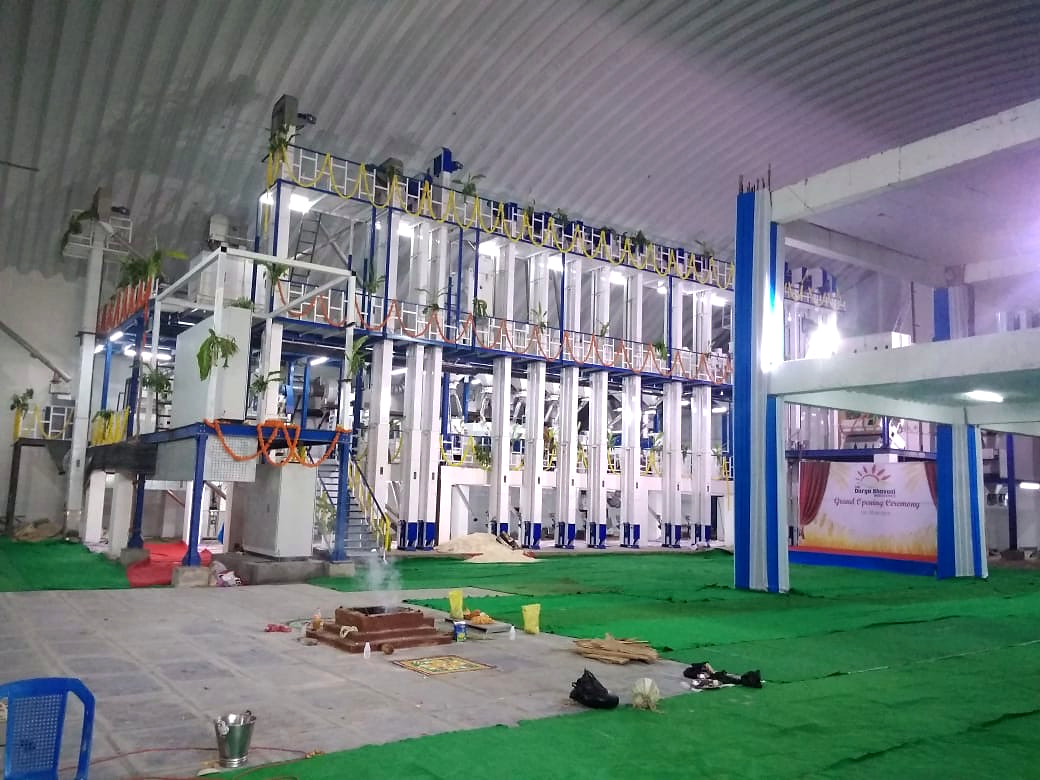
Explore Arch Roof's project experience across manufacturing facilities and factory buildings where industrial roofing, structural systems and coordinated execution support practical production environments.

04 Manufacturing Industries
MANUFACTURING FACILITIES

Industrial Buildings Built Around Production Requirements

Manufacturing facilities require roofing, structural systems and the building envelope to work together around production use, internal space requirements and the practical needs of the industrial building.

The projects represented in this portfolio reflect Arch Roof's experience with factory and production buildings where roof geometry, structural coordination, weather protection and site execution form important parts of the overall project requirement.

  • Factory Buildings
  • Industrial Roofing
  • Production Facilities
PROJECT VIEWS

A Closer Look at Manufacturing Facilities

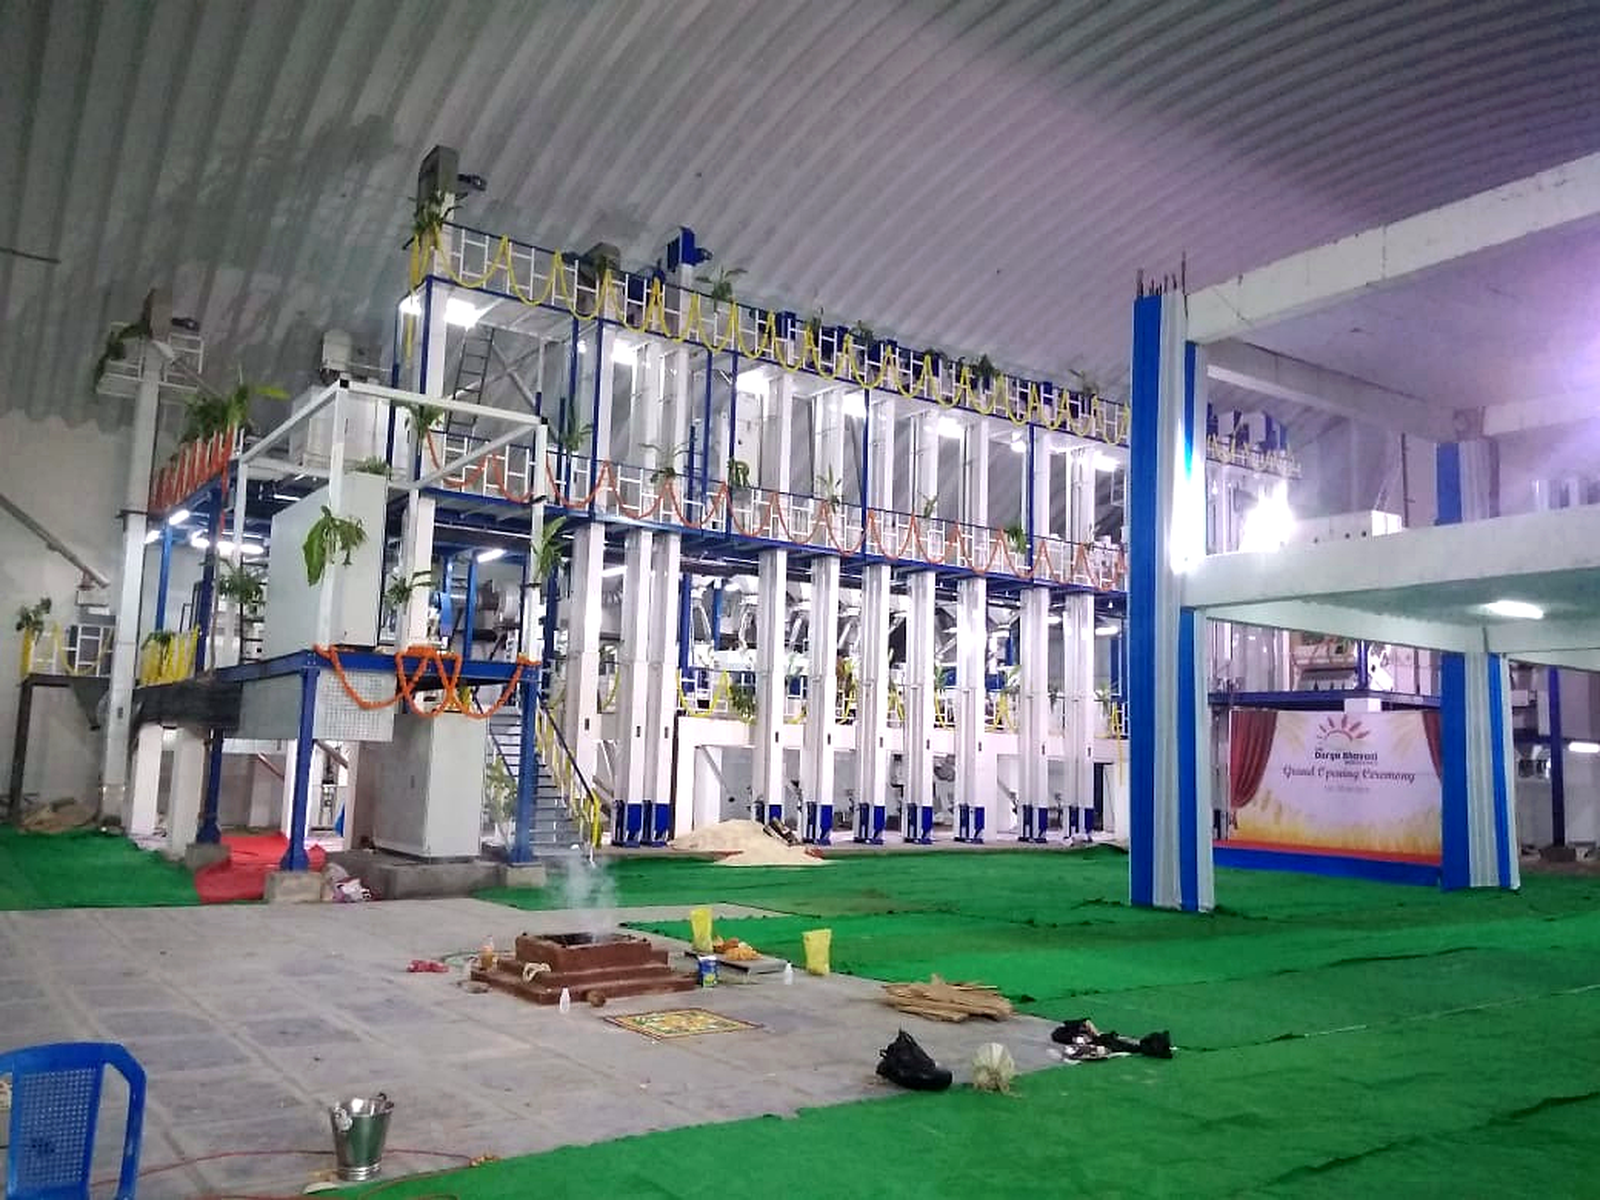
Selected project views show different aspects of industrial manufacturing buildings, including factory scale, roof form, building envelope and the relationship between structural systems and production-oriented spaces.
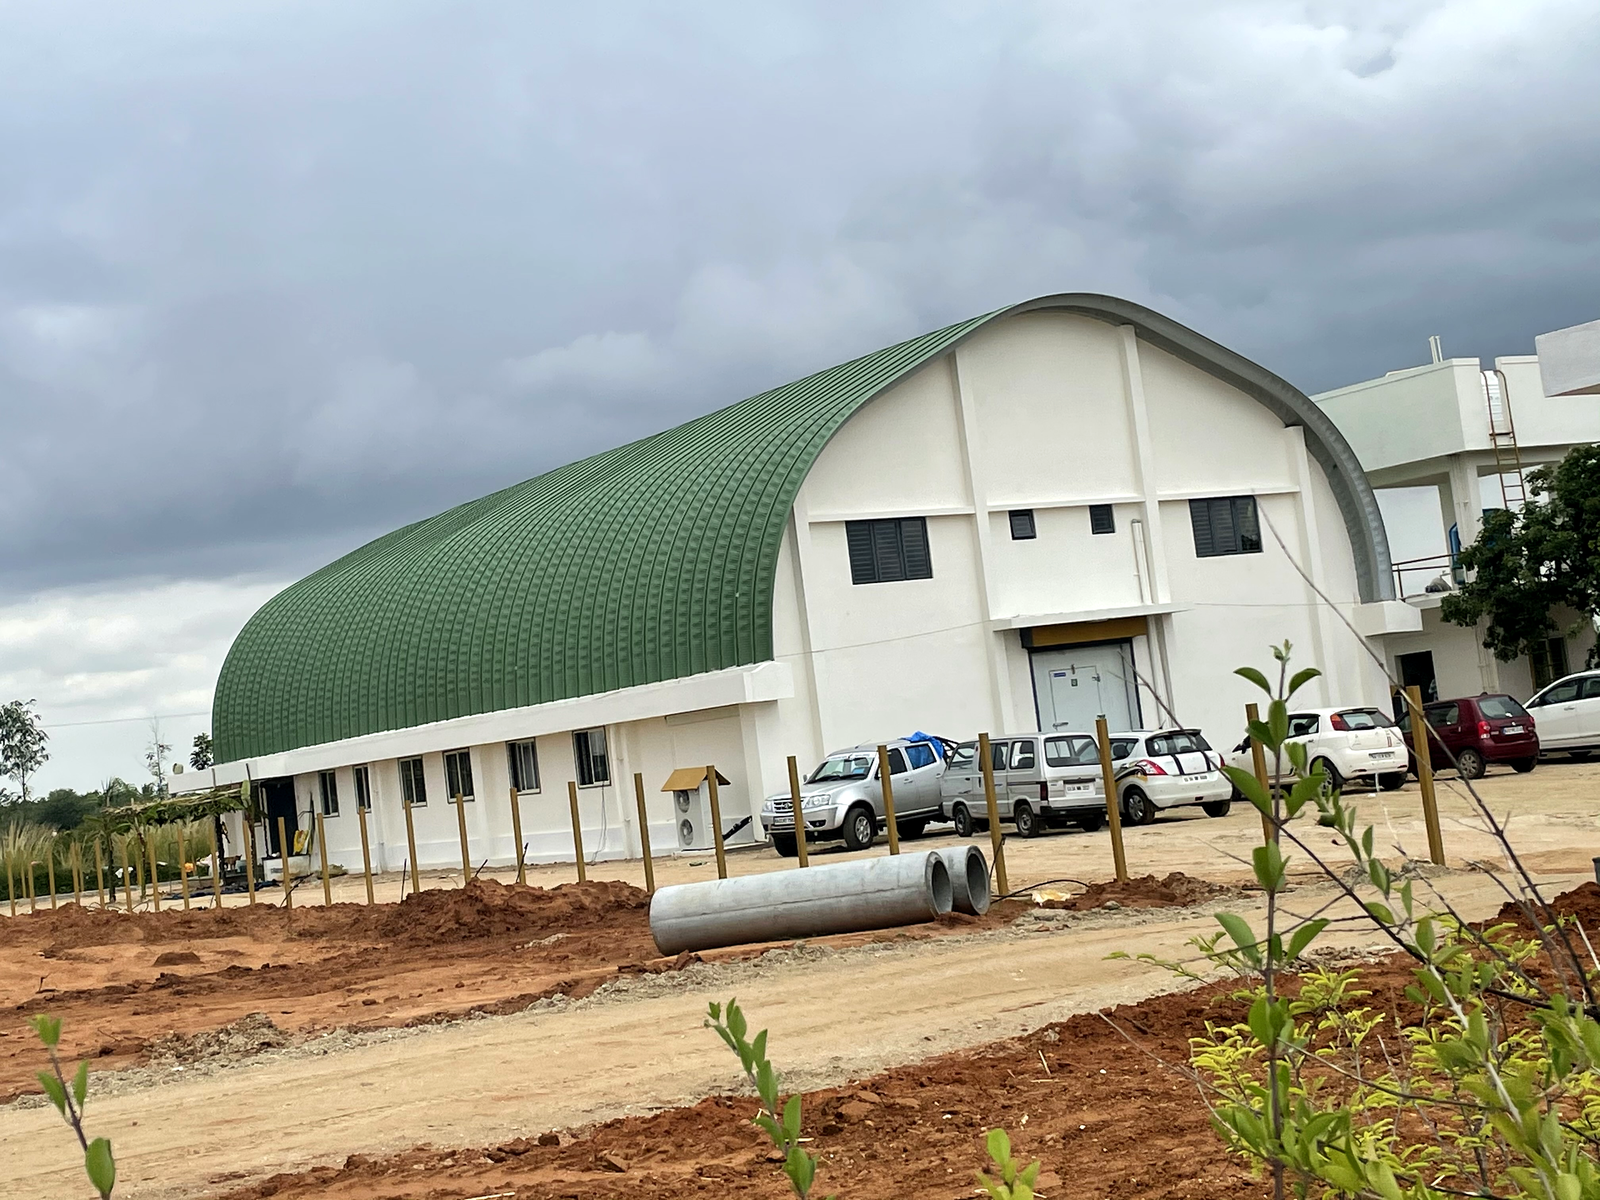
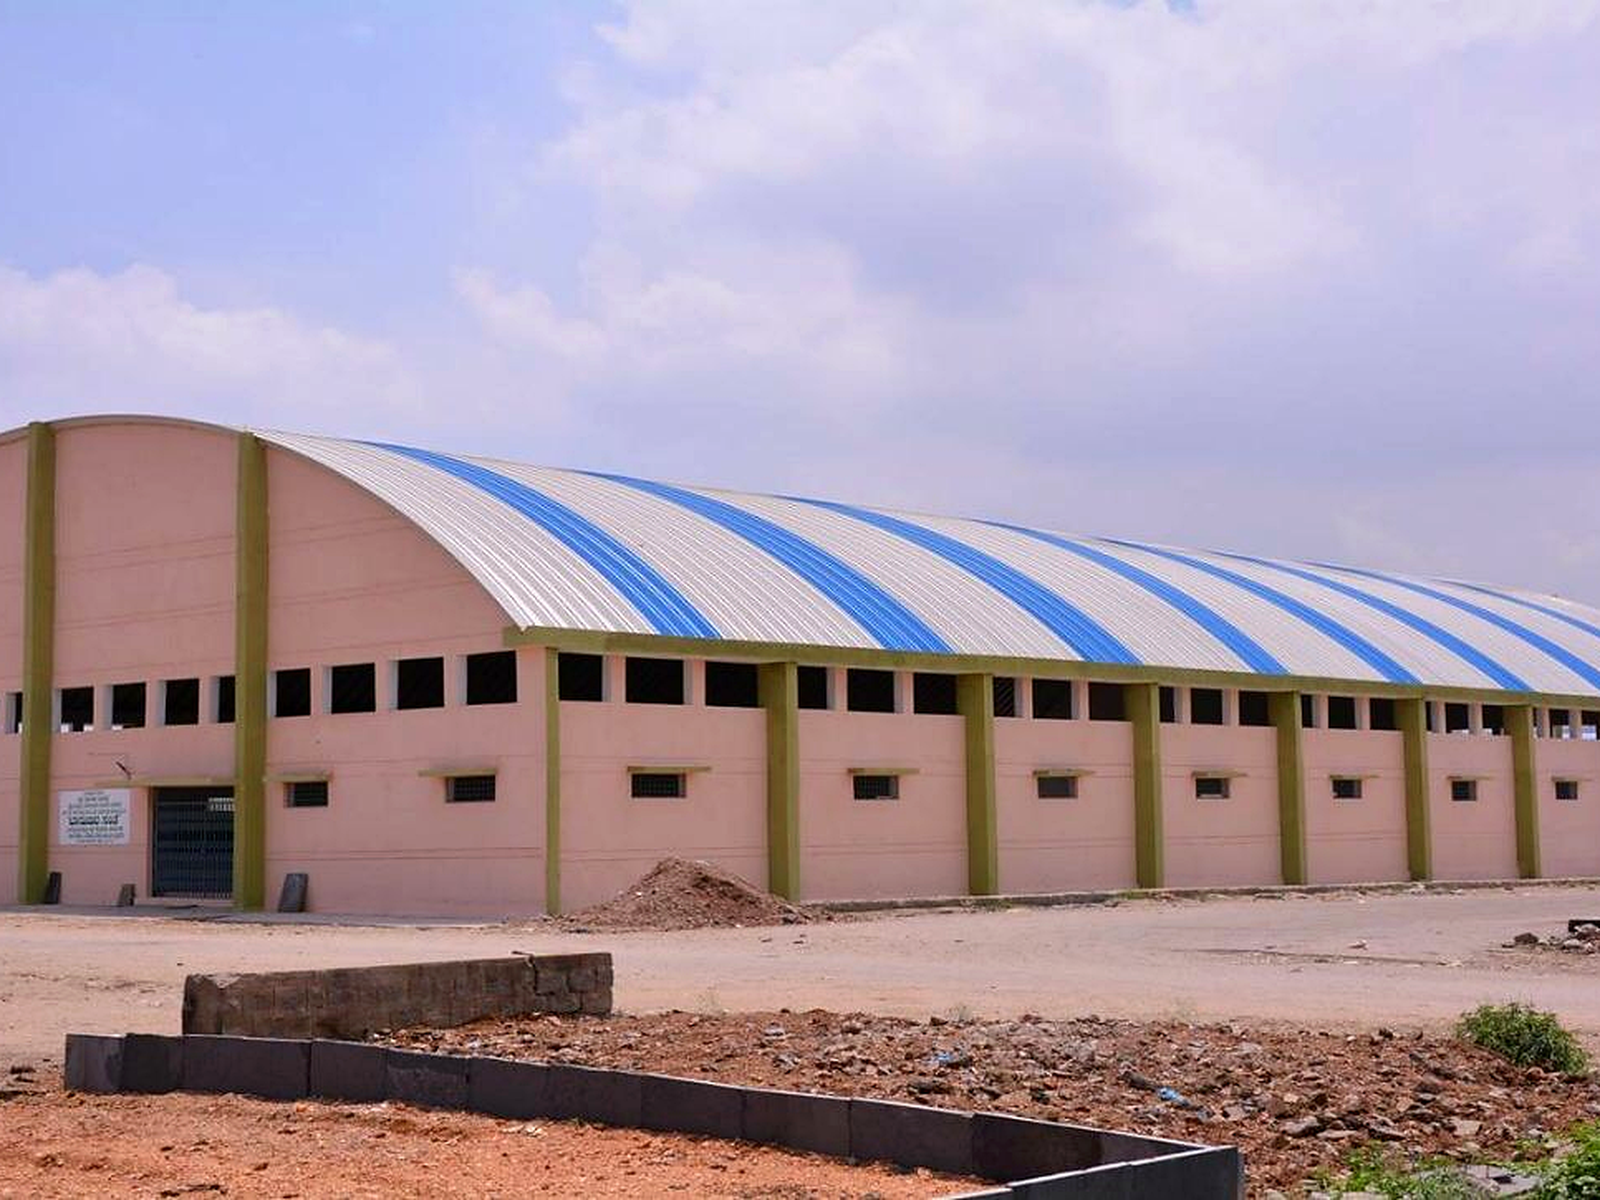
Industrial manufacturing building with a large curved roof and factory-scale exterior.
01 Industrial Building View
Factory building showing a long industrial roof form and manufacturing-facility exterior.
02 Factory Building View
RELATED CAPABILITIES

Related Arch Roof Capabilities

Manufacturing projects can involve coordinated structural framing, industrial roofing and building-envelope requirements. The exact combination depends on the facility design, production needs and approved project scope.

  1. 01

    PEB – Pre-Engineered Buildings

    Integrated building systems for factories and production facilities requiring coordinated primary framing, secondary steel, roofing and building-envelope elements.

  2. 02

    Structural Steel Works

    Project-specific structural steel fabrication for industrial facilities where frames, supports and associated steelwork form part of the approved building requirement.

  3. 03

    Standing Seam Roofing System

    Concealed-fixing metal roofing for industrial buildings where long-term roof performance, weather protection and coordinated roof detailing are important project considerations.

PROJECT ENQUIRY

Planning a Manufacturing or Factory Building Project?

Share your building dimensions, drawings, roofing requirements, structural requirements and site information with Arch Roof for an initial review. Our team can assess the building, roofing and execution considerations relevant to the proposed manufacturing facility.