
INDOOR STADIUMS

Indoor Stadiums Portfolio

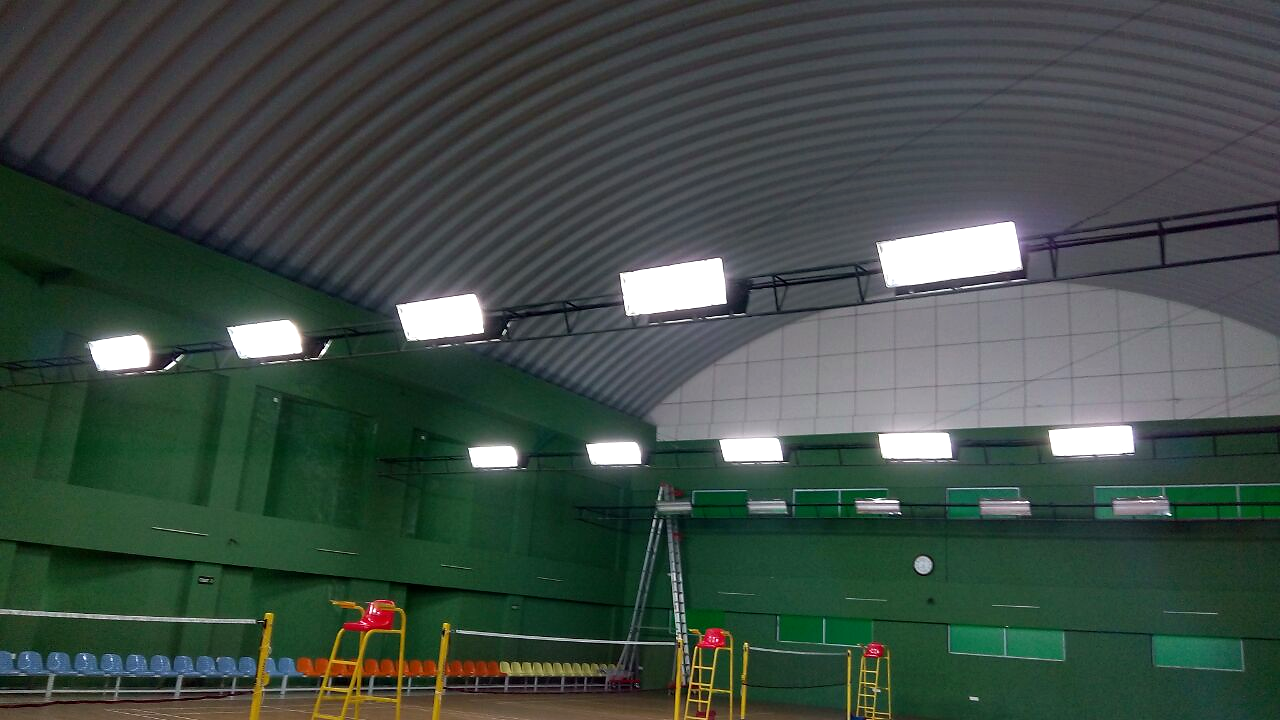
Explore Arch Roof's project experience across indoor stadiums and covered sports facilities where large roof spans, clear internal space and coordinated structural execution are central to the building requirement.

03 Indoor Stadiums
SPORTS FACILITY CONTEXT

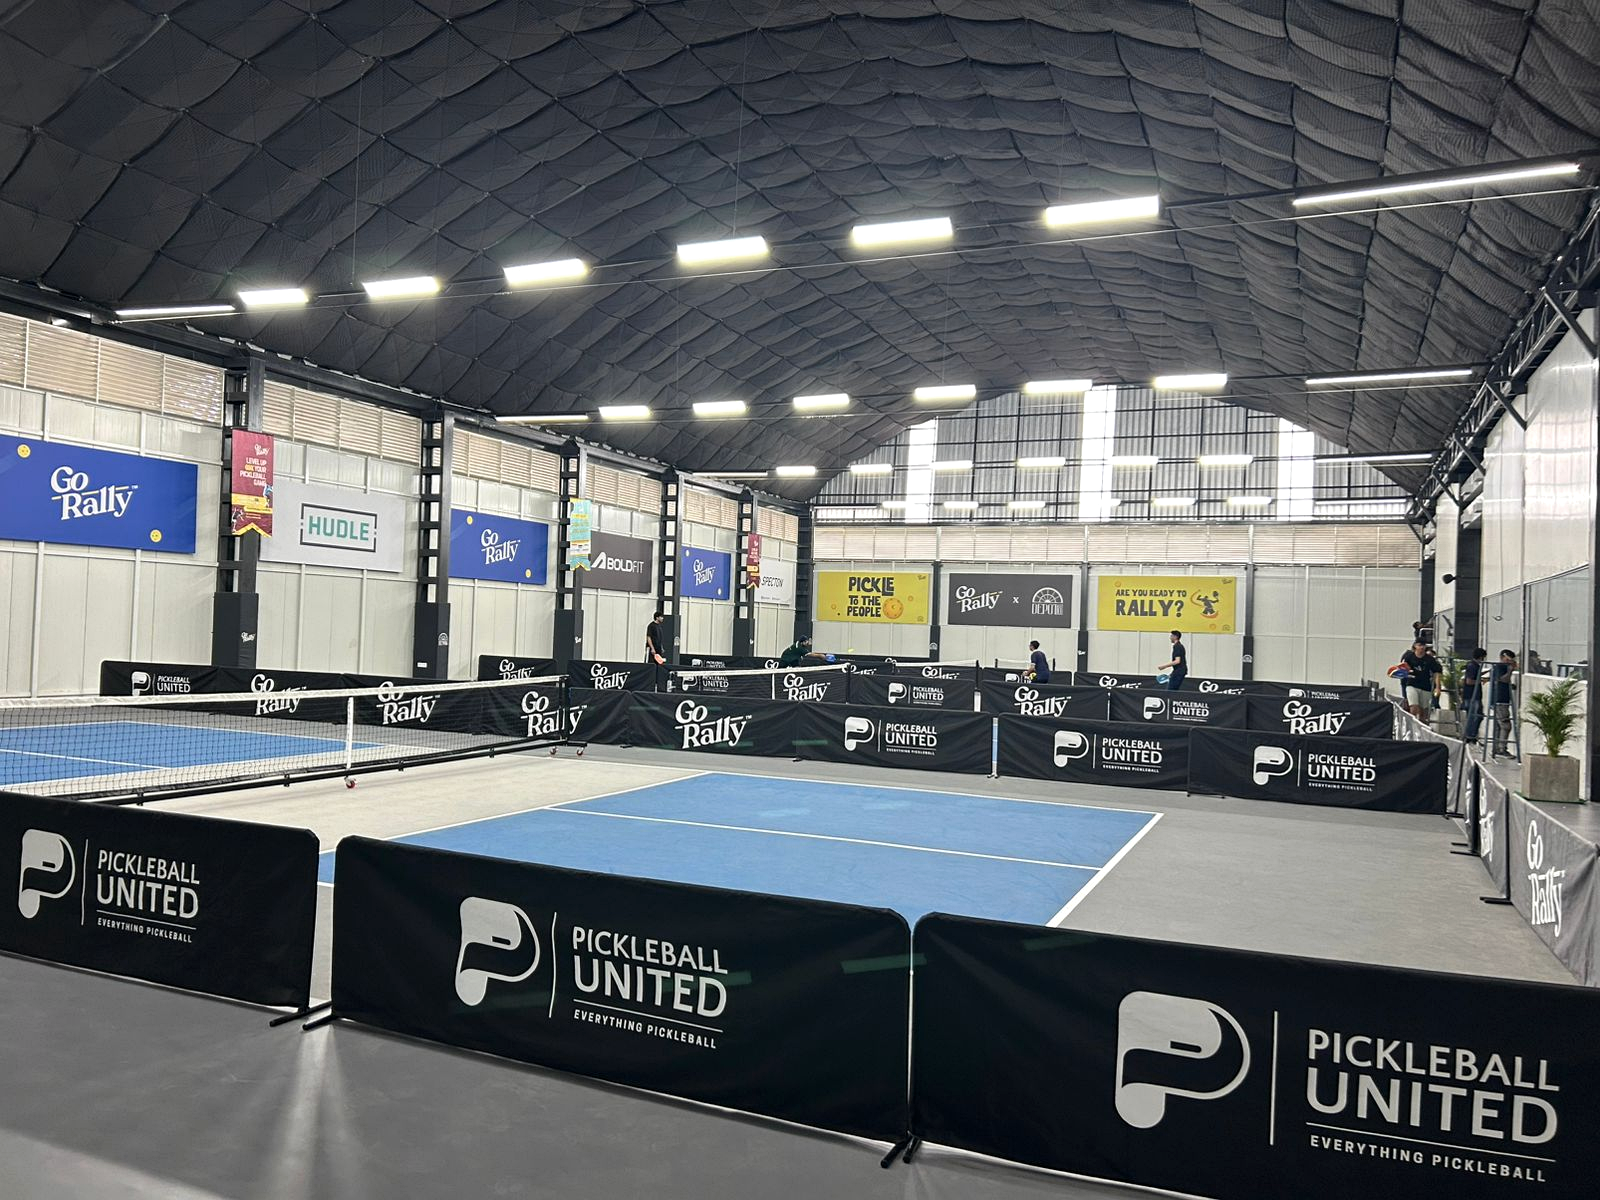
Covered Sports Spaces with Clear Internal Volume

Indoor stadium projects depend on the relationship between roof span, usable internal space and the supporting structure so that sporting activities can take place beneath a clear and practical covered area.

The projects represented in this portfolio reflect Arch Roof's experience with covered sports facilities where roof geometry, structural coordination, access and installation planning are important parts of the overall execution approach.

  • Large Roof Spans
  • Clear Playing Space
  • Sports Facilities
RELATED CAPABILITIES

Related Arch Roof Capabilities

Indoor stadium projects can involve large-span roofing, structural steel and coordinated building systems. The final combination depends on the approved design, internal clear-space requirements and project scope.

  1. 01

    Trussless Roofing

    Large-span roofing solutions for covered sports facilities where broad roof coverage and clear internal space are important project requirements.

  2. 02

    Structural Steel Works

    Project-specific steel fabrication and structural work supporting sports facilities where the roof and primary structural system form part of the approved scope.

  3. 03

    PEB – Pre-Engineered Buildings

    Pre-engineered building capability for projects requiring coordinated structural framing, roofing and building-envelope systems within one integrated building solution.

PROJECT ENQUIRY

Planning an Indoor Stadium Project?

Share your proposed stadium dimensions, drawings, roof requirements and site information with Arch Roof for an initial review. Our team can assess the roofing, structural and execution considerations relevant to the planned covered sports facility.