01
Defined Project Scope
Inclusions, exclusions and handover requirements establish the package to be delivered.

Industrial Turnkey Construction
Turnkey steel-building projects for factories, warehouses and industrial facilities.
Discuss your construction requirement with Arch Roof. Define the project scope, responsibilities and delivery priorities around your building and site requirements.
UNDERSTANDING THE APPROACH
Turnkey construction brings the agreed project stages together under a defined delivery arrangement, with clear responsibility for the work included and the condition required at handover.
For an industrial building, civil works, structural steel and the building envelope need coordinated interfaces. The contract establishes which activities are included, who is responsible and how the work progresses toward completion.
Inclusions, exclusions and handover requirements establish the package to be delivered.
Factory and warehouse requirements guide the building arrangement and construction priorities.
Drawing releases, material requirements and site readiness connect the agreed construction activities.
Required checks, records and outstanding items define the project’s handover process.
Service inclusions and responsibilities are established for the individual project.
WHY CONSIDER TURNKEY CONSTRUCTION
A defined turnkey arrangement helps connect the decisions, work stages and responsibilities involved in industrial construction. Its value depends on a clear scope and effective coordination throughout the project.
Recording inclusions, exclusions and responsibilities helps buyers understand what they are commissioning and where separate appointments are required.
Coordinating foundation positions, steel connections and envelope details helps the agreed work packages meet correctly at their physical interfaces.
Drawing releases, procurement, fabrication and site readiness can be considered in one sequence, making dependencies and upcoming decisions easier to identify.
Named contacts and approval responsibilities help direct technical queries, site issues and client decisions to the people responsible for resolving them.
An agreed quotation basis provides a reference for assessing revised quantities, specifications and responsibilities, including their cost and programme implications.
Defined acceptance requirements, inspection records and outstanding-item lists help establish what must be completed before the agreed handover.
Share the building use, project location, available drawings and work you want included to begin a focused discussion about your turnkey requirement.
DEFINING THE PROJECT PACKAGE
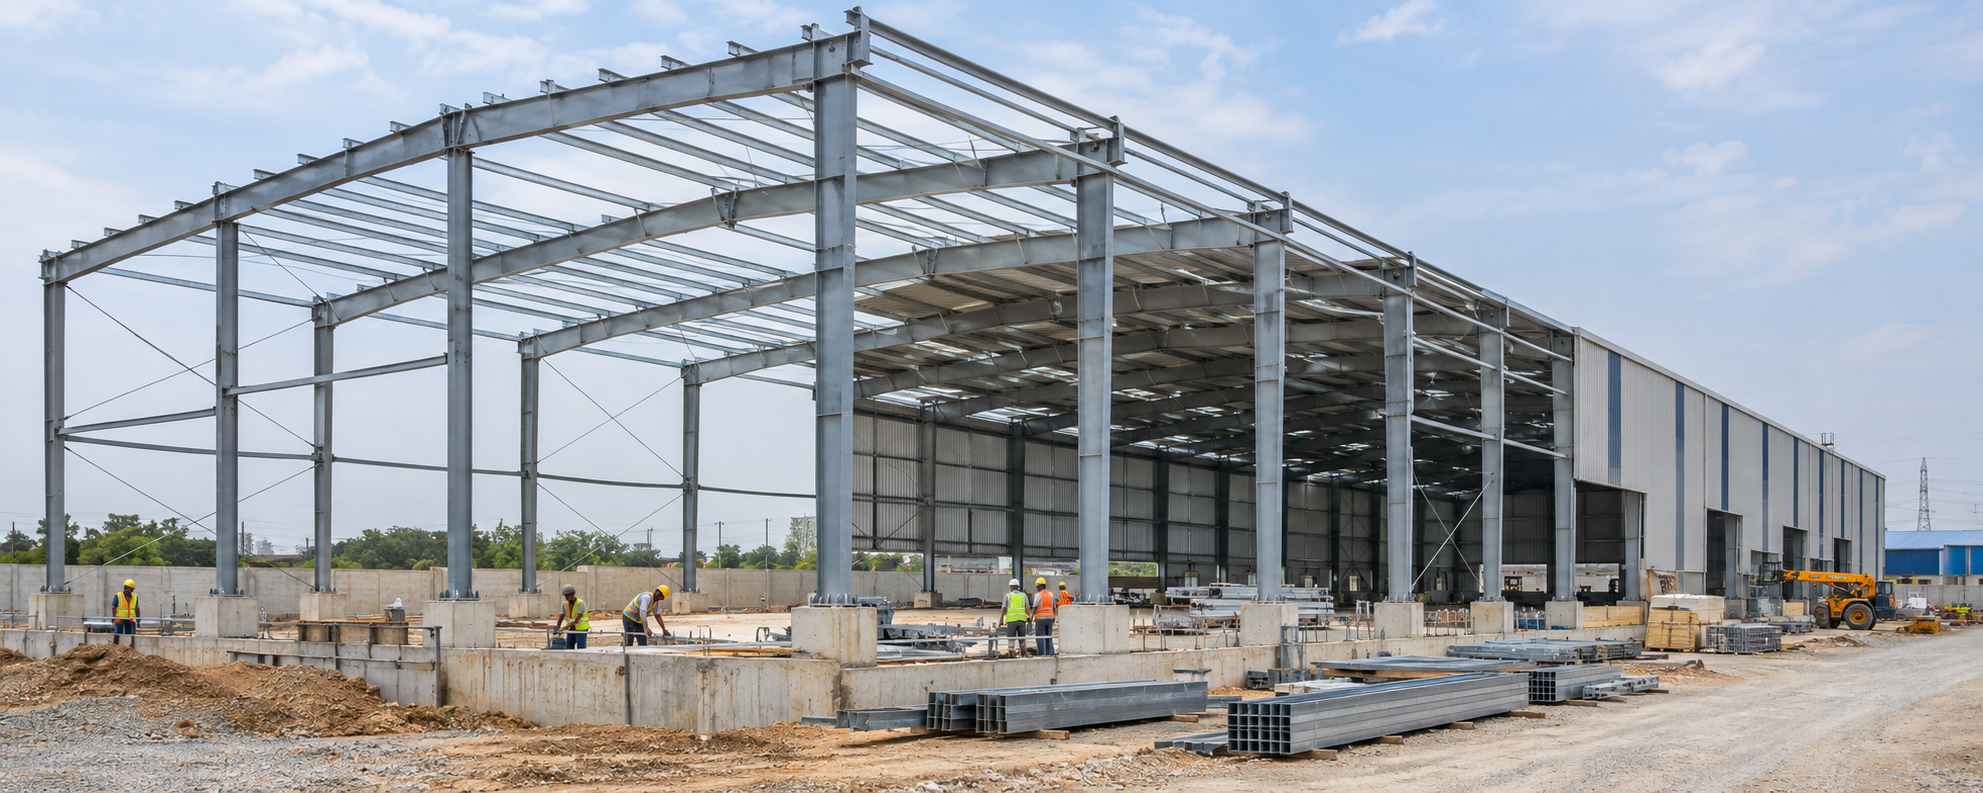
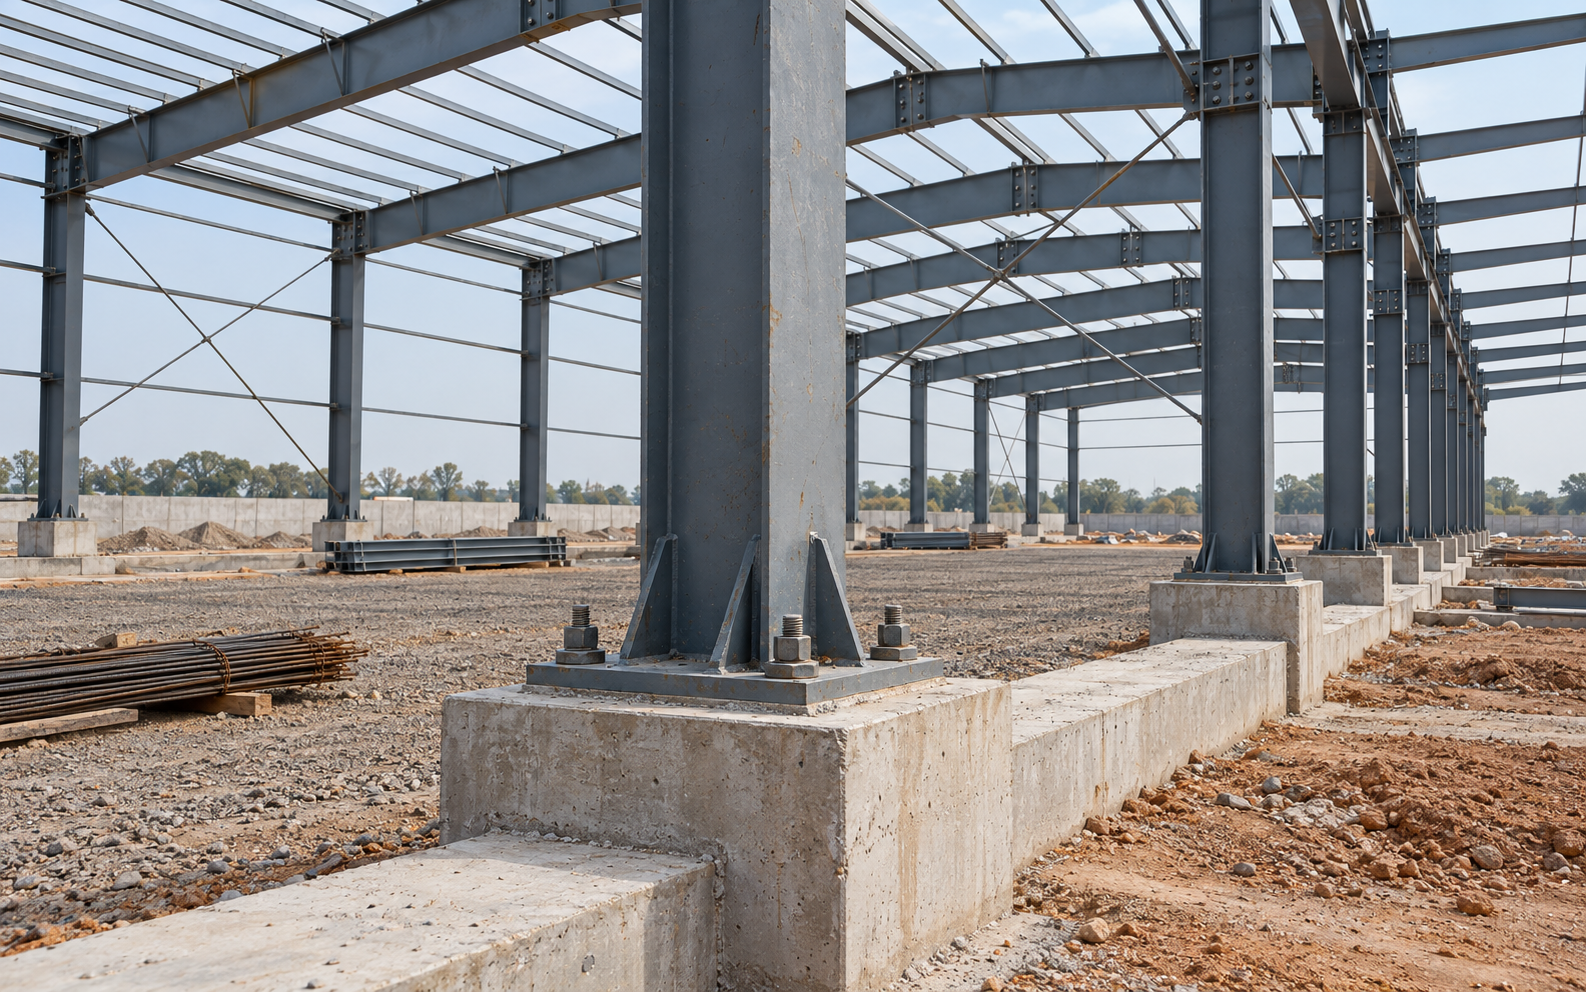
Define the building interfaces, execution responsibilities and required handover condition before finalising the package. The images below illustrate construction stages, not actual Arch Roof projects.
 01
Establish the foundation, plinth and steelwork interfaces. Identify who supplies the design information, completes each work package and confirms readiness for erection.
Discuss Building Interfaces →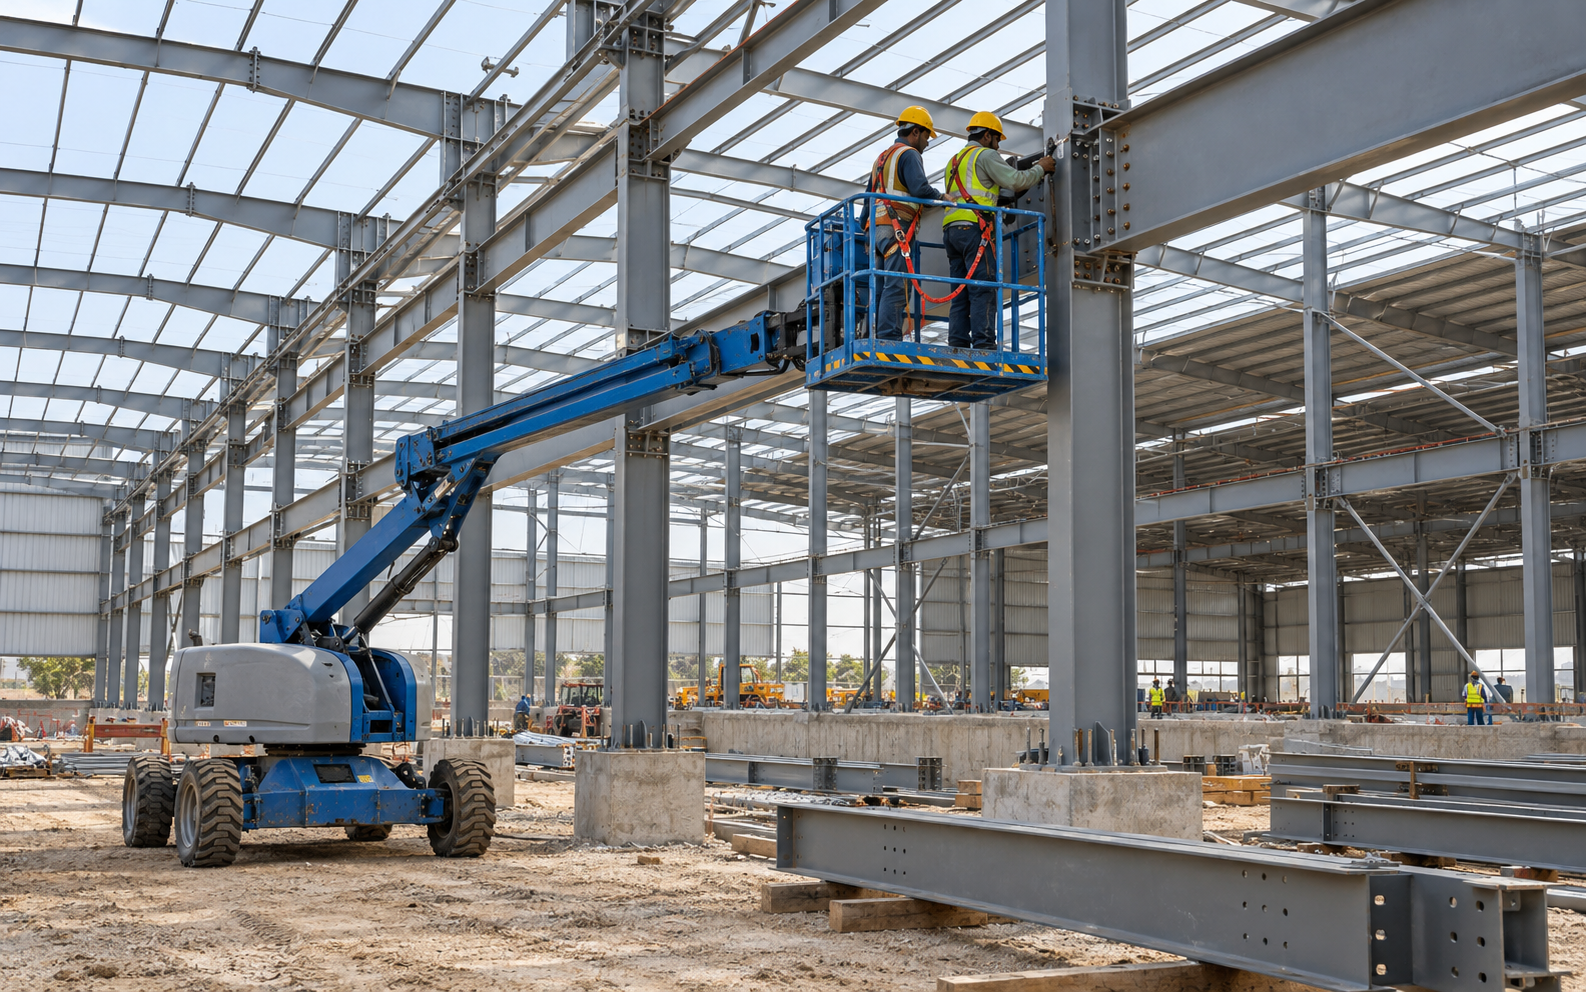 02
Define material supply, fabrication, dispatch, erection and building-envelope responsibilities. Connect the agreed activities with site access and delivery priorities.
Discuss Execution Scope →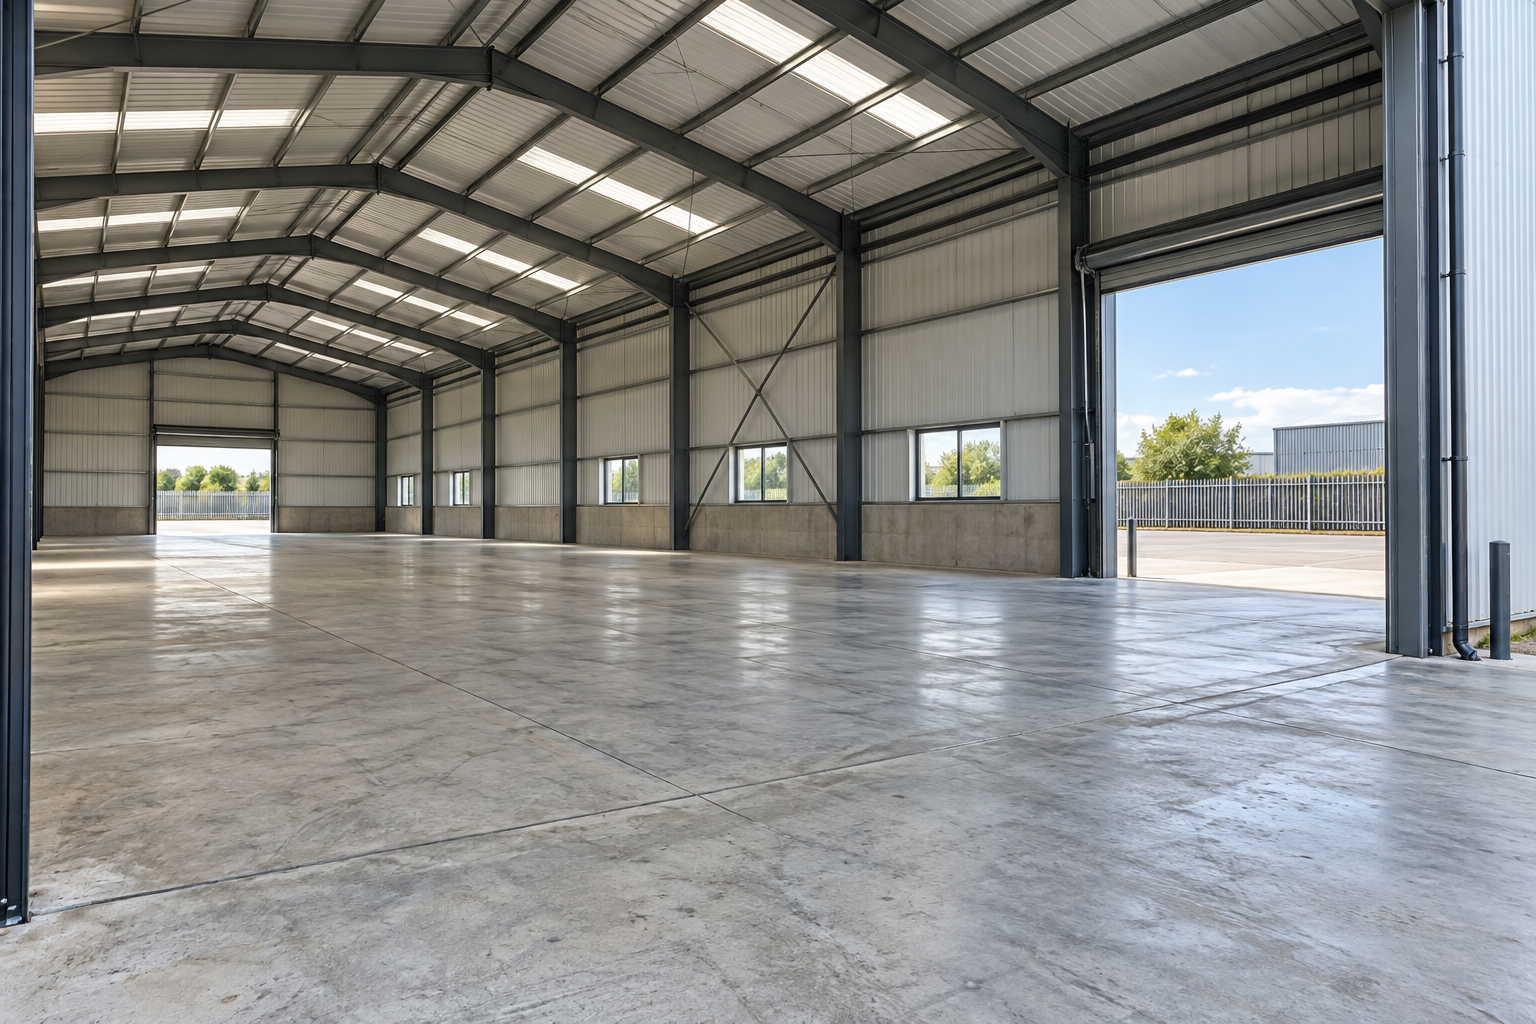 03
Specify the required finishes, checks, records and outstanding-item process. Building services and operational commissioning require separately defined responsibilities.
Discuss Handover Requirements →INDUSTRIAL PROJECT APPLICATIONS
The intended use of an industrial building shapes its layout, access, structural requirements and construction scope. Define these priorities before establishing the turnkey project package.
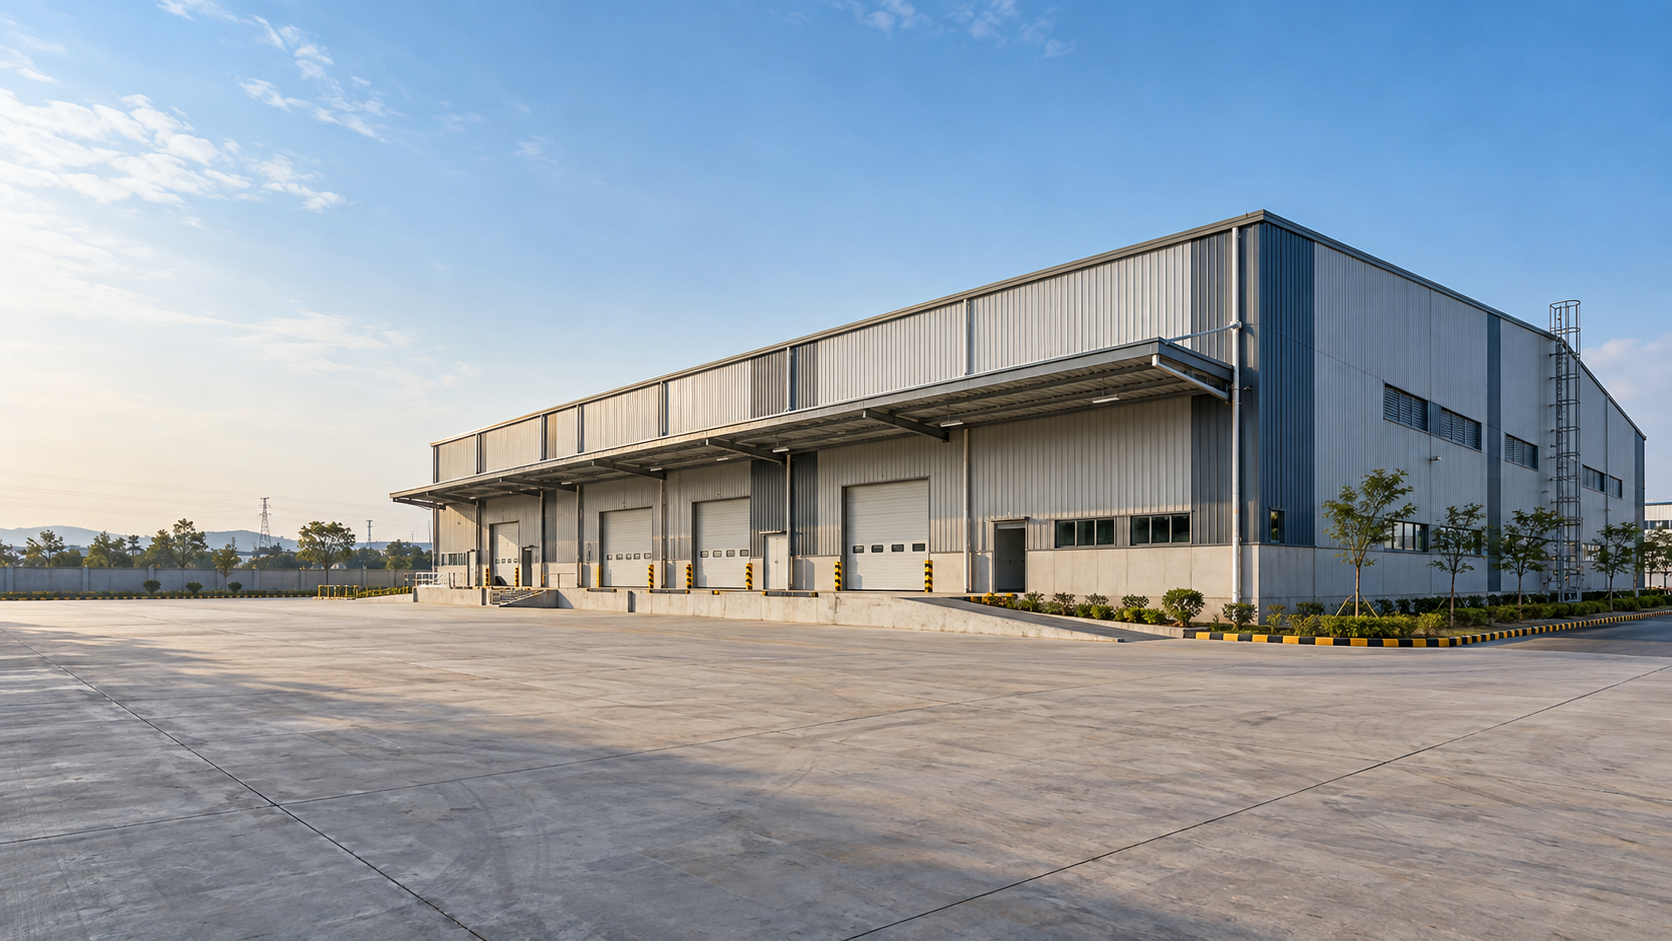
Illustrative image—not an Arch Roof project photograph.
Each application brings different requirements for space, circulation and building interfaces. The agreed construction package should reflect those requirements and identify responsibilities at each stage.
Plan storage areas, aisle movement, loading access and floor requirements around the intended handling and storage system.
Establish the building layout around production zones, equipment clearances, material movement and structural interfaces.
Coordinate process-related building inputs, service openings and equipment interfaces before construction details are finalised.
Identify the stored materials, environmental requirements and access arrangements that influence the enclosure and floor specification.
Define covered work areas, clear height, openings and exposure conditions to establish the building arrangement.
Plan dispatch areas, loading interfaces and vehicle circulation alongside the building footprint and site-access constraints.
Share the intended building use, location and approximate size to begin a project-scope discussion.
INDUSTRIAL PROJECT PLANNING
Industrial turnkey construction starts with a clear project brief. Building requirements, site conditions, technical responsibilities and delivery priorities need to be considered together before the construction package is finalised.
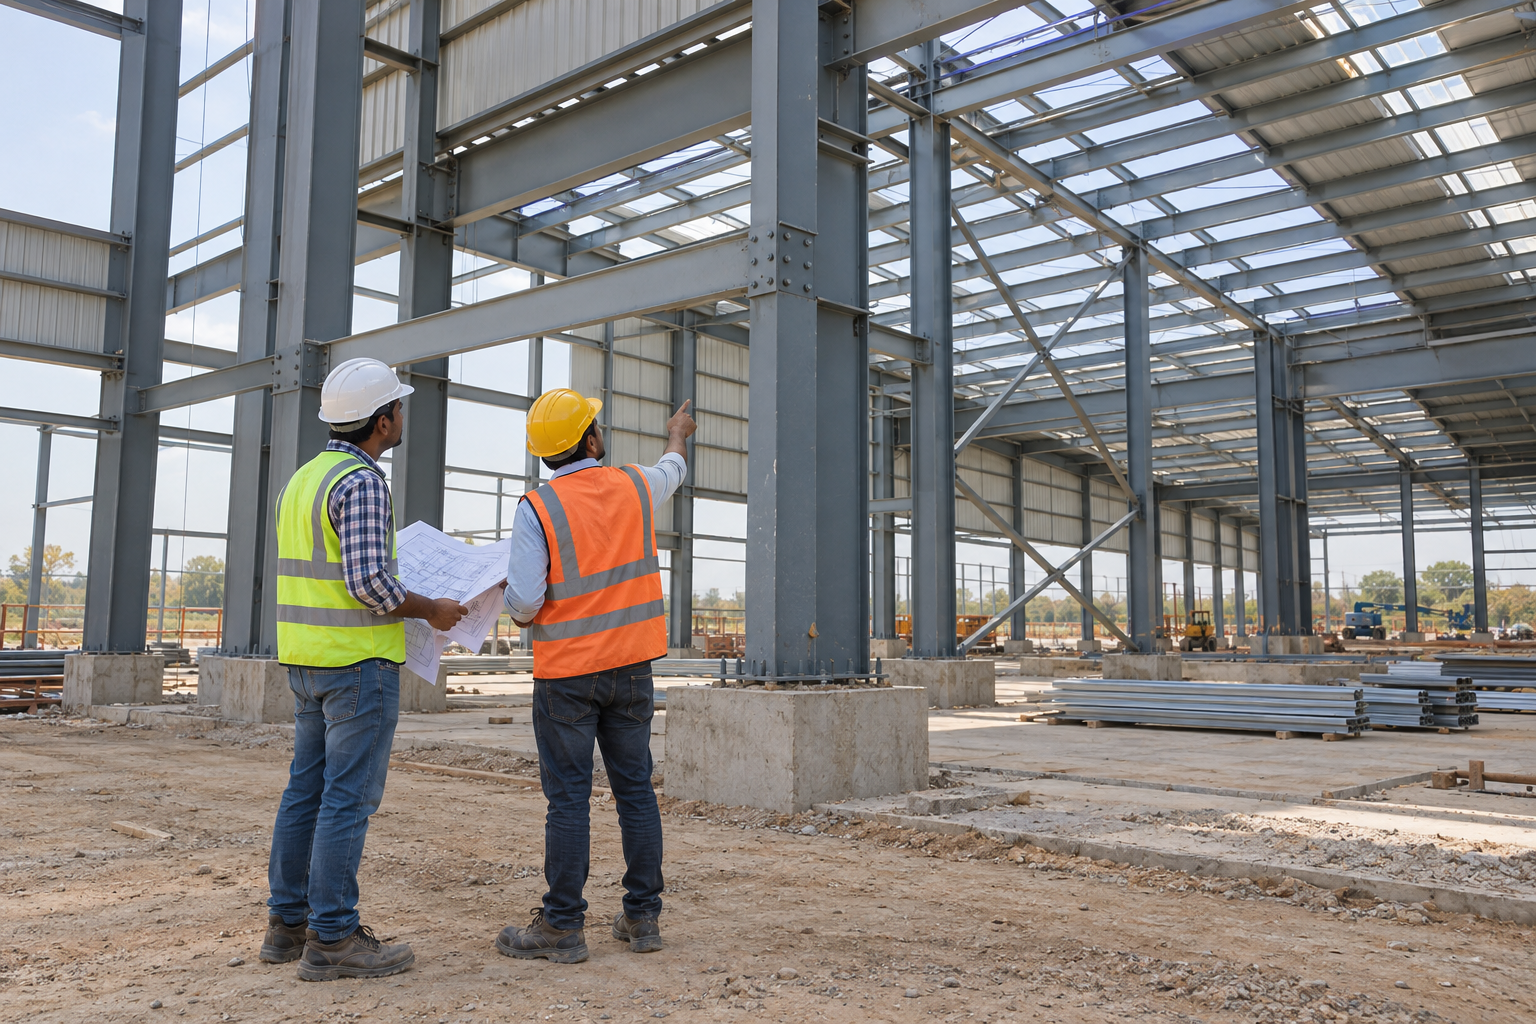
Illustrative image—not an Arch Roof project photograph.
These inputs connect the intended building use with the construction scope, coordination requirements and proposed execution sequence.
Establish the footprint, clear height, intended use and access needs before developing the building arrangement.
Record included work, client-supplied items and interfaces with other contractors so responsibilities are explicit.
Link site readiness, drawing release, material availability and erection stages to the proposed construction schedule.
Coordinate foundation levels, anchor locations, steel framing and envelope details using the applicable drawings.
Identify the current drawings, specifications and parties responsible for design, detailing and required approvals.
Establish location, delivery access, storage areas and working-space constraints that affect site execution.
START WITH YOUR PROJECT DETAILS
Tell us the location, intended building use, approximate dimensions and proposed construction scope. Mention whether project drawings and specifications are available.
Arch Roof brings industrial roofing and structural steel fabrication capability to project discussions. For a turnkey requirement, the starting point is a defined construction package with clear technical interfaces and execution responsibilities.
Illustrative image—not an Arch Roof project photograph.
Building requirements need to translate into practical drawings, fabrication information and site arrangements. Clear communication between these stages helps establish what the construction package must deliver.
Roofing and steel-building knowledge provides context for discussing factory, warehouse and industrial construction requirements.
Establish inclusions, exclusions and client responsibilities before agreeing the quotation and construction package.
In-house steel fabrication capability supports discussions about member detailing, production requirements and preparation for site assembly.
Connect drawing availability, fabrication stages and site readiness when establishing the sequence for the agreed work.
The agreed quotation and contract define the services, specifications and completion responsibilities for each project.
Share your location, intended building use and proposed construction package to begin the conversation with Arch Roof.
REGIONAL PROJECT ENQUIRIES
Planning an industrial construction project in Karnataka or a neighbouring South Indian state? Share the location and proposed package with Arch Roof. Service availability and site-execution arrangements must be confirmed for the individual project.
Share your factory, warehouse or industrial-building requirement, including the site location and proposed construction scope. These details establish the starting point for a project discussion.
Include the site address and proposed building package when enquiring about industrial construction in Tamil Nadu.
Share the project location, intended facility use and site readiness for a discussion about the proposed work.
Identify the construction requirement and delivery location so transport and site responsibilities can be discussed.
Provide the building requirement and site-access details when discussing a potential industrial project in Kerala.
Tell us where the project is planned and what construction package you need. Regional enquiries do not establish confirmed service coverage; availability is agreed project by project.
FREQUENTLY ASKED QUESTIONS
Answers to common procurement questions about project scope, responsibilities, quotation requirements and industrial construction planning.
Share your site location, intended building use and proposed construction requirements.
Discuss Your Project →The quotation should identify the included work, specifications, quantities, exclusions and responsibilities. “Turnkey” alone does not define every service. Arch Roof’s offered package must be established in the project-specific quotation and contract.
Include these requirements in your enquiry. Civil works, electrical, plumbing, fire systems and other specialist services need explicit scope confirmation. They should not be assumed to be included unless recorded in the agreed package.
Responsibility for architectural design, structural calculations, detailing and statutory approvals must be assigned for the project. Providing drawings or discussing construction requirements does not automatically transfer these responsibilities to the construction contractor.
You can begin with the location, intended use, approximate dimensions and proposed scope. State which drawings and specifications are available. A firm quotation requires sufficient detail, with remaining assumptions clearly identified.
Record who supplies each material and who handles transport, unloading, storage, lifting equipment and erection. Client-supplied items and work by other contractors should be identified alongside the construction package.
Scope, quantities, specifications, location and site conditions affect cost. Drawing release, material availability, site readiness and dependencies between contractors also affect the schedule. Rates and completion dates need to relate to the defined project package.
Record the change against the agreed drawings, specifications or scope. Confirm its effect on quantities, price, responsibilities and programme before incorporating it into the work.
Completed construction does not automatically include commissioning production equipment or specialist systems. Inspection requirements, handover documents and any commissioning responsibilities must be separately defined in the contract.
Start with the site location, building use, approximate dimensions and construction scope you require. Mention whether drawings are available and identify any work already assigned to another contractor.
Go to Project Enquiry →HAVE A PROJECT IN MIND?
Planning a factory, warehouse or industrial building? Share your requirements with Archroof to discuss suitable industrial roofing services, pre-engineered buildings, standing seam roofing or turnkey construction solutions for your project.