01
Curved Roof Profile
Roofing geometry developed around the required building profile.

Trussless Roofing
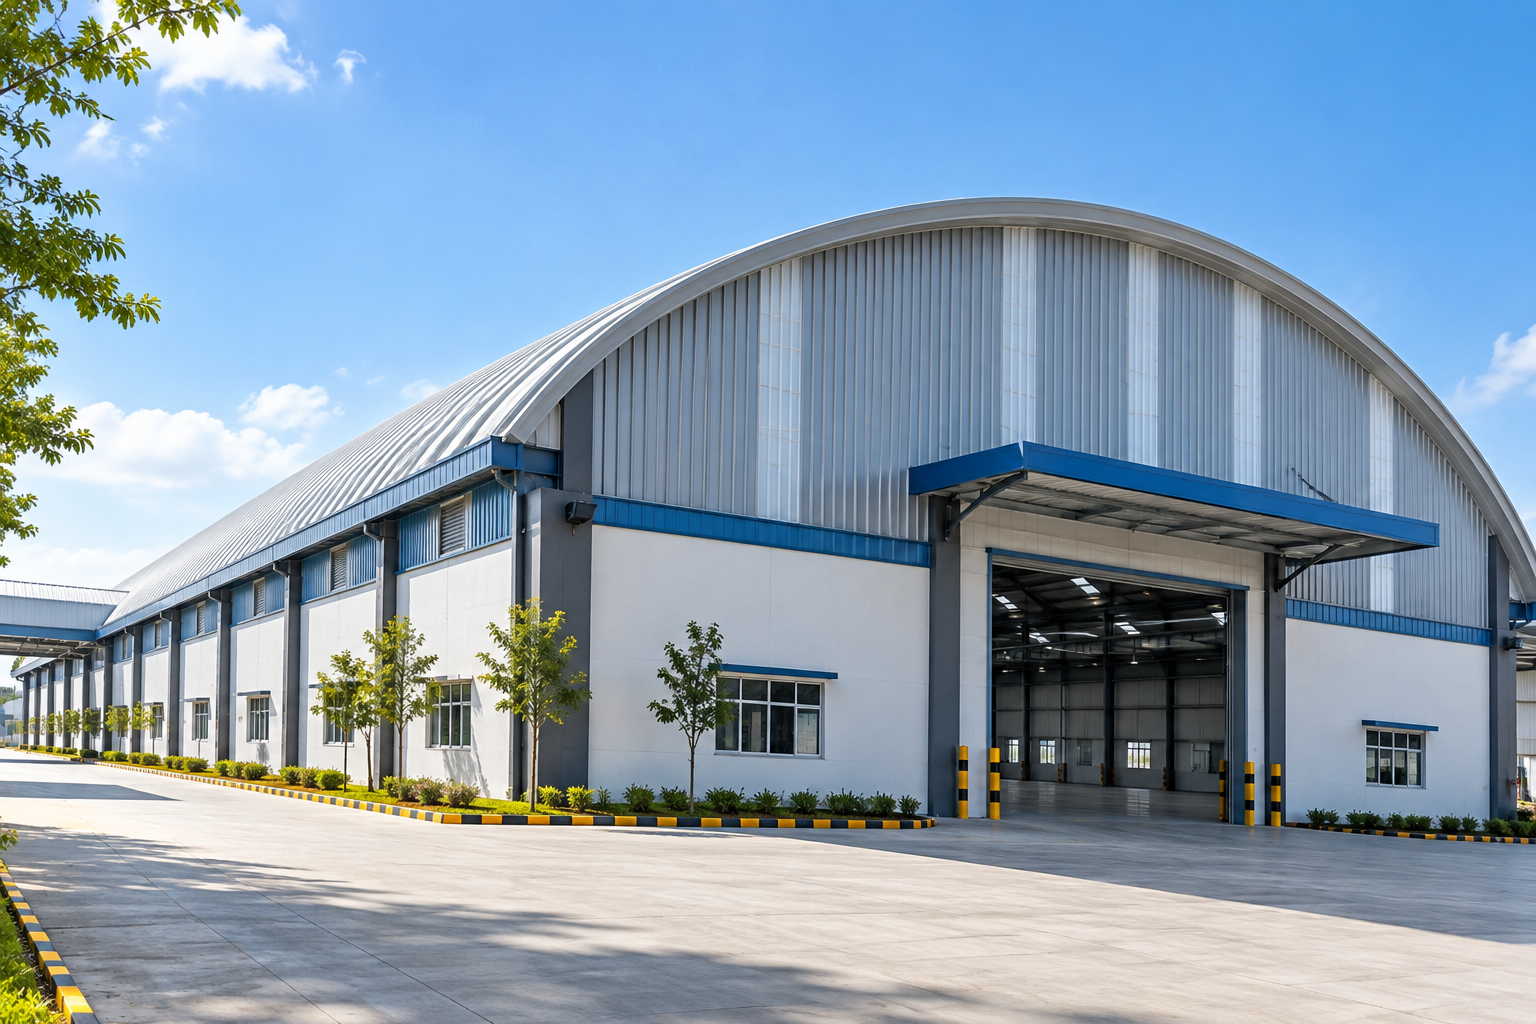
Self-supported curved roofing for warehouses and factories, planned around building dimensions, roof geometry, supporting structures and project requirements.
UNDERSTANDING THE SYSTEM
Trussless Roofing is a curved industrial roofing system where the roof profile and supporting arrangement are planned together as part of the overall roofing solution.
The system can be evaluated for warehouses, factories, manufacturing facilities, storage buildings and other industrial applications. Roof geometry and project requirements are reviewed according to the individual building.
Roofing geometry developed around the required building profile.
Suitable applications can include warehouses, factories and other industrial buildings.
Building dimensions and project requirements guide the proposed roofing configuration.
Single Radius, Multi-Radius and PEB Trussless Roofing configurations.
System selection depends on the individual building and project requirements.
WHY CONSIDER TRUSSLESS ROOFING
Trussless Roofing offers a curved roofing approach for industrial buildings where roof geometry, covered space and structural requirements need to be considered together.
Can be evaluated for industrial buildings requiring substantial covered areas, with the roof span and support arrangement reviewed for each project.
Creates a distinctive curved roof form that can be coordinated with the required building geometry and overall industrial building design.
Can be considered for warehouses, factories, manufacturing units, storage facilities and other industrial building requirements.
Single Radius, Multi-Radius and PEB Trussless Roofing options allow different roof profiles and building arrangements to be reviewed.
Building dimensions, roof profile, structural requirements and site conditions can be considered together during roofing planning.
The roof configuration and supporting structure can be reviewed together to establish the requirements of the individual building.
Explore Single Radius, Multi-Radius and PEB Trussless Roofing systems to understand the available configurations for your project.
TRUSSLESS ROOFING SYSTEMS
Explore three Trussless Roofing solutions for different industrial building requirements, roof profiles and structural arrangements.
 01
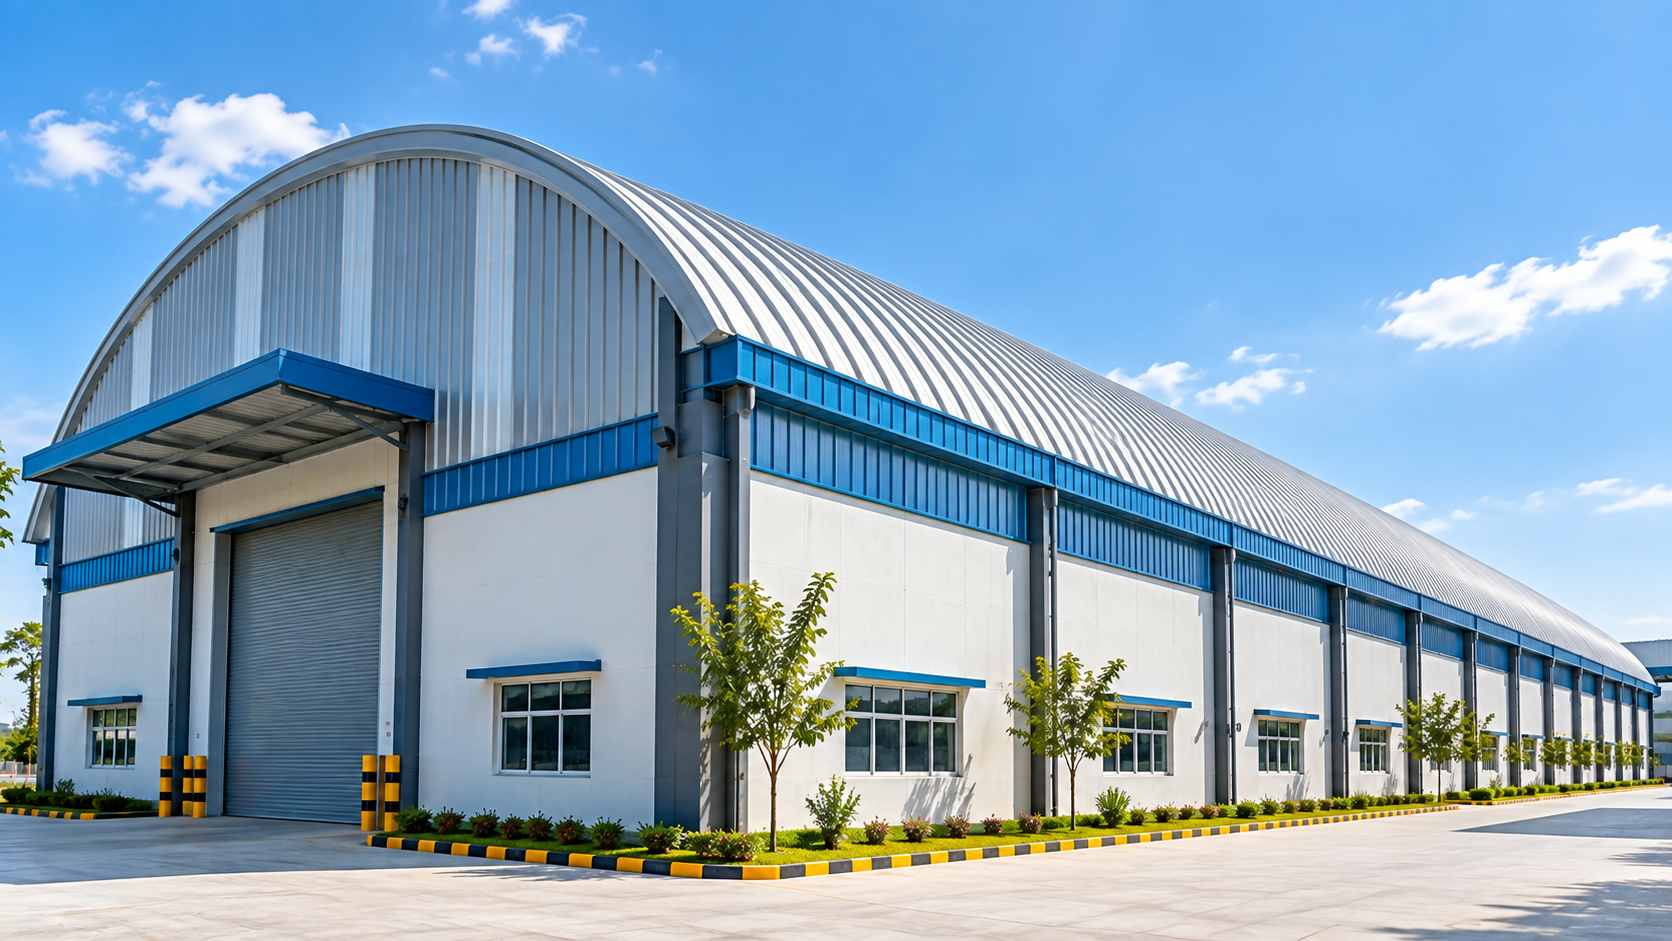
A Trussless Roofing configuration using one consistent curved radius across the roof profile.
Explore Single Radius →
A curved roofing configuration using more than one radius where the required roof geometry calls for profile transitions.
Explore Multi-Radius →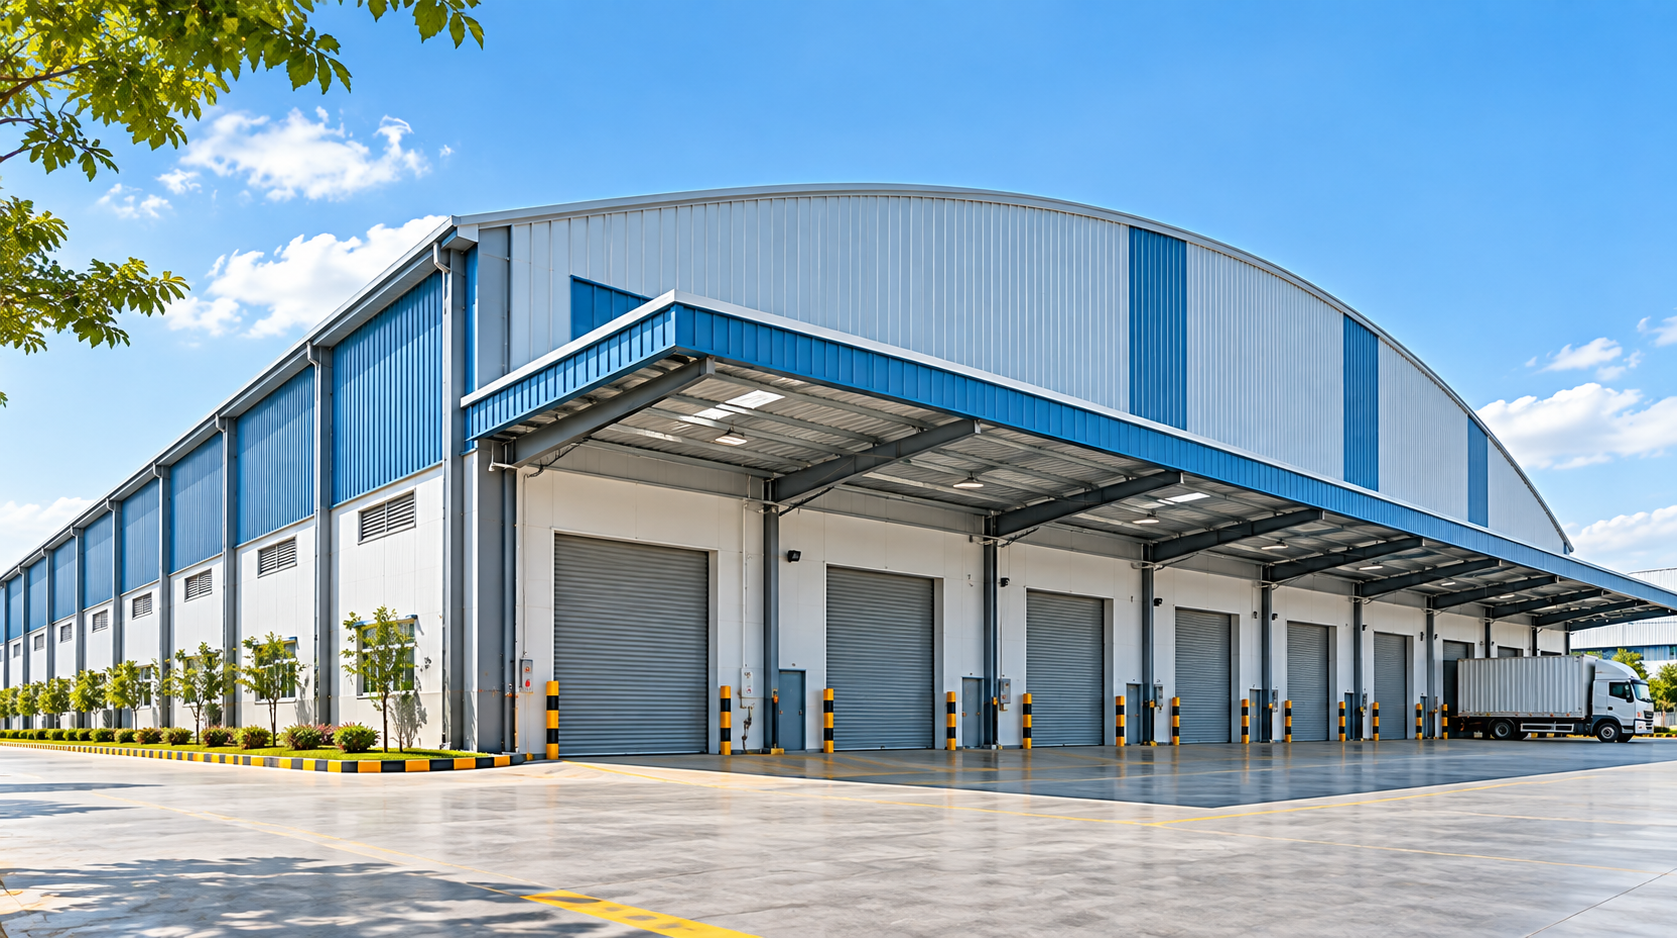 03
Trussless Roofing considered in coordination with Pre-Engineered Building structural and roofing requirements.
Explore PEB Trussless Roofing →INDUSTRIAL ROOFING APPLICATIONS
Trussless Roofing can be considered for warehouses, factories and other industrial buildings where a curved roofing configuration suits the building geometry, supporting structure and project requirements.
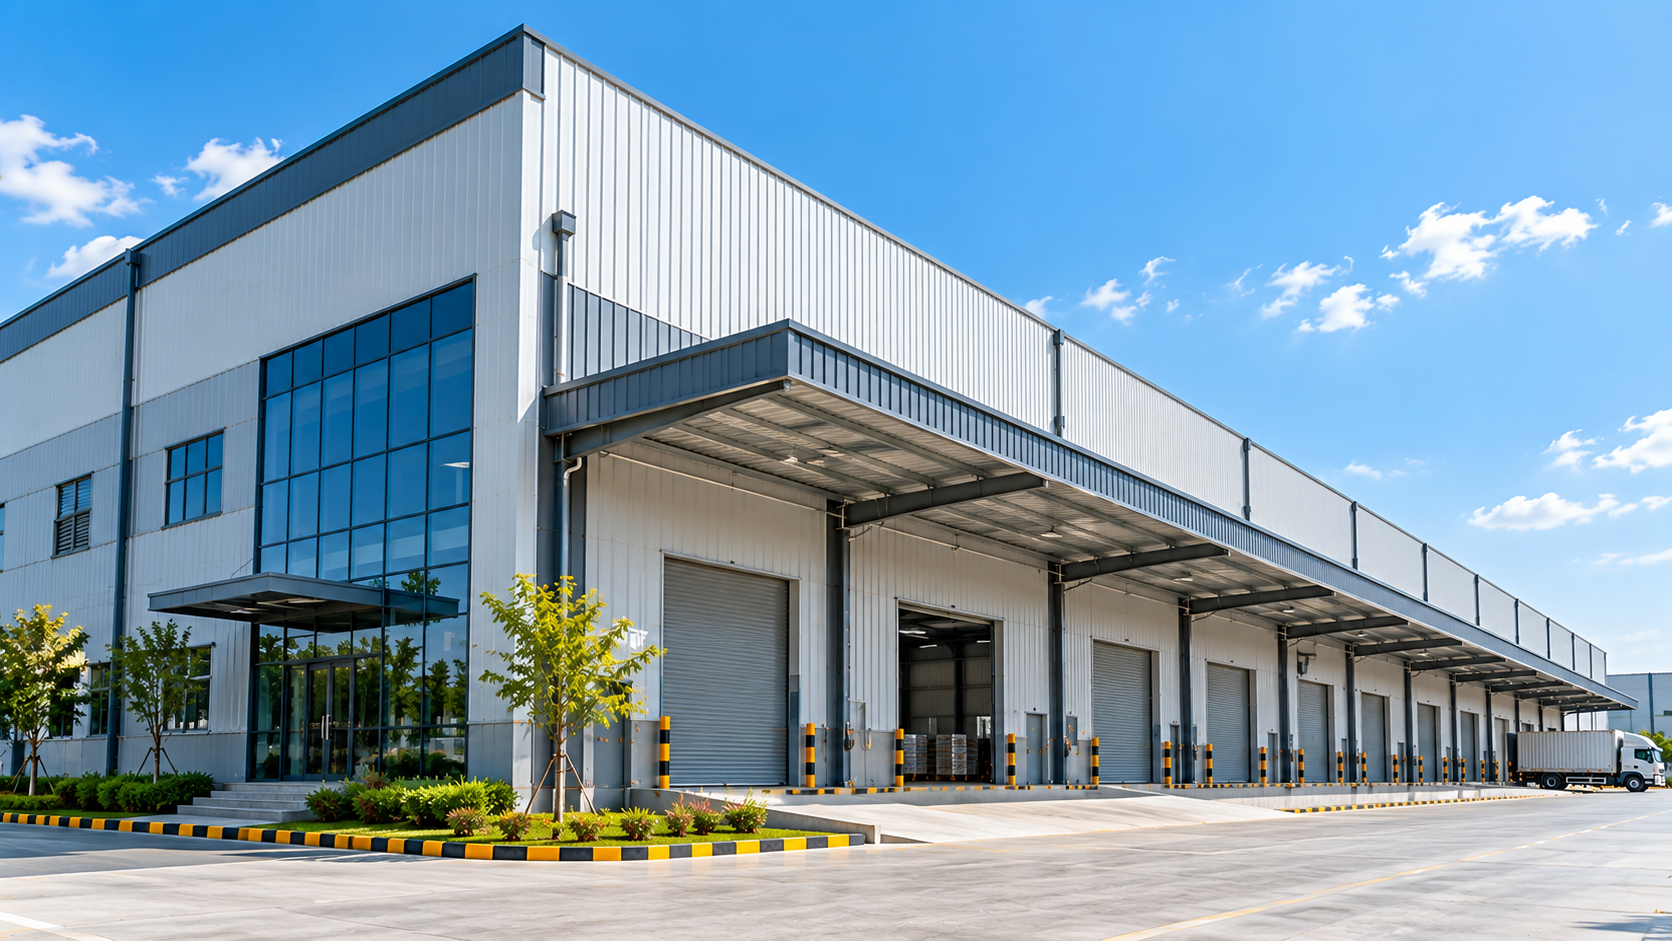
Building dimensions, intended use and structural requirements guide the roofing configuration.
Explore common building applications for Trussless Roofing. The appropriate roof profile and supporting arrangement depend on the requirements of each project.
Curved roofing solutions for storage and warehouse buildings with project-specific span and structural requirements.
Roofing configurations considered around factory dimensions, building layout and operational requirements.
Industrial roofing for manufacturing facilities where roof geometry and building use are evaluated together.
Curved roof configurations for storage buildings requiring covered space planned around the facility's intended use.
Roofing solutions for industrial sheds where the proposed curved roof profile suits the building arrangement.
Industrial roofing considered for logistics and distribution facilities according to building dimensions and site requirements.
Share your building location, span, length and intended use for an initial review.
INDUSTRIAL PROJECT PLANNING
Every industrial building has its own dimensions, structural arrangement and operational requirements. Archroof reviews these project details when considering a suitable Trussless Roofing configuration.
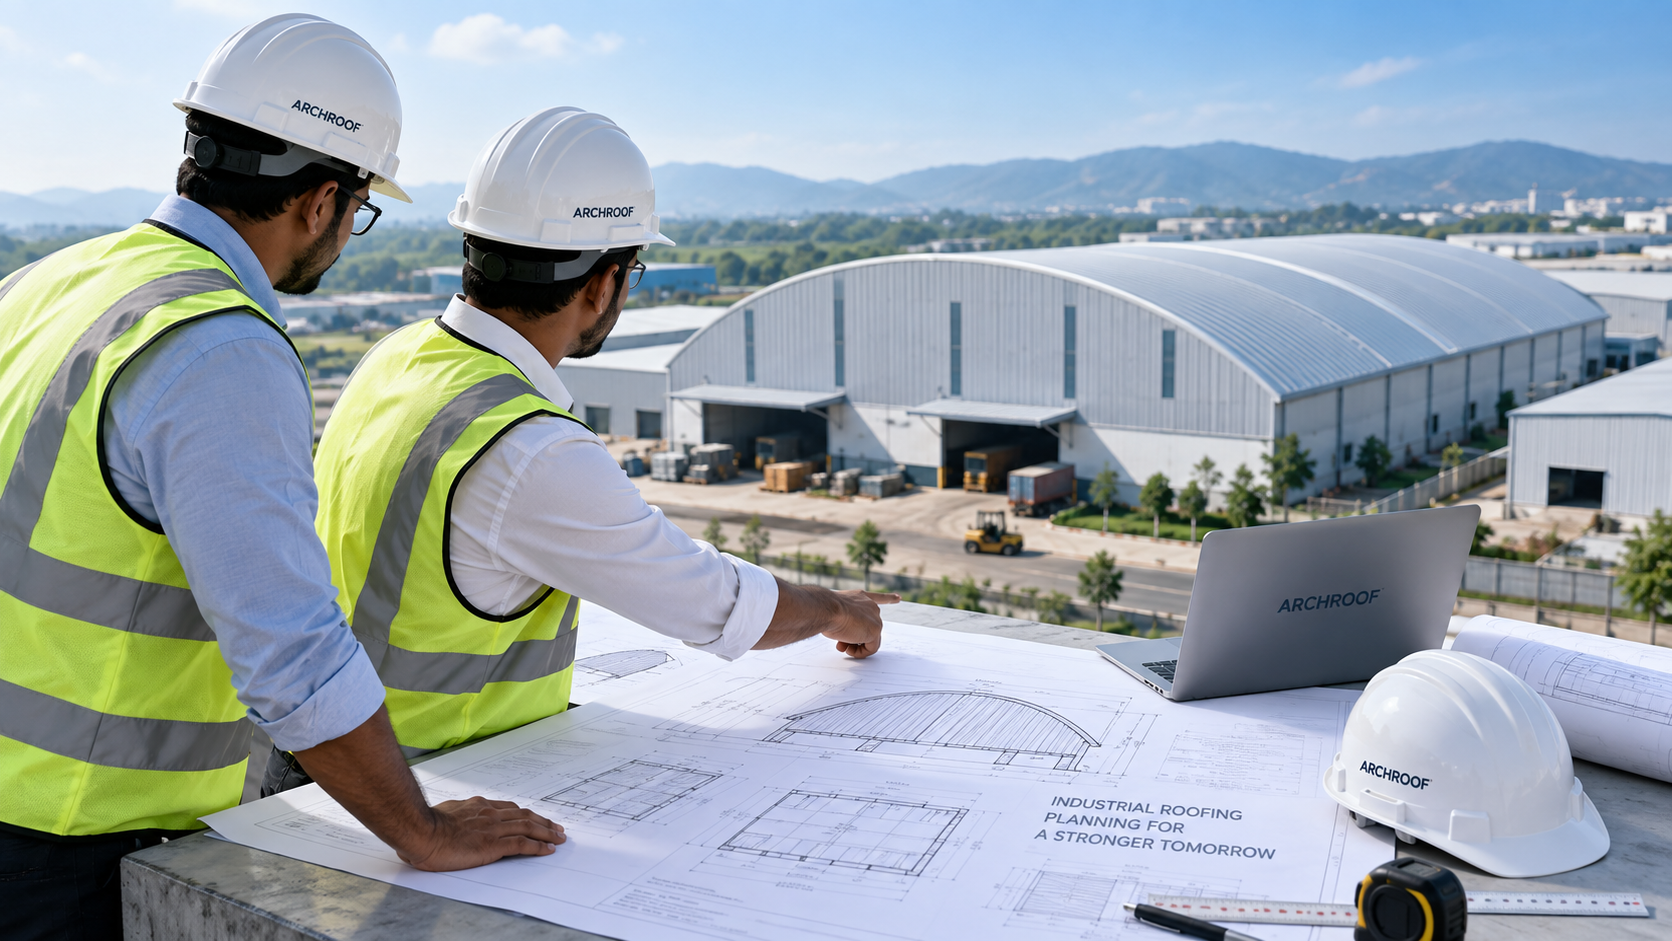
Roof geometry, building dimensions and supporting structure are considered together.
The following details help establish the initial roofing requirements and guide further project review.
The required roof width and proposed supporting arrangement are reviewed together.
Overall building length informs roof layout, installation planning and project quantities.
The required curved profile is considered when evaluating Single Radius, Multi-Radius or PEB roofing arrangements.
The building structure and roof connections must be coordinated with the proposed roofing system.
Material specification and project-specific design requirements are reviewed during system planning.
Site access, location and installation conditions are considered during project planning.
START WITH YOUR PROJECT DETAILS
Share your project location, building span, length, intended use and available drawings for an initial roofing discussion.
An industrial roofing project involves more than selecting a roof profile. Archroof considers the building requirements, roofing configuration and site conditions when discussing a project-specific Trussless Roofing solution.
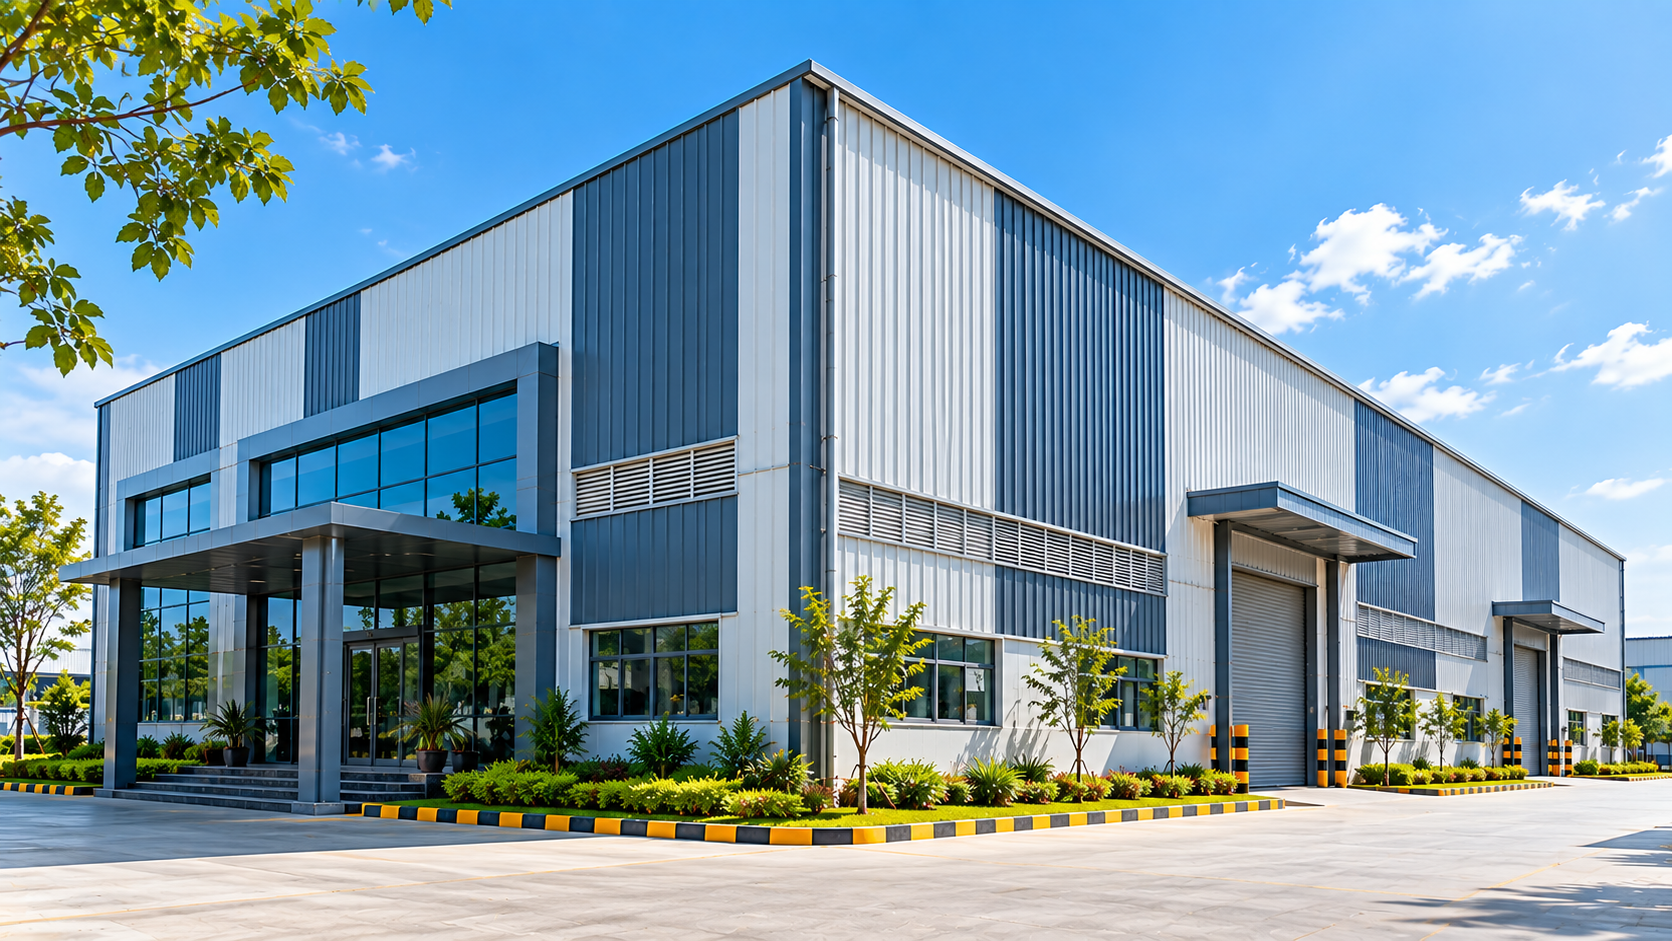
From initial building details to roofing configuration and installation planning.
Each project starts with an understanding of the proposed building, its intended use and the roofing requirements that need to be coordinated during planning.
Building dimensions, intended use, location and available drawings help establish the initial roofing requirements.
Single Radius, Multi-Radius and PEB Trussless Roofing options can be considered according to the proposed roof geometry and structure.
The roofing arrangement is considered alongside the supporting structure and project-specific connection requirements.
Site access, project location, equipment movement and installation requirements are considered during project planning.
The final roofing system, specifications and execution scope are established according to the requirements of the individual project.
Share your project location, building span, length and intended use to begin a discussion about your Trussless Roofing requirements.
REGIONAL PROJECT ENQUIRIES
Archroof welcomes enquiries for industrial Trussless Roofing projects in Karnataka and neighbouring South Indian states. Each enquiry is reviewed according to the building dimensions, project location and proposed roofing requirements.
Planning a warehouse, factory or industrial shed in Karnataka? Share your proposed building dimensions and site details to discuss a suitable Trussless Roofing configuration.
Enquiries for industrial roofing projects, including warehouses and manufacturing facilities.
Roofing enquiries reviewed in relation to building size, roof geometry and project requirements.
Project enquiries for industrial sheds, storage buildings and manufacturing facilities.
Industrial roofing enquiries considered according to the building and site-specific requirements.
Send us your site location, building dimensions and roofing requirements for an initial project discussion.
FREQUENTLY ASKED QUESTIONS
Find answers to common questions about Trussless Roofing systems, industrial building applications and the information needed to discuss a new project.
Share your building dimensions, site location and roofing requirements with our team.
Discuss Your Project →Trussless Roofing is a roofing approach that uses a curved roof profile rather than a conventional roof arrangement with separate trusses beneath the roofing sheets. The proposed roof geometry and supporting arrangement must be evaluated for the requirements of the individual building.
Archroof presents three configurations: Single Radius Trussless Roofing, Multi-Radius Trussless Roofing and PEB Trussless Roofing. They differ in roof geometry and how the roofing arrangement is coordinated with the building structure.
Single Radius Trussless Roofing uses one consistent curved radius across the roof profile. Multi-Radius Trussless Roofing uses more than one radius to create a roof profile with changes in curvature. The configuration is selected according to the proposed building geometry and project requirements.
Trussless Roofing can be considered for warehouses, factories, manufacturing units, storage facilities and other industrial buildings. Suitability depends on factors such as building span, length, intended use, supporting structure and roof design requirements.
A Trussless Roofing configuration can be considered for a Pre-Engineered Building (PEB), subject to coordination with the building's structural system, roof geometry and connection requirements. The proposed arrangement requires project-specific structural review.
Useful initial details include the project location, building span, length, height, intended use and proposed supporting structure. Available architectural or structural drawings, roof requirements and site information can also help with the initial review.
The roofing configuration is considered according to the building dimensions, required roof profile, supporting structure, intended use and project-specific design requirements. A final proposal depends on review of the relevant project information.
Archroof welcomes project enquiries from Karnataka and other South Indian states, including Tamil Nadu, Telangana, Andhra Pradesh and Kerala. The project location, building size, site access and proposed scope are reviewed before confirming project feasibility and execution arrangements.
Submit your project details through the enquiry form on our Contact Us page. Include your site location, approximate building dimensions, intended use and available drawings. These details will help establish the information needed for a project-specific quotation discussion.
Go to Project Enquiry →HAVE A PROJECT IN MIND?
Planning a factory, warehouse or industrial building? Share your requirements with Archroof to discuss suitable industrial roofing services, pre-engineered buildings, standing seam roofing or turnkey construction solutions for your project.