Primary Steel Structure
Primary steel frames carry the building’s main loads and are engineered for project requirements.

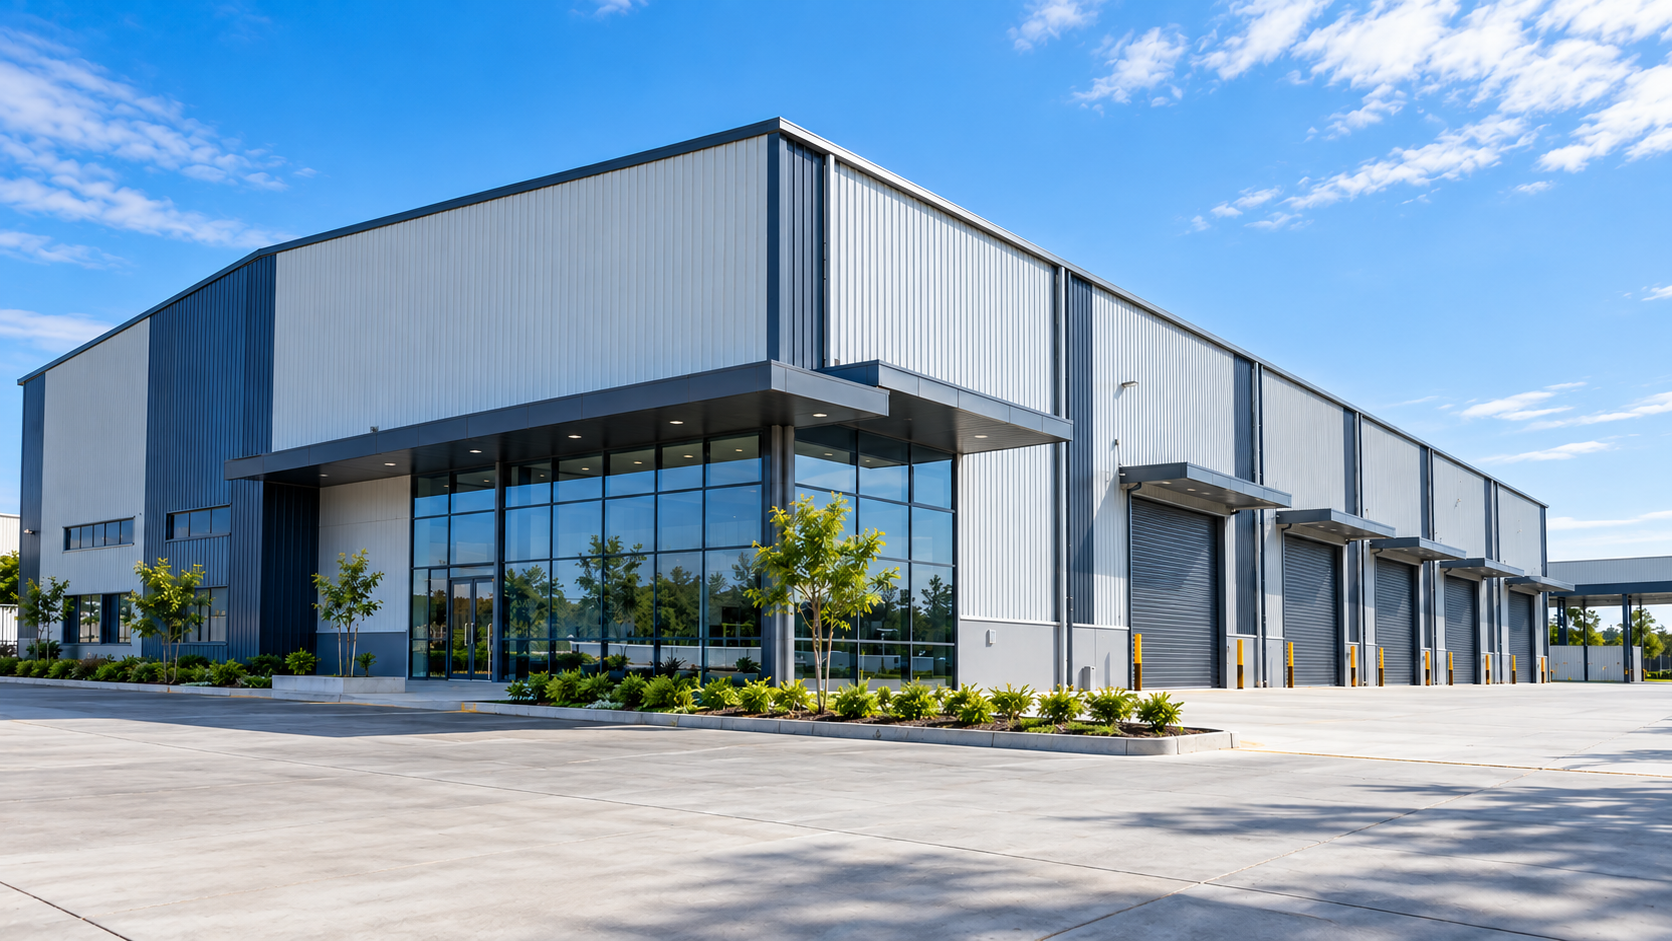
INDUSTRIAL STEEL BUILDING SOLUTIONS
Arch Roof provides pre-engineered buildings for factories and warehouses, with coordinated design, fabrication and erection to suit project requirements.
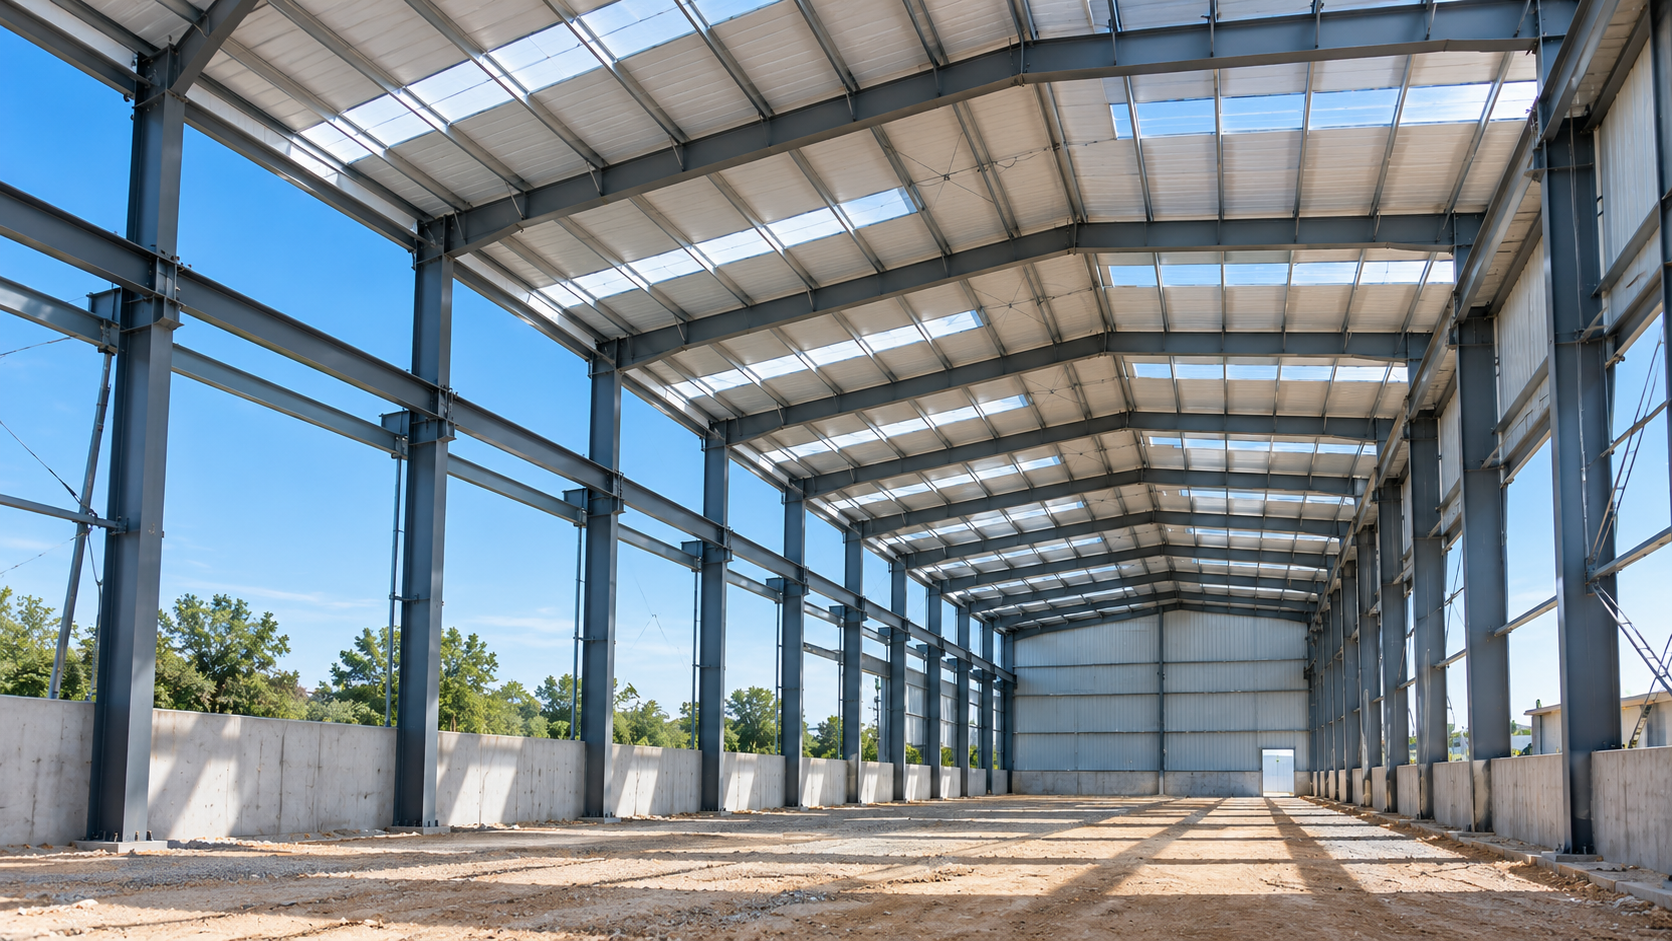
Structural Components Planned as One Building System
Primary framing, secondary steel, roofing and cladding are coordinated around the requirements of the building.
UNDERSTANDING PEB
Pre-Engineered Buildings (PEB) combine primary steel frames, secondary members, roofing and cladding into a coordinated system, engineered to suit each project’s dimensions, loads, intended use and site requirements.
Primary steel frames carry the building’s main loads and are engineered for project requirements.
Purlins, girts and secondary members support the roof and wall systems within the PEB structure.
PEB roofing, wall cladding and related details are coordinated with the structural system.
Building geometry, loads, openings, operational needs and site conditions guide the final PEB design.
Every PEB project is different. Member sizes, connections, loads and building layout require project-specific structural engineering.
FROM ENGINEERING TO ERECTION
A Pre-Engineered Building is developed as a coordinated steel building system. Project requirements are translated into the structural design, followed by fabrication of the steel components and planned erection at site.
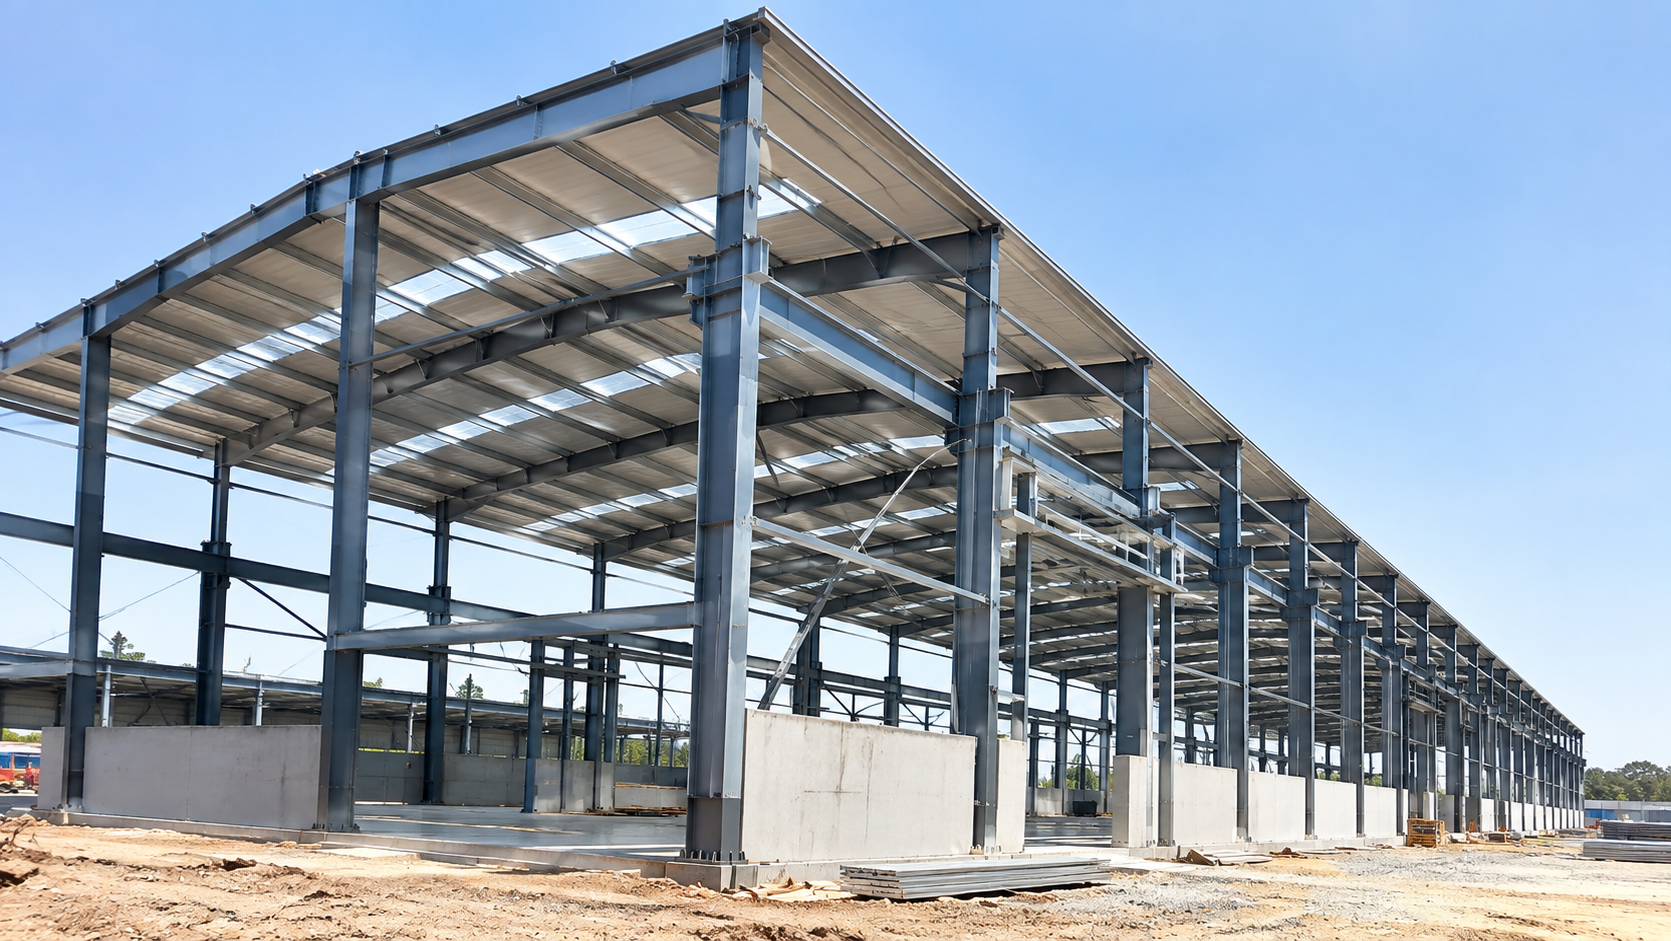
From Structural Components to the Building at Site
Engineering, fabrication and erection are coordinated around the requirements of the individual project.
Building span, length, height, intended use, structural requirements, openings and other project inputs establish the basis for developing the proposed PEB building.
The primary frames and secondary steel members are configured as part of the overall PEB steel structure according to the project-specific structural design.
Structural components are fabricated according to the approved project drawings and required member configuration before they are prepared for transportation and site erection.
Fabricated structural members are assembled and erected at site in coordination with the prepared foundations, approved drawings and planned construction sequence.
A Pre-Engineered Building brings the structural frame, secondary steel and building envelope together as an integrated industrial building system.
Main structural framing of the PEB building.
Purlins, girts and associated secondary members.
PEB roofing, wall cladding and related details.
Structural loads, building dimensions, member sizes, connections, foundations, openings and other design requirements vary between projects. The final Pre-Engineered Building configuration should therefore be established through project-specific engineering and approved drawings.
FEATURES & BENEFITS
Pre-Engineered Buildings bring structural framing, secondary steel, roofing and cladding together as a coordinated building system. For suitable industrial projects, the PEB approach allows the building to be planned around its dimensions, intended use and project-specific requirements.
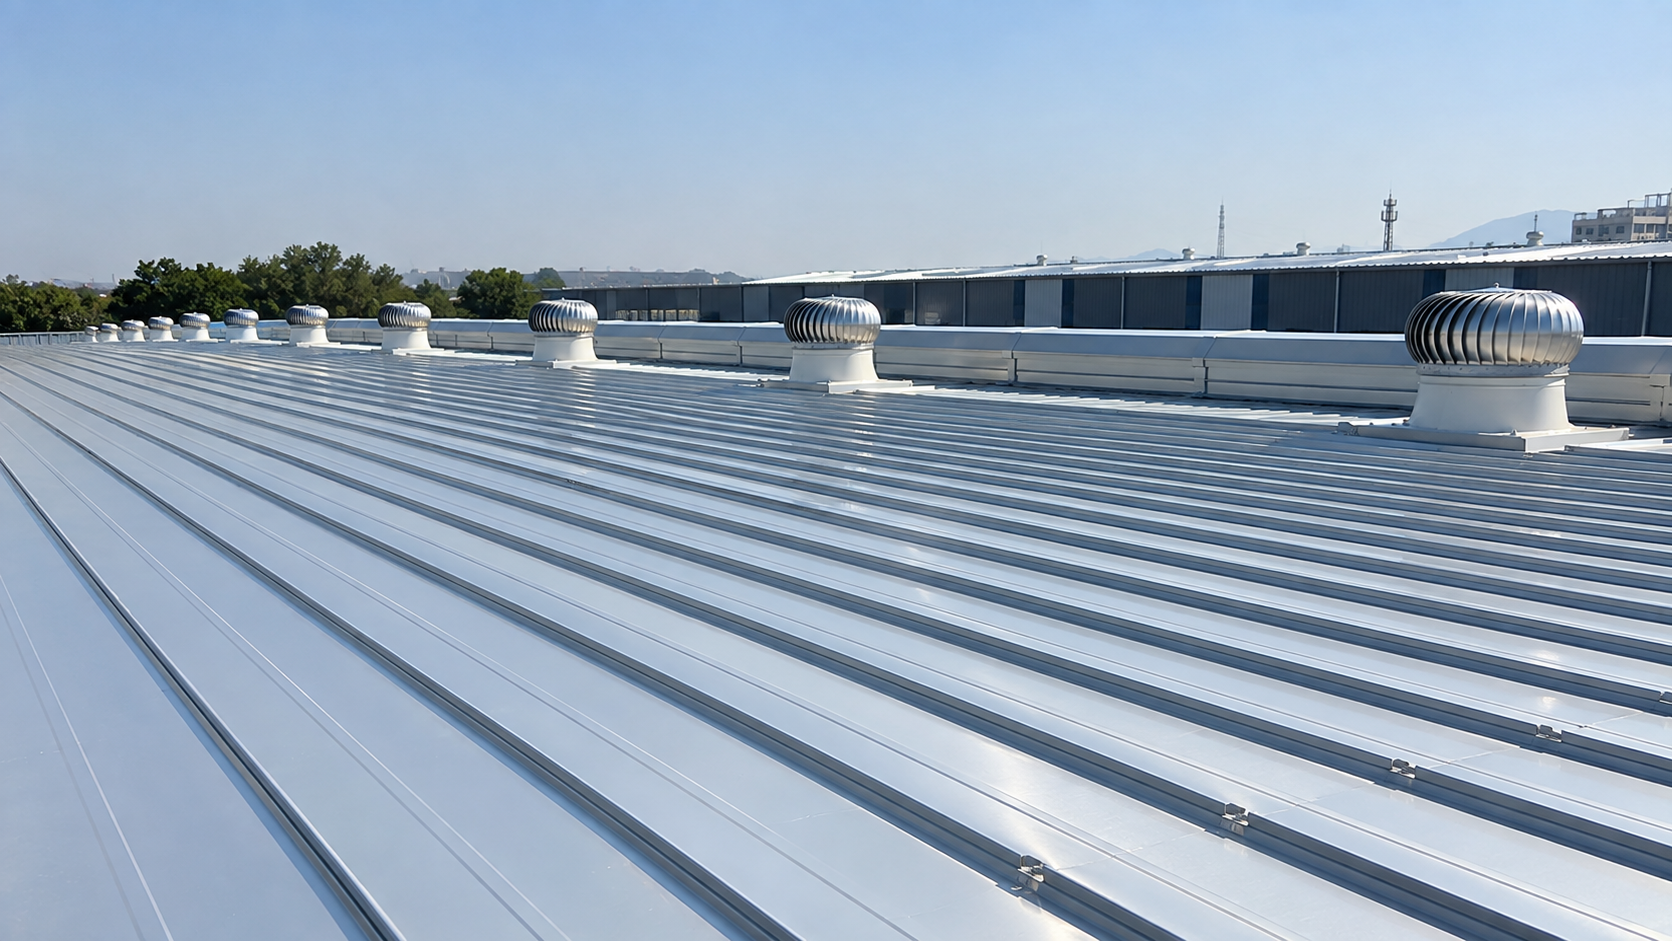
Structure, Roofing & Cladding Planned Together
The PEB structure and building envelope are coordinated around the functional and engineering requirements of the project.
Primary frames, secondary members and the building envelope are coordinated as part of the overall pre-engineered steel building system.
PEB steel structures can be configured around the required building span, length, height, application, openings and project-specific structural requirements.
Industrial PEB buildings can be developed for warehouses, factories, manufacturing facilities and other industrial building applications.
PEB building fabrication follows the approved structural drawings and member configuration before fabricated components are prepared for site erection.
PEB roofing, roof sheets, wall cladding and associated building-envelope details can be coordinated with the structural system during project planning.
PEB building erection can be planned around the foundations, structural sequence, site access and approved project drawings.
The appropriate PEB configuration depends on the individual project. Building dimensions, structural loads, foundations, connections, openings, crane requirements, roofing, cladding and site conditions should be evaluated through project-specific engineering before the final pre-engineered building construction system is confirmed.
INDUSTRIAL APPLICATIONS
PEB buildings can be developed for warehouses, factories, manufacturing facilities and other industrial requirements. The building configuration is planned around its intended use, dimensions, operational needs and project-specific engineering.
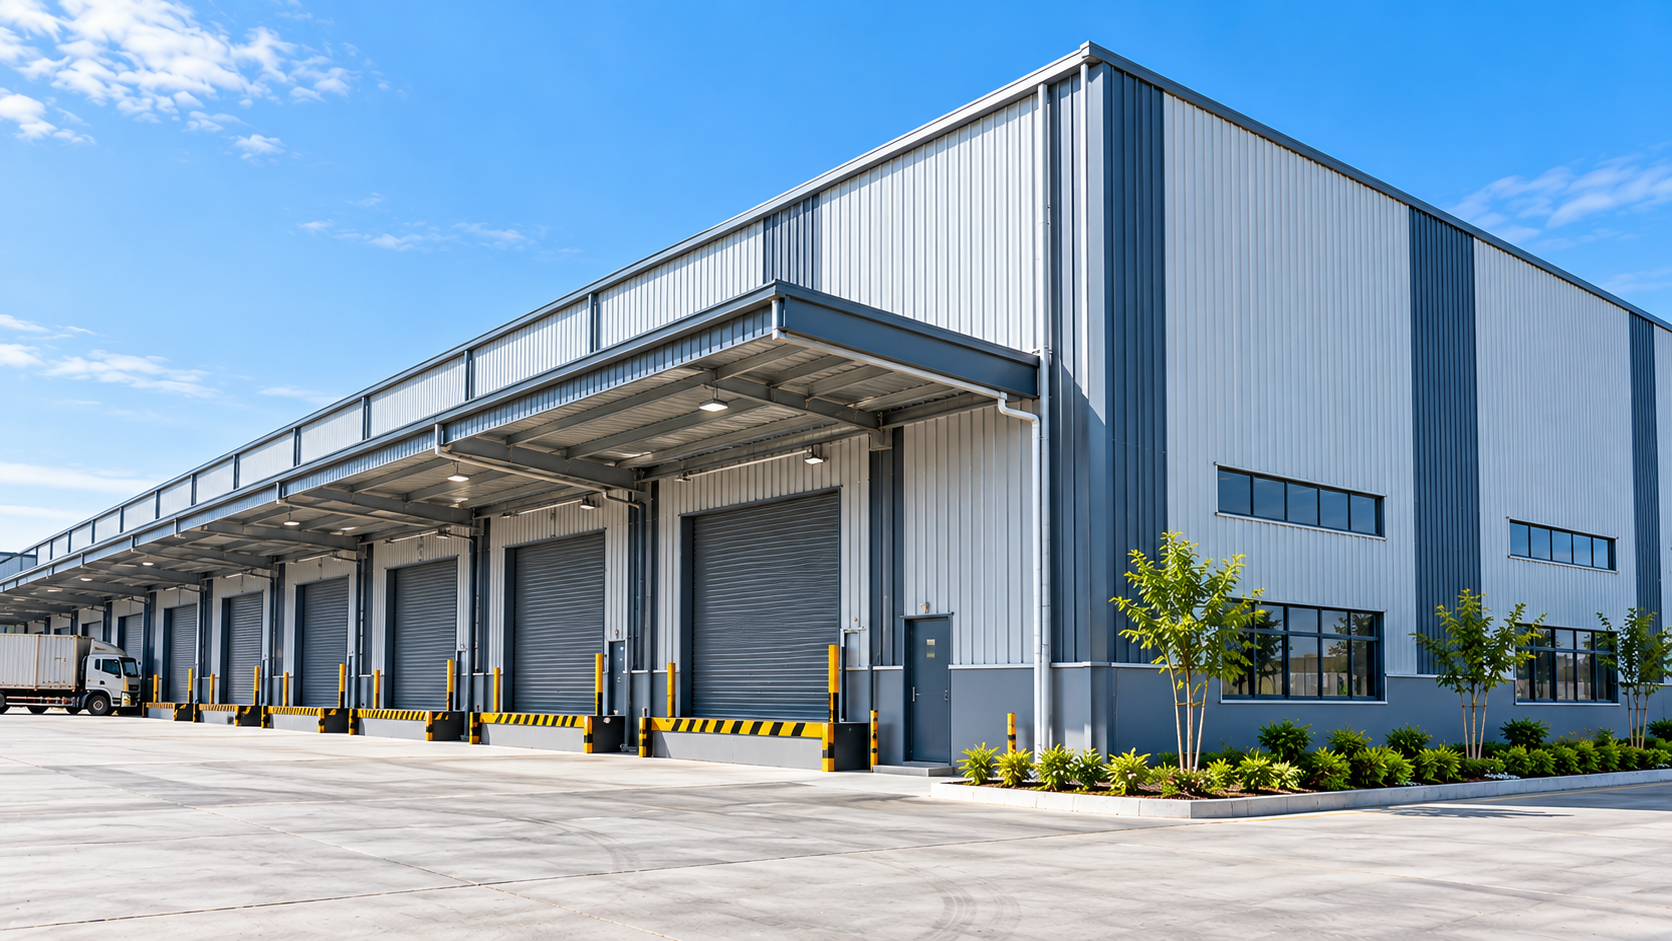 01
WAREHOUSE APPLICATION
Industrial Storage & Logistics
Pre-Engineered Warehouse Buildings can be configured around storage requirements, building dimensions, access, loading areas and the operational needs of the facility.
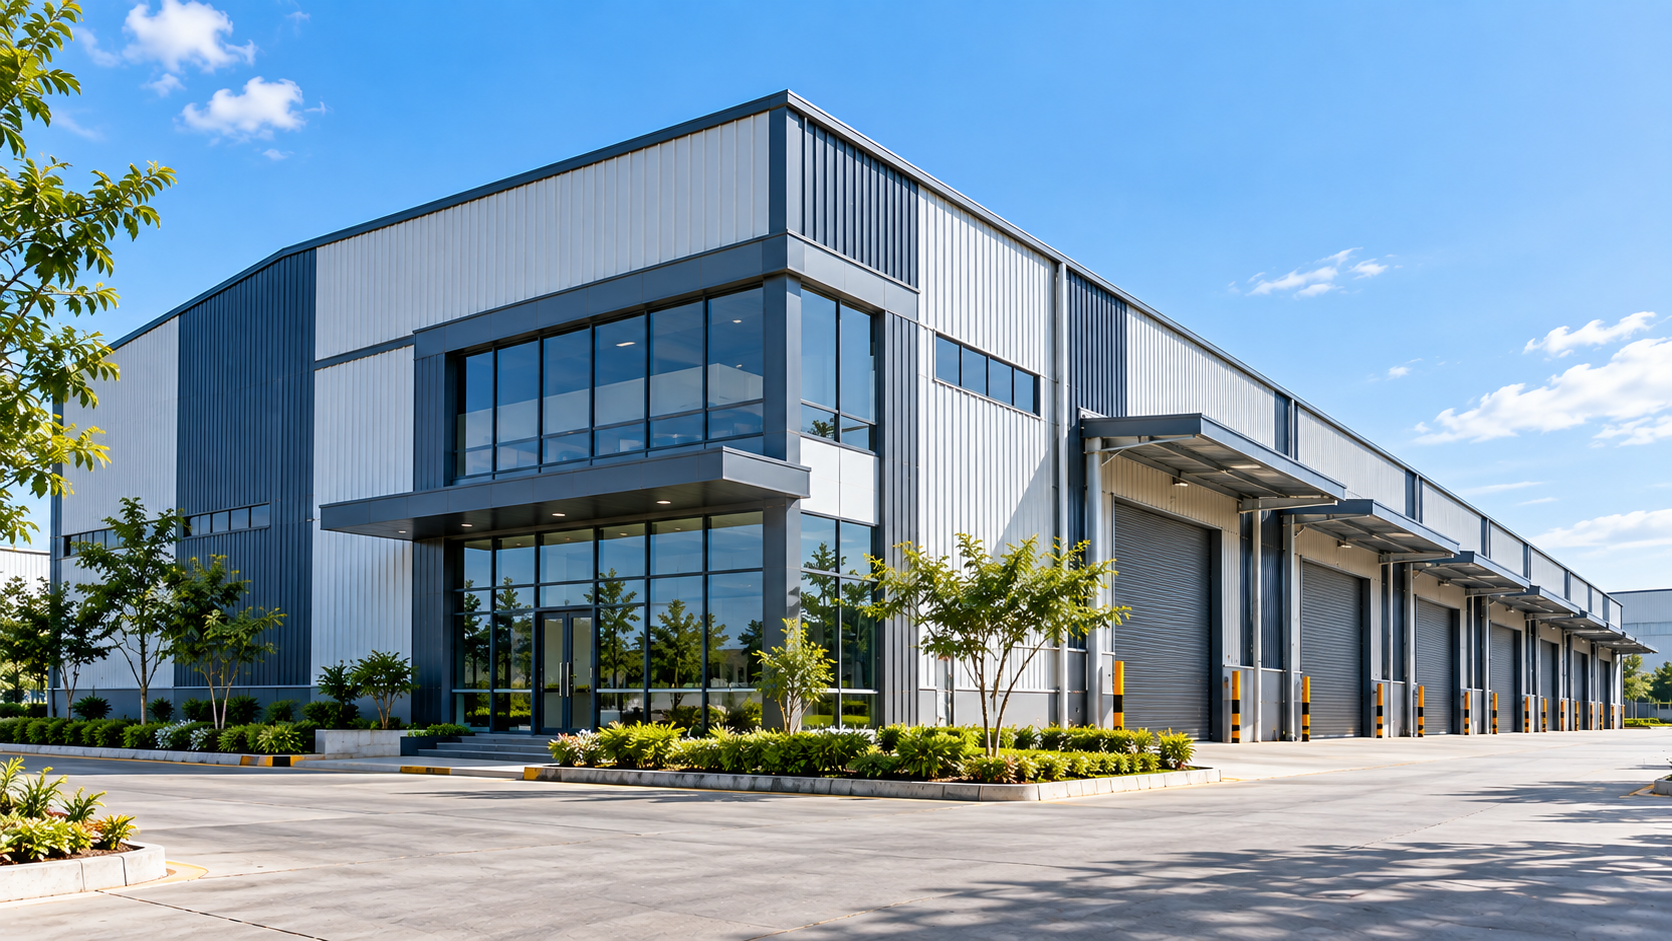 02
FACTORY APPLICATION
Manufacturing & Production
Pre-Engineered Factory Buildings can be planned around manufacturing processes, equipment layouts, building access and other functional requirements of the industrial facility.
The appropriate Pre-Engineered Building system depends on the intended application, structural requirements and project conditions.
Industrial steel buildings planned around operational, structural and building requirements.
→ 04Industrial mezzanine floors and steel mezzanine systems developed for suitable building requirements.
→ 05Structural steel fabrication and structural steel erection for industrial building applications.
→Share the proposed building span, length, height, intended use and project requirements to begin discussing the suitable PEB building configuration.
STRUCTURAL STEEL SOLUTIONS
Industrial buildings may require additional structural steel systems beyond the primary PEB frame. Arch Roof integrates mezzanine structures, structural steel works and EOT crane supporting structures according to the requirements of the individual project.
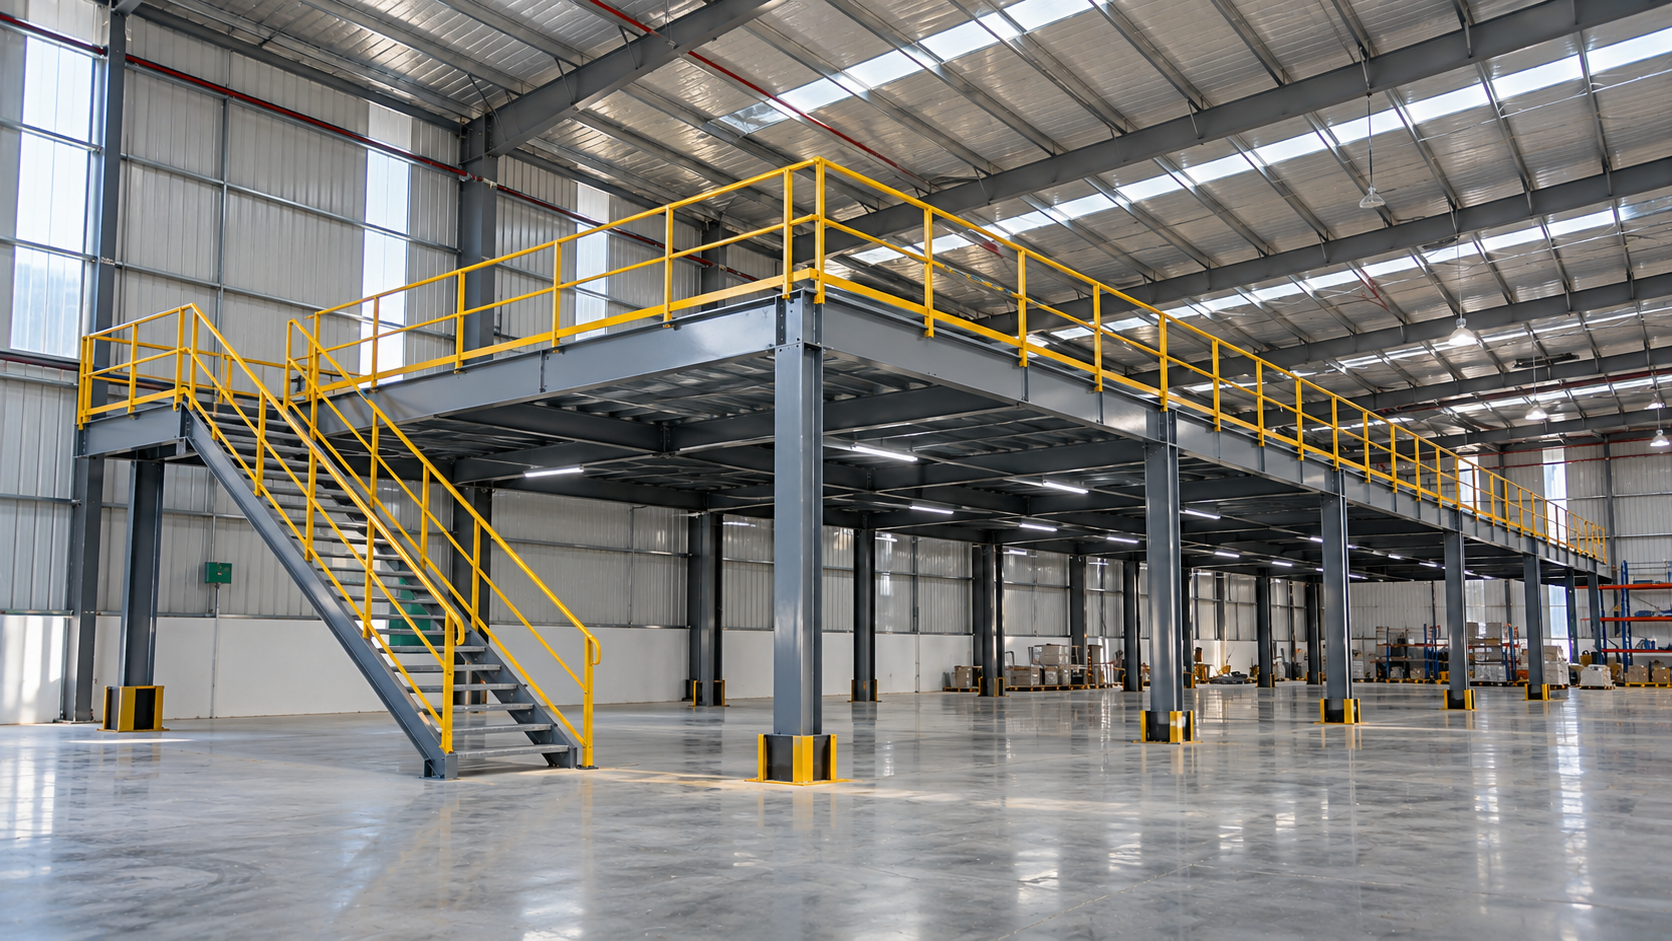 01
INDUSTRIAL MEZZANINE
Additional Usable Floor Space
Steel mezzanine structures can create additional usable floor levels within suitable industrial buildings. Their configuration is developed around the required floor area, intended use, loading requirements and relationship with the main building structure.
Floor Requirements Planned around the intended use of the mezzanine.
Structural Integration Coordinated with the overall building configuration.
Project Engineering Member sizes and loads established through design.
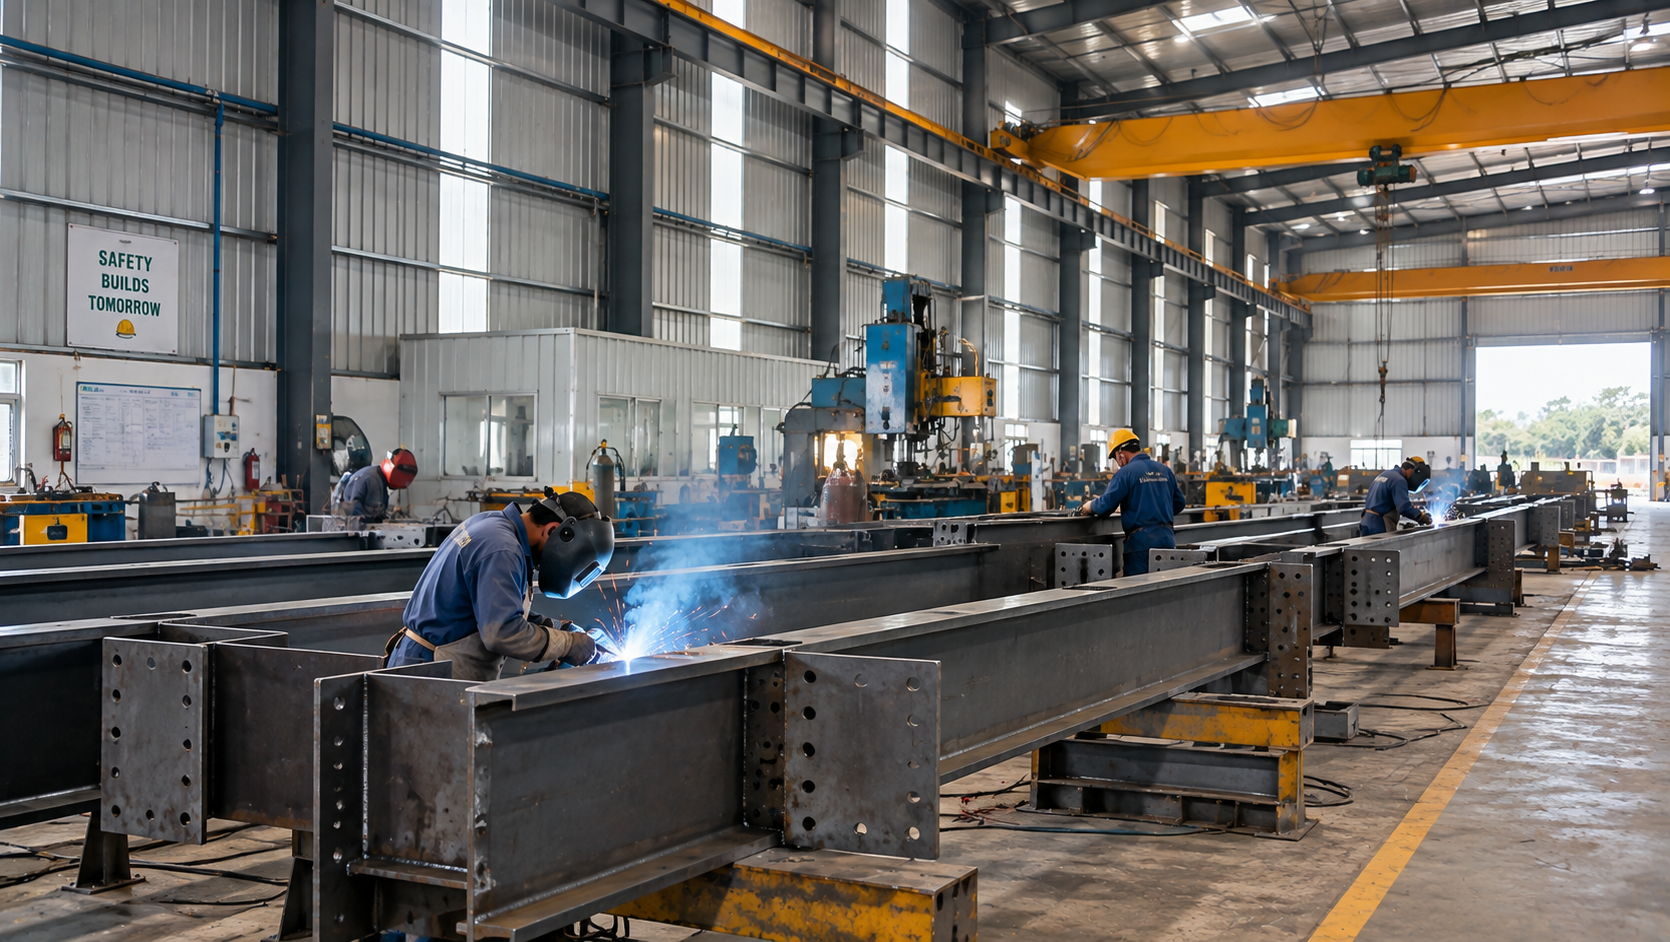 02
Structural steel works can include fabrication and erection of steel components required for industrial buildings and associated structures, based on the approved project drawings.
 03
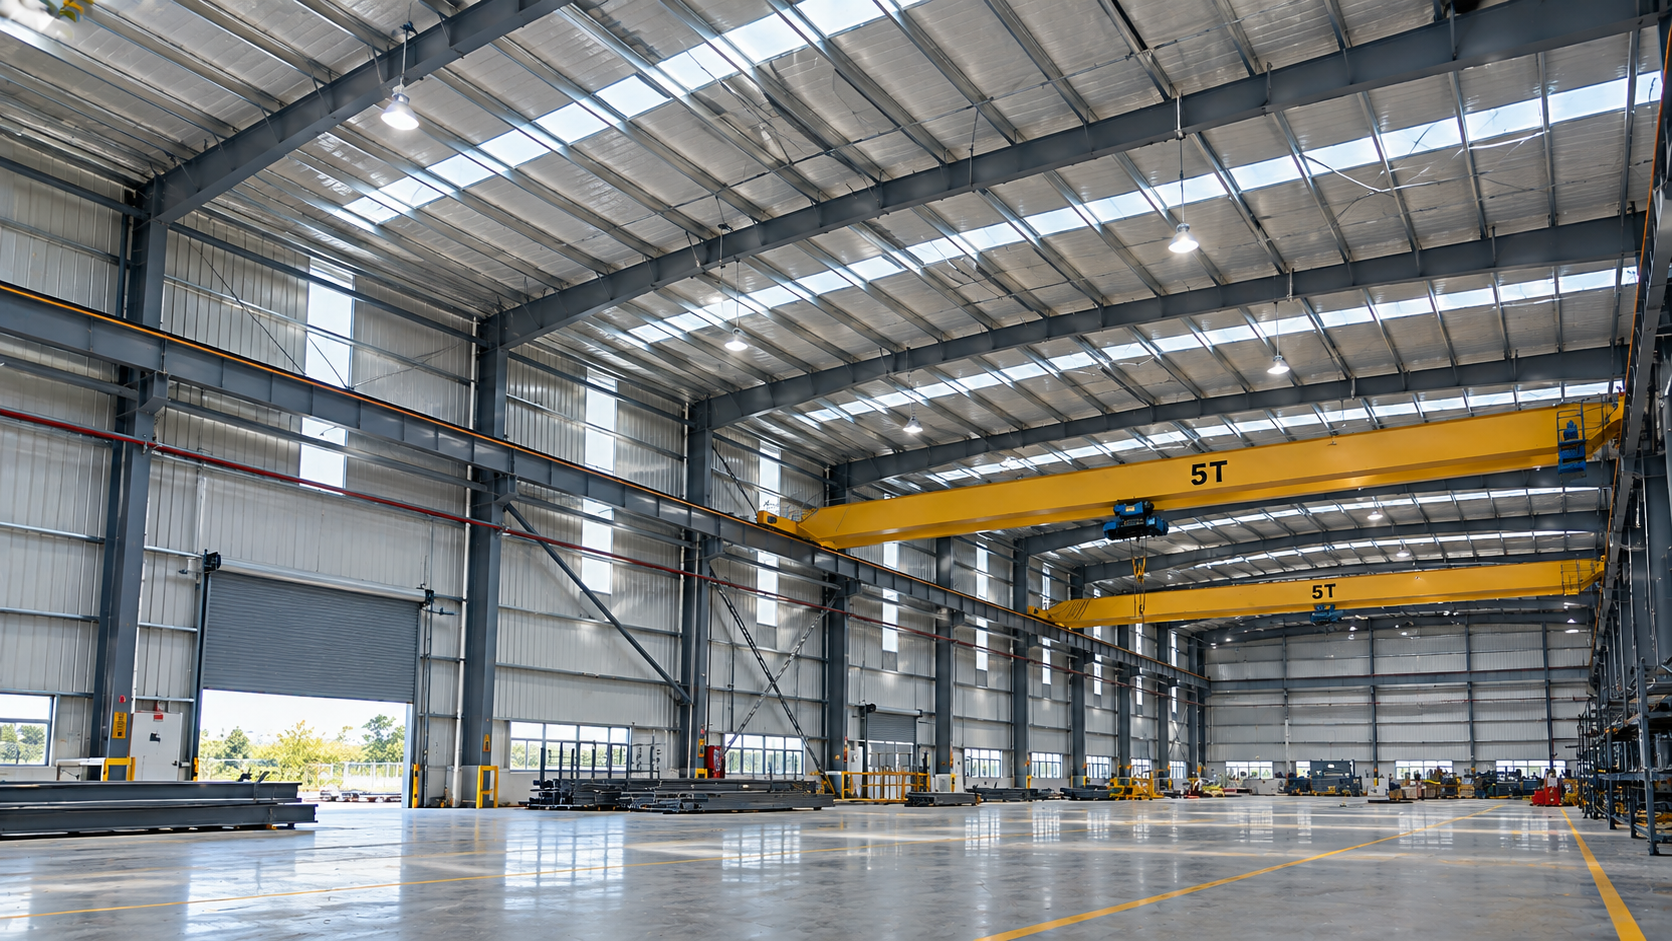
Where an industrial facility requires an EOT crane, the supporting steel structure must be considered as part of the building's structural requirements and coordinated with the crane and project design inputs.
Mezzanine loads, crane requirements, equipment loads and associated structural steel should be identified during project planning. Their effect on the primary structure, foundations, connections and other building components must be addressed through project-specific engineering.
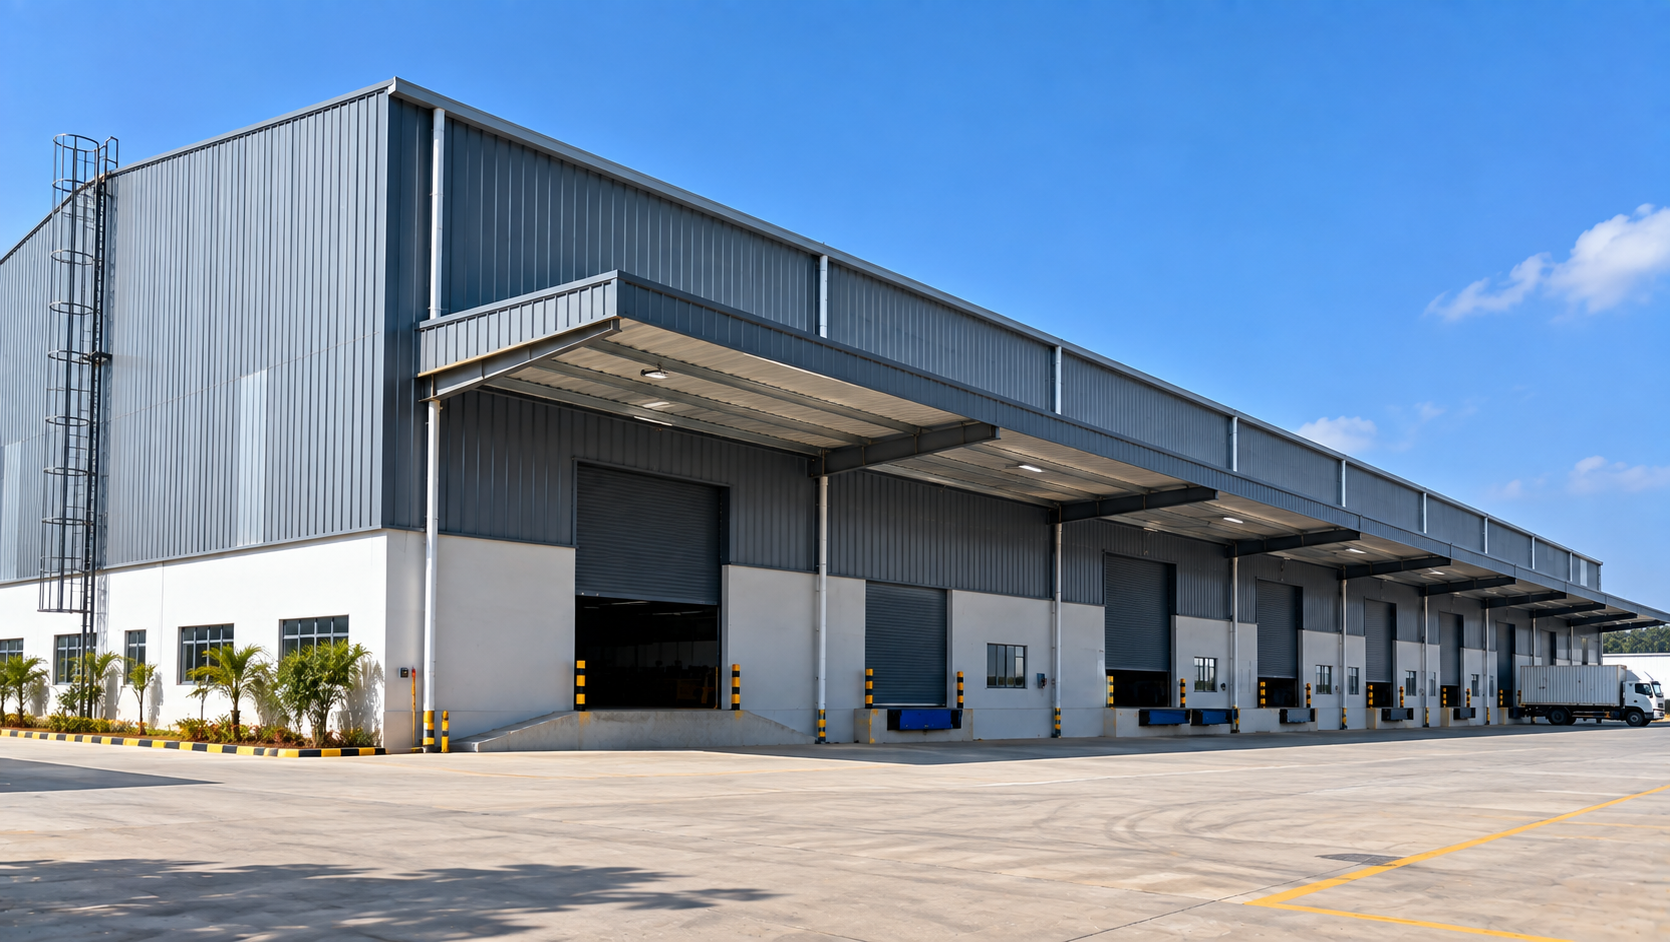
Arch Roof brings together project planning, structural steel fabrication, roofing and site erection for pre-engineered buildings. This helps maintain coordination between the building requirements, factory activities and work at site.
From Building Requirements to Site Execution
Design inputs, fabrication requirements and site activities are coordinated around the needs of the individual project.
The project starts by understanding the building dimensions, intended use, operational requirements and available project information.
Structural steel components are processed and fabricated through Arch Roof's PEB manufacturing facility according to approved project drawings.
Factory production, dispatch, site readiness and structural erection are coordinated as connected stages of the PEB construction process.
The PEB scope can be coordinated with roofing, cladding, structural steel works, mezzanine structures and EOT crane supporting structures where required by the project.
A PEB project involves multiple activities that need to work together. Arch Roof approaches these activities as connected parts of the overall industrial building.
Share your building dimensions, application and project requirements to start the initial discussion for your pre-engineered building.
Understand the key considerations involved in PEB buildings, from structural planning and fabrication to roofing, erection and project requirements.
A pre-engineered building is a steel building system in which the primary structural framing and associated components are engineered around the dimensions, loads, intended use and other requirements of the project. The system can include primary frames, secondary steel members, roofing, cladding and related building components.
PEB buildings are used for a range of industrial applications including warehouses, factory buildings, manufacturing facilities and other industrial steel buildings. The building configuration is developed according to the functional and structural requirements of the particular project.
A PEB steel structure typically combines primary structural frames, secondary members such as purlins and girts, and the building envelope, including roofing and wall cladding. Connections, openings and other components are determined by the project design.
During PEB building fabrication, structural steel components are prepared according to the approved project drawings and required member configuration. The fabricated components are then prepared for dispatch and subsequent assembly and erection at site.
Initial information generally includes the proposed building span, length, height, intended use, required openings and any special requirements such as mezzanine floors, EOT cranes or equipment. Additional structural and site information is established as the project develops.
Yes. A steel mezzanine structure can be incorporated where additional usable floor space is required and the project design permits it. The mezzanine configuration and loading requirements need to be considered as part of the overall structural engineering.
Explore Mezzanine Structures →An industrial PEB building can be designed with EOT crane supporting structures where required. The crane requirements and associated structural loads must be identified during project planning and incorporated into the project-specific structural design.
Explore EOT Crane Supporting Structures →Arch Roof undertakes structural steel fabrication and site erection as part of its PEB project capabilities. The exact scope is established according to the requirements and agreed scope of each project.
Explore Structural Steel Works →PEB systems can be used for warehouse and factory applications where the structural system is engineered for the building's dimensions, intended operations and project-specific requirements.
Arch Roof Insights
Explore practical insights on industrial roofing, pre-engineered buildings, construction planning and steel building solutions.
Loading the latest articles…
Arch Roof has worked with industrial groups, manufacturing companies and government institutions across India, delivering dependable industrial roofing and steel building solutions.











HAVE A PROJECT IN MIND?
Planning a factory, warehouse or industrial building? Share your requirements with Archroof to discuss suitable industrial roofing services, pre-engineered buildings, standing seam roofing or turnkey construction solutions for your project.