
Pre-Engineered Buildings
Planning a PEB Factory or Warehouse? 7 Decisions to Make Before You Build
Planning a PEB factory or warehouse starts with the operation inside it. Material movement, usable height, equipment loads and site access all influence the building you need.
A pre-engineered building (PEB) can be a practical solution for industrial and storage applications. However, the right specification depends on your intended use, site conditions and engineering requirements.
This guide explains seven decisions to discuss before finalising a proposal. You can also explore Arch Roof’s pre-engineered building service for your factory, warehouse or industrial facility.
What Is a Pre-Engineered Building?
A pre-engineered building is a coordinated building system using engineered steel components designed and fabricated for a defined project. It typically includes primary frames, secondary members, connections, roof and wall cladding, and accessories.
Many industrial PEBs use steel portal frames with pitched roofs. The structural arrangement, dimensions and materials must be selected for the actual building requirements; the term “pre-engineered” does not mean that every project uses an identical design.
How does a PEB differ from trussless roofing?
A PEB describes a coordinated building system. Trussless roofing describes a different roofing approach, commonly associated with curved metal roof systems. They should not be treated as interchangeable specifications.
If you are comparing options, review Arch Roof’s trussless roofing service and the single-radius trussless roofing system. Discuss suitability using the same operational requirements and site information.
1. Plan the Workflow Before Finalising the Footprint
Building length and width should follow a workable operational layout. Start by mapping how goods enter, move through and leave the facility.
For a warehouse
Consider receiving, inspection, storage, picking, packing and dispatch. Coordinate rack layouts, handling equipment, loading areas and pedestrian routes before fixing the building dimensions.
For a factory
Review production sequences, machine access, work-in-progress storage, maintenance space and utility areas. Identify equipment that may need special access during installation or replacement.
- Position access doors around actual vehicle movements.
- Allow suitable space for loading and unloading.
- Coordinate pedestrian routes with operational traffic.
- Account for required emergency access and escape routes.
Develop the layout with the relevant project professionals so that operational needs and applicable requirements are considered together.
2. Specify Usable Clear Height
Overall building height, eave height and usable clear height describe different things. Structural members, bracing, ducts, lighting and lifting equipment can affect the space available below the roof.
Specify the clearance your operation needs and the locations where it is required. Check the lowest relevant obstruction rather than relying only on the roof’s highest point.
- Storage: Coordinate racks, stored goods and handling equipment with the required clearances.
- Production: Allow for machinery, maintenance and equipment replacement.
- Services: Coordinate lighting, ducts, pipes and fire-protection systems.
- Lifting: Confirm crane operating envelopes and hook-height requirements where applicable.
Before approving drawings: Ask the project team to identify the usable clearances relevant to your equipment and operating layout.
3. Choose the Column Layout Around the Operation
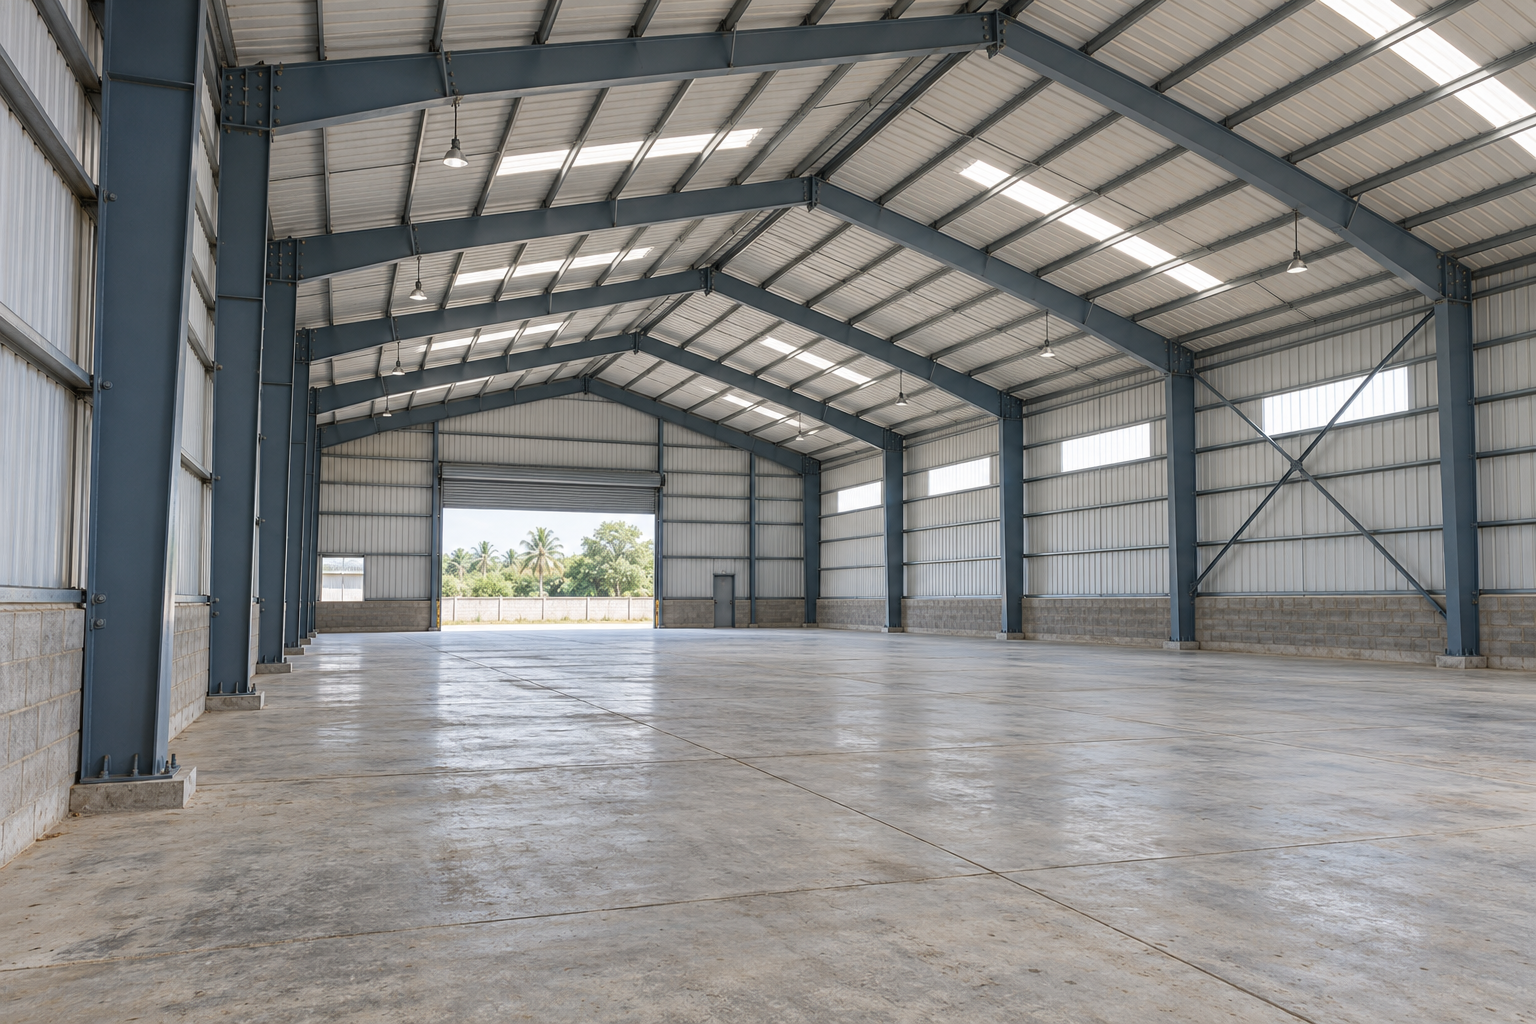
Column positions affect production lines, storage aisles and vehicle movement. A clear-span arrangement may be useful where unobstructed space is essential, while internal columns may suit other layouts.
The appropriate arrangement depends on the building dimensions, design loads, operational requirements and engineering assessment. A larger clear span should not automatically be assumed to be the most suitable solution.
Check the proposed column grid against equipment, racking, doors and circulation routes. Include any credible future changes in the discussion before approving the structural layout.
4. Declare Cranes, Mezzanines and Additional Loads Early
Equipment and future additions can influence the structure, foundations and connections. Declare them before design decisions are finalised.
EOT cranes and lifting equipment
Share the intended crane capacity, operating requirements and available supplier data. Crane design involves more than the lifted weight: equipment reactions, operating effects and serviceability requirements also need assessment.
Mezzanines and supported services
Explain the intended use and location of mezzanines. Declare suspended ducts, pipes, cable trays and other supported equipment so their loads and attachments can be coordinated.
Rooftop solar and future additions
If rooftop solar is planned, discuss it early. The supporting structure, attachments, roof details and maintenance access require review. An existing roof should not be assumed suitable for additional equipment without assessment.
5. Design the Building Envelope for the Actual Use
The roof and walls influence weather protection, internal conditions and maintenance. Specify them around the processes, people and materials inside the building.
Thermal comfort and condensation
Consider local conditions, process heat and any storage requirements. Insulation, ventilation and condensation control should be assessed together. Insulation alone does not guarantee a particular indoor temperature.
Ventilation, daylight and openings
Coordinate ventilation and daylighting with occupancy and operational needs. Door and opening positions should account for weather exposure, security and maintenance as well as workflow.
Drainage and durability
Plan gutters, downpipes and discharge points alongside site drainage. Select protective finishes and material specifications appropriate to the exposure conditions, and provide for inspection and maintenance.
6. Coordinate Civil Work, Fabrication and Erection
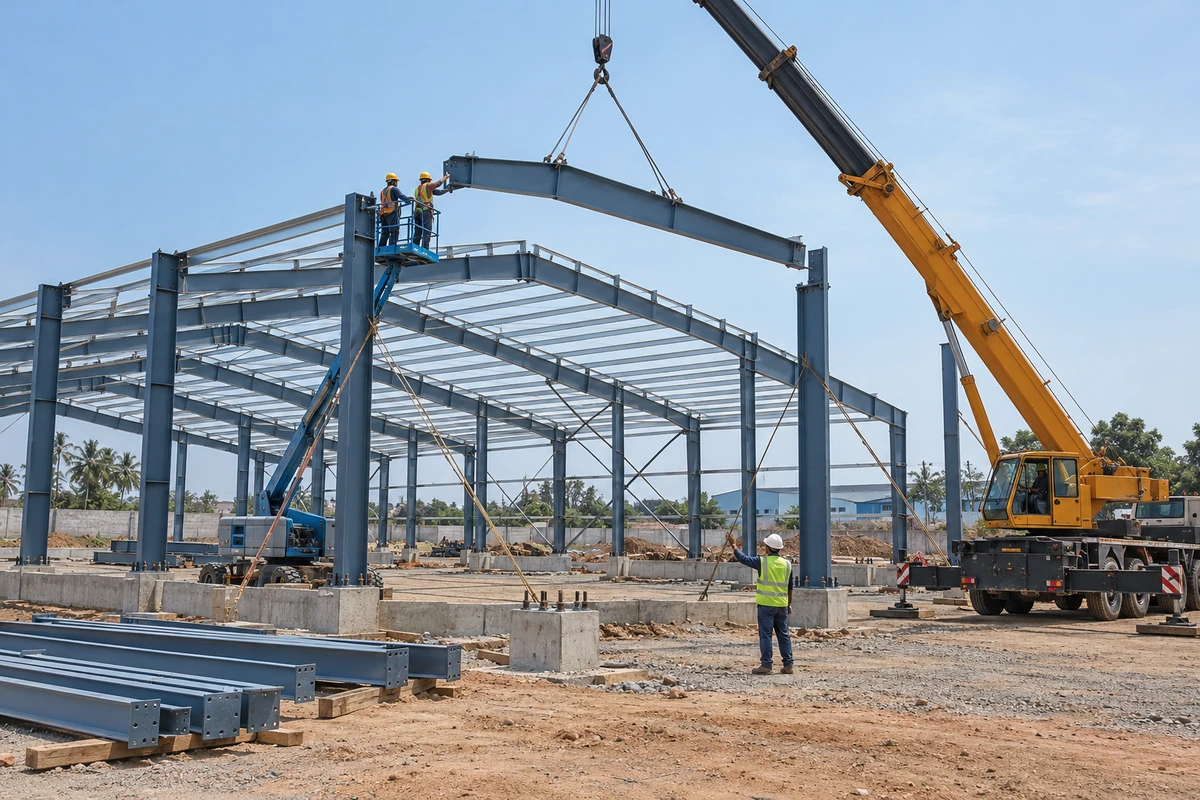
A PEB programme depends on coordinated design, civil works, fabrication, transport and installation. Factory fabrication does not remove the need for accurate site preparation.
- Foundations: Coordinate the foundation design with ground information and the agreed structural reactions.
- Anchor bolts: Confirm setting-out, levels and installation checks through the project’s agreed procedures.
- Logistics: Plan vehicle access, unloading, storage and delivery sequencing.
- Erection: Arrange competent supervision, suitable lifting equipment, temporary stability measures and safe access.
- Handover: Agree inspections, documentation and maintenance information.
Project duration depends on the scope, approvals, site readiness, procurement and installation conditions. Assess programme claims against the complete project.
7. Compare Quotations Using the Same Scope
Similar building dimensions do not guarantee equivalent proposals. Compare quotations using the same operational brief, design requirements and scope boundaries.
Check whether each proposal clearly addresses:
- Design responsibilities and agreed design criteria.
- Primary frames, secondary members and connections.
- Roof and wall cladding specifications.
- Insulation, openings and accessories.
- Coating systems and surface preparation.
- Gutters, downpipes and drainage interfaces.
- Transport, unloading, lifting and erection.
- Foundations, civil works and anchor-bolt responsibilities.
- Inspections, documentation and warranty terms.
- Exclusions, taxes and programme assumptions.
A price per square foot is difficult to interpret without these details. Ask for unclear items to be resolved before making a commercial comparison.
Plan Future Expansion as a Defined Scenario
Extending a building, adding an adjacent bay and introducing a mezzanine are different requirements. Describe the likely expansion rather than relying on a general request for “future provision.”
Review available land, access, drainage, structural interfaces and the impact on ongoing operations. Record what the initial design accommodates and what will need further assessment.
What to Share Before Requesting a PEB Proposal
A concise project brief helps identify the decisions that are settled and those that need further work. Prepare the following information where available:
- Site location and available survey information.
- Building use and operational layout.
- Approximate dimensions and usable clear-height needs.
- Machinery, storage and handling requirements.
- Cranes, mezzanines, solar and other additional loads.
- Door positions and loading arrangements.
- Internal environmental requirements.
- Expansion plans, intended schedule and scope expectations.
Use this information to start a discussion through Arch Roof’s PEB building service page.
Frequently Asked Questions About PEB Planning
Can a PEB be used for both factories and warehouses?
Yes. PEB systems can be designed for different industrial and storage uses. Layout, loading, clearances and envelope requirements should be defined for the intended operation.
Can a PEB support an EOT crane or mezzanine?
These features can be incorporated when the structure and foundations are designed for them. Capacity and operating requirements must be declared and assessed; suitability should not be assumed.
Does a PEB always provide a column-free interior?
No. PEBs can use different framing arrangements. Whether internal columns are appropriate depends on the span, loads, operational layout and engineering design.
What determines the cost of a PEB building?
Cost depends on dimensions, design loads, structural arrangement, specifications, site conditions, logistics and included work. Compare proposals using equivalent requirements and clearly defined scope.
Can a PEB be expanded later?
Expansion may be possible, but it depends on the original design, site constraints and proposed alteration. Discuss likely expansion early and obtain an engineering review before making changes.
Build Around Your Operational Requirements
A useful PEB brief connects the building structure with the business it must support. Resolve workflow, usable height, column positions, equipment loads and envelope requirements together.
For more information, explore pre-engineered building solutions from Arch Roof or browse the Arch Roof roofing and building insights.