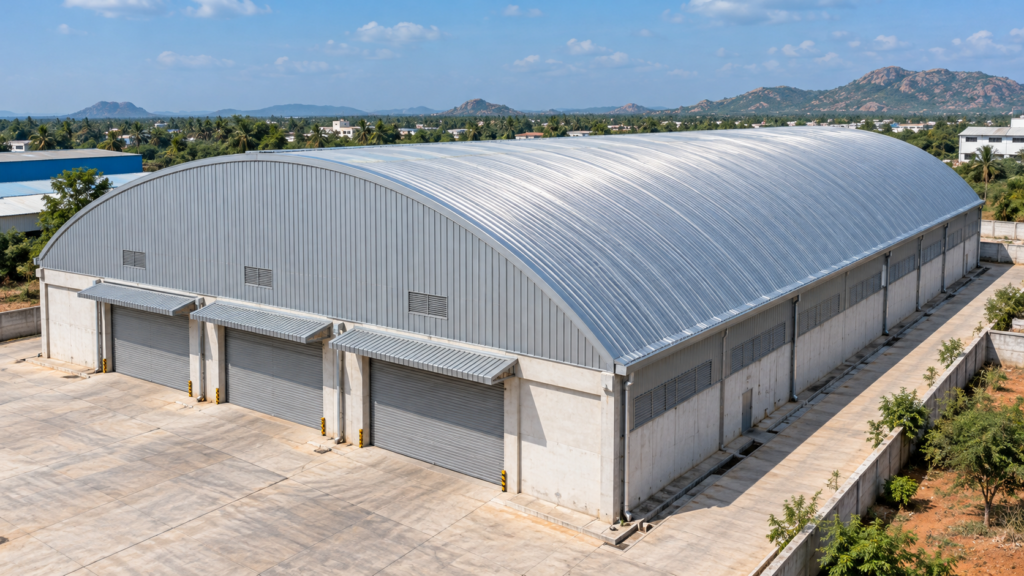
Trussless Roofing
Single Radius Trussless Roofing: One Curve, More Possibilities
A productive industrial building starts with a simple question: how well will the space work for the people using it?
Storage layouts change. Equipment gets replaced. Vehicle movement, working clearances and maintenance access all compete for space. The roof design should be considered alongside those everyday needs.
Single radius trussless roofing brings a distinctive architectural approach to that conversation: one continuous curved profile, planned around the building’s dimensions and intended use.
What Is Single Radius Trussless Roofing?
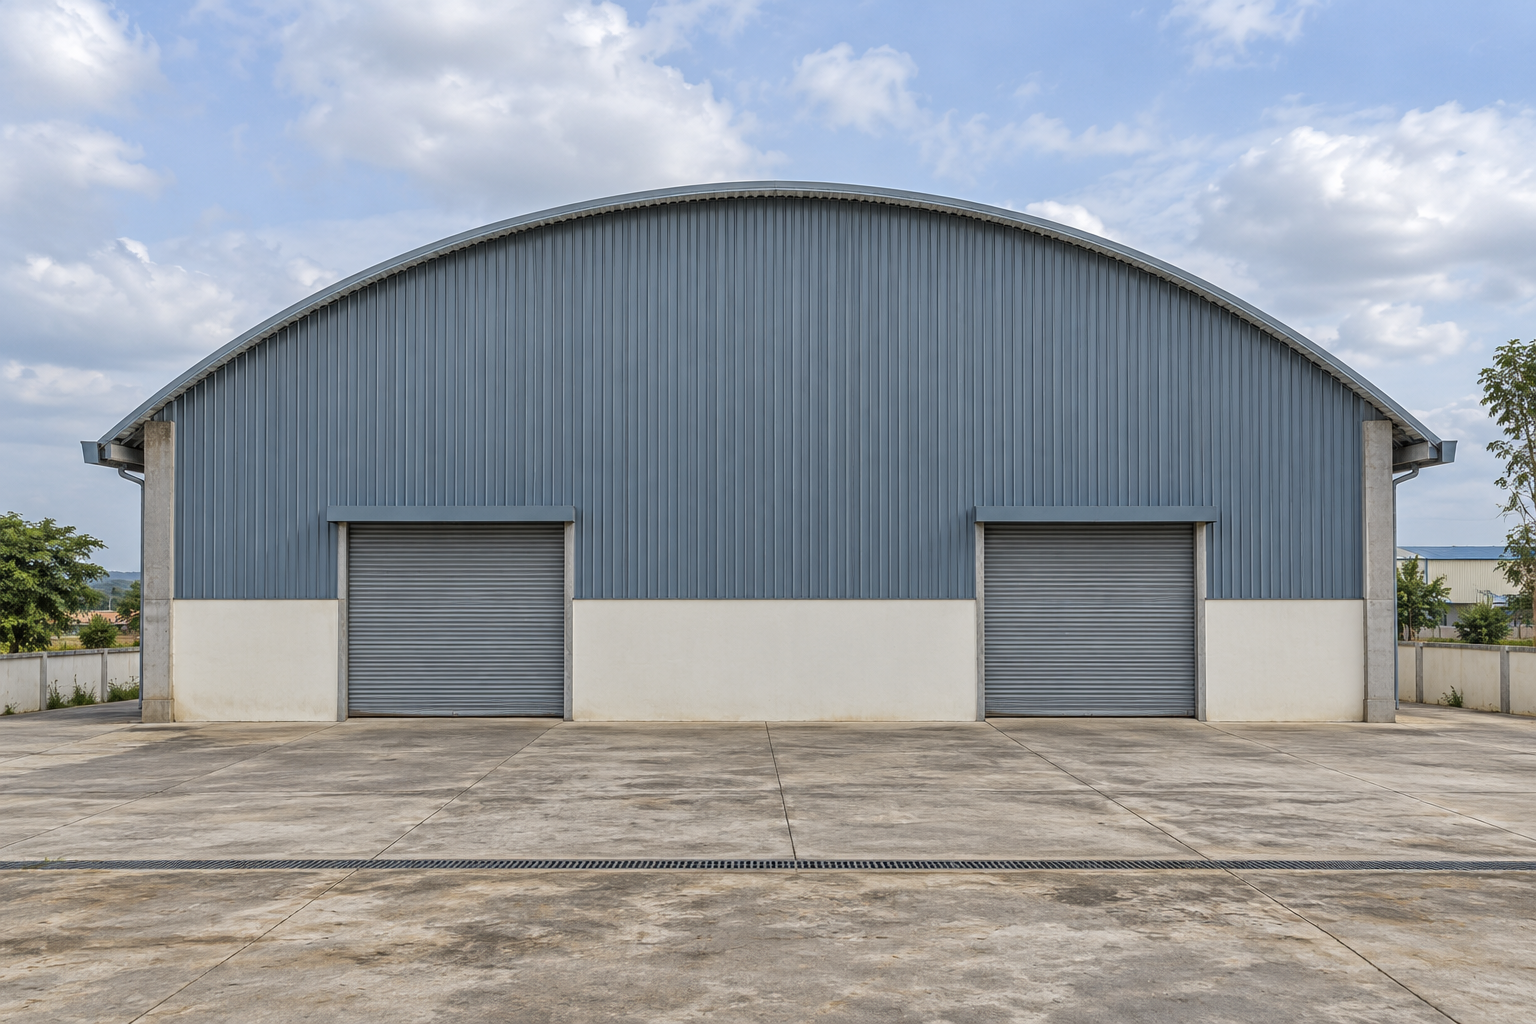
A single radius roof follows one consistent circular curve across its cross-section. Unlike a multi-radius profile, which combines curves of different radii, it has a single, continuous arch.
In a trussless roofing system, the engineered curved metal panels form the roof without conventional triangulated roof trusses beneath them.
“Trussless” does not mean support-free. The roof still requires a properly designed supporting structure, connections and foundations suited to the project.
Explore Arch Roof’s Single Radius Trussless Roofing service for more information about this roofing approach.
One Curve. A Building Planned Around Its Use.
The appeal of a single radius roof goes beyond its appearance. Its suitability depends on how the roof geometry works with the activities below it.
Before choosing a profile, consider what the building needs to accommodate:
- Storage arrangements and material movement.
- Equipment heights and operating clearances.
- Door openings and vehicle access.
- Ventilation, daylight and indoor comfort.
- Maintenance access and future alterations.
The objective is to select a roofing arrangement that supports the working layout—not simply a shape that looks attractive from outside.
Clear Floor Space Is Only Part of the Story
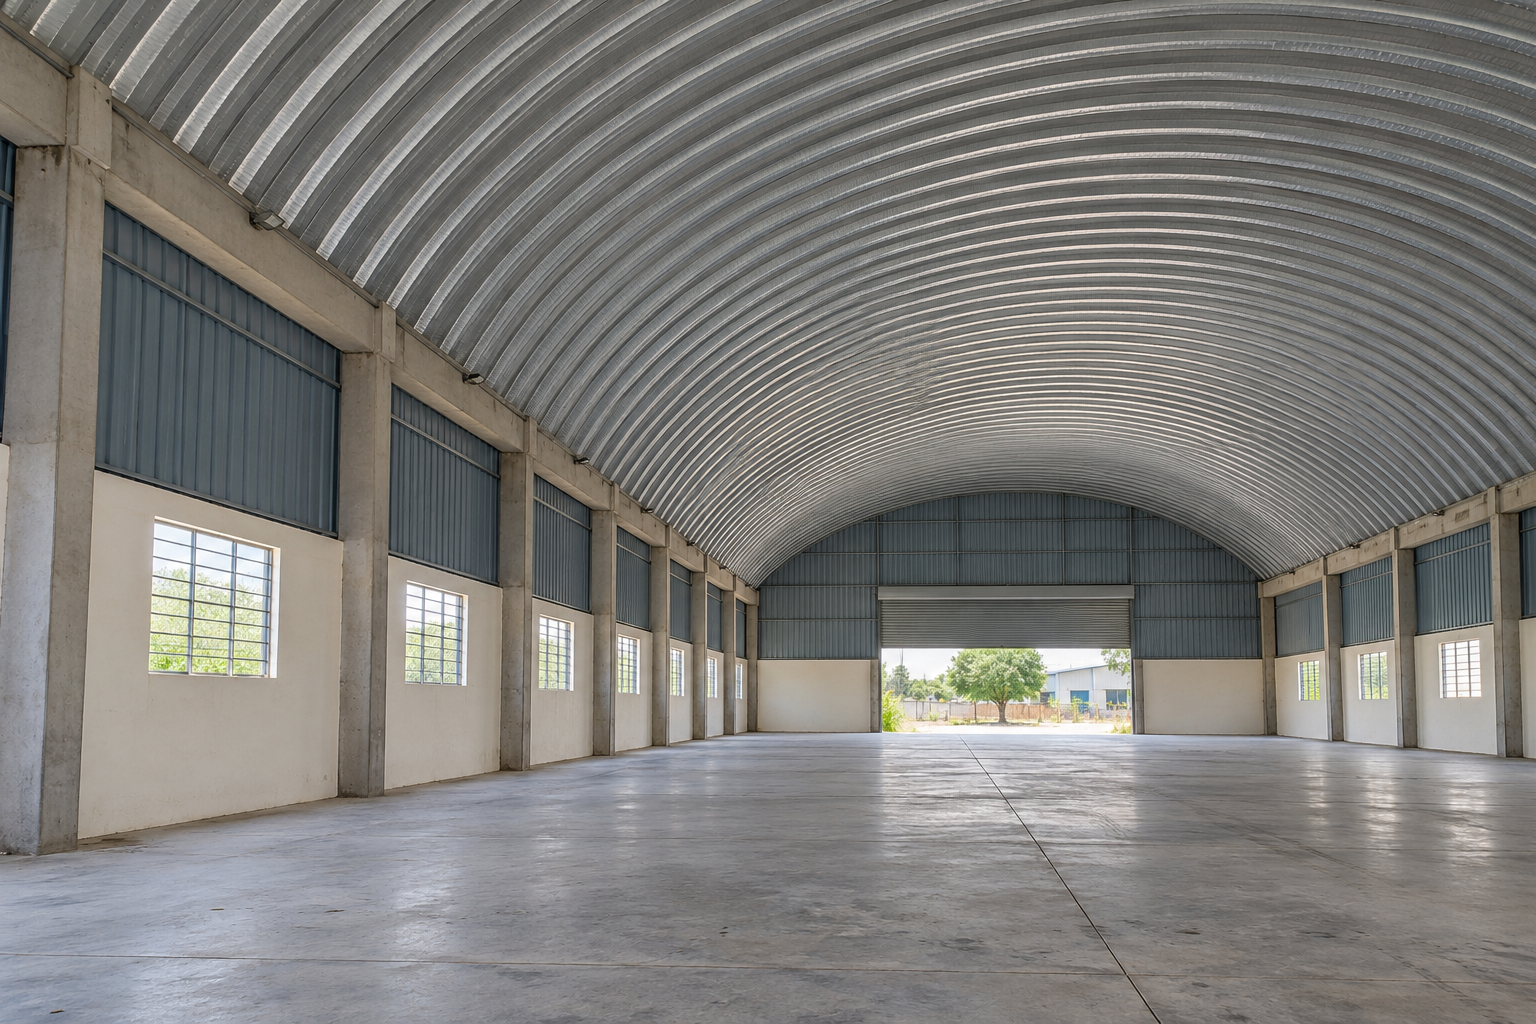
An open interior can make it easier to organise activities without conventional roof trusses interrupting the overhead space.
However, floor area and usable height are different considerations.
With a curved roof, headroom varies across the building’s width. The centre may provide more height than areas near the sides. That makes the roof cross-section particularly important when planning tall racks, equipment or elevated working areas.
A useful design review should show both the floor plan and the clear-height envelope. Together, they help establish whether the proposed space will work in practice.
Where Could Single Radius Roofing Fit?
Single radius trussless roofing may be considered for warehouses, storage facilities, production spaces, agricultural buildings and selected recreational or institutional applications.
Each use brings different priorities.
- Warehouses: storage height, loading access and material movement.
- Production facilities: ventilation, service routes and equipment clearances.
- Agricultural storage: access, storage arrangements and environmental requirements.
- Recreational buildings: an unobstructed activity zone with suitable clearances.
The right starting point is the building’s function. The roofing system should then be assessed against those requirements.
Five Questions to Ask Before Finalising the Roof
1. What Clear Height Do You Need—and Where?
Identify the required height across the usable floor area, including near the sidewalls. Avoid assessing suitability from the centre height alone.
2. How Will the Roof Connect to the Supporting Structure?
Confirm that the roof design and supporting structure are coordinated. Connections, support reactions and foundations need to be addressed as part of the complete building design.
3. How Will the Building Manage Heat and Ventilation?
Discuss insulation, ventilation and daylight requirements early. A roof’s curved shape alone does not establish indoor comfort.
4. What Equipment Will Be Added Later?
Declare proposed solar panels, suspended services, ceilings and other roof-related loads before design approval. Their suitability and connections require project-specific assessment.
5. Can the Site Support the Installation Plan?
Review access, working space, material handling and lifting arrangements. Installation planning should reflect the actual site conditions and the selected roofing system.
Compare Complete Building Solutions
A roofing quotation becomes more useful when its scope is clear.
When comparing options, establish whether the price includes:
- The supporting structure and foundations.
- Roof panels, connections and edge details.
- Drainage and rainwater disposal.
- Insulation and ventilation provisions.
- Installation access and material handling.
- Finishing details and agreed exclusions.
Also compare the proposed usable space. Two buildings with similar floor areas may offer different working clearances and layouts.
The better decision comes from comparing complete, coordinated solutions against the same requirements.
Single Radius or Multi Radius?
Single radius roofing uses one consistent curve. Multi-radius roofing combines different curves within the roof profile.
Neither description, by itself, establishes which option is better for a particular building.
Ask for a cross-section showing the proposed span, roof rise, side clearances and intended activities beneath it. This turns the discussion from a choice of shapes into a practical review of usable space.
Plan the Space First. Shape the Roof Around It.
Single radius trussless roofing offers a clean architectural direction for suitable projects. Its value comes from matching the roof profile, supporting structure and building requirements through a coordinated design.
Learn more about Single Radius Trussless Roofing or explore Arch Roof’s Trussless Roofing solutions.
Planning a New Facility?
Share your location, building dimensions, intended use and required clear height with Arch Roof to discuss the next steps.